Welcome to this cozy Cape Cod nestled in a peaceful private small-town setting, offering an abundance of comfortable living space with four generously sized bedrooms and tons of storage throughout. The inviting layout features two bedrooms on the main level and two additional bedrooms upstairs, providing flexible space for guests, family, or a home office. The kitchen has a vast amount of cabinet space and a nice setting for a breakfast nook or dinette set, while the formal dining room offers a welcoming setting for meals and can easily be used as a family room or additional living area. The large living room showcases a charming gas fireplace, creating a warm gathering space. New flooring has been added in the kitchen, living room, and bathroom, and ceiling fans and updated lighting have been added in multiple areas of the home. A convenient laundry chute adds everyday functionality. The walkout basement provides excellent potential for storage, or hobbies, with plenty of room to organize household items. Major updates include a furnace installed in 2026, water heater in 2019, sump pump in 2019, air conditioning in 2018, and a roof updated in 2020. Outside, enjoy the peaceful property from the circle driveway leading into the attached garage, blacktop parking area, several garden spaces, and storage shed. An invisible fence is even in place for the security of your pets. With city water and city sewer, and being close to all the shops, parks, & walking trails of Lewisburg, this inviting home combines small-town charm, practical updates, generous storage, and comfortable living spaces in a setting that feels like home. Conveniently located near St Rt 503, US 40, & I 70. Call for your showing today!
For sale
$224,900
511 N Main St, Lewisburg, OH 45338
4beds
1,924sqft
Single Family Residence
Built in 1950
0.25 Acres Lot
$218,900 Zestimate®
$117/sqft
$-- HOA
What's special
Storage shedInviting layoutSeveral garden spacesTons of storage throughoutBlacktop parking areaFour generously sized bedroomsCharming gas fireplace
- 19 days
- 494
- 28
Likely to sell faster than
Zillow last checked:
Listing updated:
Listed by:
Jonathan H Murray 937-654-7355,
Howard Hanna Real Estate Serv
Source: DABR MLS,MLS#: 968895 Originating MLS: Dayton Area Board of REALTORS
Originating MLS: Dayton Area Board of REALTORSFacts & features
Interior
Bedrooms & bathrooms
- Bedrooms: 4
- Bathrooms: 1
- Full bathrooms: 1
- Main level bathrooms: 1
Bedroom
- Level: Main
- Dimensions: 12 x 12
Bedroom
- Level: Main
- Dimensions: 12 x 10
Bedroom
- Level: Second
- Dimensions: 19 x 13
Bedroom
- Level: Second
- Dimensions: 12 x 12
Dining room
- Level: Main
- Dimensions: 12 x 12
Entry foyer
- Level: Main
- Dimensions: 6 x 4
Kitchen
- Level: Main
- Dimensions: 18 x 10
Living room
- Level: Main
- Dimensions: 18 x 14
Heating
- Forced Air, Natural Gas
Cooling
- Central Air
Appliances
- Included: Dishwasher, Disposal, Microwave, Range, Refrigerator, Gas Water Heater
Features
- Ceiling Fan(s), Walk-In Closet(s)
- Windows: Casement Window(s), Double Hung, Insulated Windows
- Basement: Full,Partially Finished,Walk-Out Access
- Number of fireplaces: 1
- Fireplace features: One, Gas
Interior area
- Total structure area: 1,924
- Total interior livable area: 1,924 sqft
Video & virtual tour
Property
Parking
- Total spaces: 1
- Parking features: Attached, Built In, Garage, One Car Garage, Garage Door Opener, Heated Garage, Storage
- Attached garage spaces: 1
Features
- Levels: One and One Half
- Exterior features: Fence, Storage
- Fencing: Partial
Lot
- Size: 0.25 Acres
- Dimensions: 99 x 132 x 98 x 132 two parcels
Details
- Additional structures: Shed(s)
- Parcel number: D13001202100001000
- Zoning: Residential
- Zoning description: Residential
Construction
Type & style
- Home type: SingleFamily
- Property subtype: Single Family Residence
Materials
- Frame, Vinyl Siding
Condition
- Year built: 1950
Utilities & green energy
- Water: Public
- Utilities for property: Natural Gas Available, Sewer Available, Water Available
Community & HOA
Community
- Security: Smoke Detector(s)
- Subdivision: Village/Lewisburg
HOA
- Has HOA: No
Location
- Region: Lewisburg
Financial & listing details
- Price per square foot: $117/sqft
- Tax assessed value: $131,400
- Annual tax amount: $1,654
- Date on market: 9/15/2026
- Listing terms: Conventional,FHA,USDA Loan,VA Loan
Estimated market value
$218,900
$208,000 - $230,000
$1,494/mo
Price history
| Date | Event | Price |
|---|---|---|
| 9/15/2026 | Listed for sale | $224,900+41.4%$117/sqft |
Source:  DABR MLS #968895 Report a problem DABR MLS #968895 Report a problem | ||
| 10/28/2020 | Listing removed | $159,000$83/sqft |
Source: BH&G Real Estate Big Hill #823996 Report a problem | ||
| 8/19/2020 | Listed for sale | $159,000+34.7%$83/sqft |
Source: BH&G Real Estate Big Hill #823996 Report a problem | ||
| 12/23/2019 | Sold | $118,000-7.7%$61/sqft |
Source:  Cincy MLS #1646421 Report a problem Cincy MLS #1646421 Report a problem | ||
| 12/12/2019 | Pending sale | $127,900$66/sqft |
Source: Country Mile Realtors #1646421 Report a problem | ||
| 12/10/2019 | Listed for sale | $127,900$66/sqft |
Source: Country Mile Realtors #1646421 Report a problem | ||
Public tax history
| Year | Property taxes | Tax assessment |
|---|---|---|
| 2024 | $1,654 -8.5% | $45,990 |
| 2023 | $1,809 +29.1% | $45,990 +31.4% |
| 2022 | $1,402 +3.3% | $35,010 |
| 2021 | $1,356 -23.6% | $35,010 |
| 2020 | $1,776 +23.6% | $35,010 +2.8% |
| 2019 | $1,437 +2.7% | $34,060 |
| 2018 | $1,399 +6.3% | $34,060 |
| 2017 | $1,317 +14.3% | $34,060 +5% |
| 2016 | $1,152 +0.5% | $32,450 |
| 2014 | $1,146 +9.6% | $32,450 +12.1% |
| 2013 | $1,046 | $28,945 0% |
| 2011 | -- | $28,950 +3.6% |
| 2010 | -- | $27,940 -25.4% |
| 2009 | $1,297 | $37,450 |
| 2008 | $1,297 | $37,450 +2.5% |
| 2007 | -- | $36,540 +18.8% |
| 2004 | -- | $30,770 |
| 2003 | -- | $30,770 +12.8% |
| 2001 | -- | $27,270 |
| 2000 | -- | $27,270 |
Find assessor info on the county website
Monthly payment
Est. payment
Payment breakdown
Explore the cost of this home by adjusting the details. Changes won't be saved.Climate risks
Neighborhood: 45338
Nearby schools
Schools provided by the listing agent
- District: Tri County North
Source: DABR MLS. This data may not be complete. We recommend contacting the local school district to confirm school assignments for this home.
Similar homes
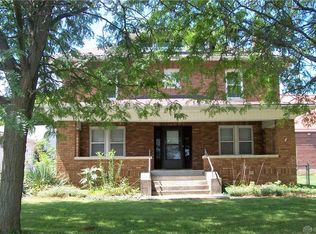
- $189,9004 bd1 ba1.2k sqft216 Market St, Lewisburg, OH 45338For Sale
 MLS ID #967730, Tonya Snyder, RE/MAX Alliance Realty. DABR MLS
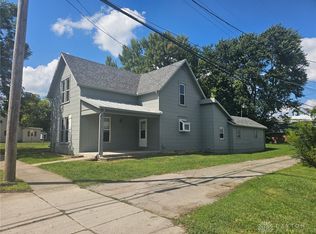
 - $225,0003 bd1 ba1k sqft80 W 2nd St, West Alexandria, OH 45381For Sale
 MLS ID #968656, Gail A Marit, Solutions Plus Realty. DABR MLS
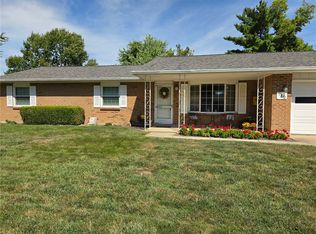
 - $229,5004 bd2 ba1.5k sqft712 Judy Ave, Eaton, OH 45320For Sale
 MLS ID #967735, Gail Derr, Irongate, Inc.. DABR MLS
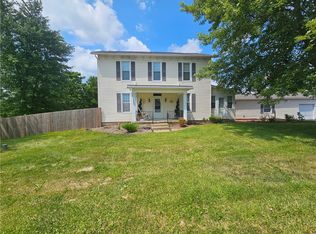
 - $239,6893 bd2 ba1.9k sqft4667 Sulphur Springs Rd, Brookville, OH 45309For Sale
 MLS ID #965926, Tammy L Miller, Howard Hanna Real Estate Serv. DABR MLS
 - $234,9504 bd2 ba2.4k sqft3999 Old Salem Rd, Dayton, OH 45415For SaleMLS ID #966702, Ryan Ingram, Proper Management LLC. DABR MLS
- $224,9003 bd2 ba1.2k sqft68 Delray Ct, Clayton, OH 45315For SaleMLS ID #961749, Catherine E Gould, Keller Williams Home Town Rlty. DABR MLS
- $215,0003 bd3 ba1.5k sqft130 Rosewood Dr, Dayton, OH 45415For SaleMLS ID #969612, Rachel Gannon, Local Roots Realty. DABR MLS
- $225,0004 bd3 ba2.5k sqft5512 Olive Tree Dr, Dayton, OH 45426For SaleMLS ID #968113, Sherma J Sullivan, Red 1 Realty. DABR MLS
- $227,3003 bd2 ba1.2k sqft4060 State Highway 121, Greenville, OH 45331For Sale
 MLS ID #1048353, Michel Werner, DJ Rose Realty and Associates. WRIST
 - $219,9953 bd2 ba1.5k sqft4110 State Route 49, Arcanum, OH 45304For SaleMLS ID #965535, Shaun M Hayes, BHHS Professional Realty. DABR MLS
- $227,3003 bd2 ba1.2k sqft4060 State Route 121, Greenville, OH 45331For SaleMLS ID #966046, Michel Werner, DJ Rose Realty. DABR MLS
- $224,4003 bd2 ba1k sqft101 Larrel Ln, West Milton, OH 45383For SaleMLS ID #969095, Angela Terando, Garden Gate Realty Inc.. DABR MLS
- $305,0003 bd2 ba1.2k sqft8352 Crestway Dr, Clayton, OH 45315For SaleMLS ID #970116, Cheryl A Seaton, Agora Realty Group. DABR MLS
- $279,0004 bd1 ba2k sqft7543 Wellbaum Rd, Brookville, OH 45309For SaleMLS ID #962760, Arielle Feustel, Keller Williams Advisors Rlty. DABR MLS
- $239,5003 bd2 ba1.4k sqft918 Hile Ln, Englewood, OH 45322For SaleMLS ID #967739, Amanda Naylor, RE/MAX HomeBase. DABR MLS
- $249,9003 bd2 ba1.6k sqft104 Fudge Ave, Eaton, OH 45320For SaleMLS ID #967208, Carmella I Baker, RE/MAX Victory + Affiliates. DABR MLS
- $239,9003 bd2 ba1.4k sqft3478 Arcanum Bears Mill Rd, Arcanum, OH 45304For SaleMLS ID #967146, Debra J Rose, DJ Rose Realty. DABR MLS
- $219,5003 bd2 ba1.3k sqft301 Carol Ln, Englewood, OH 45322For SaleMLS ID #967399, Megan Daniel, Keller Williams Advisors Rlty. DABR MLS
- $215,0003 bd2 ba1.2k sqft127 N Main St, Union, OH 45322For SaleMLS ID #966576, Thomas E Bechtel CRB, Bechtel Realty. DABR MLS
