Unique Floor Plan, Spacious Living Areas & 2-Car Garage!
If you’re looking for a home with character, flexibility, and plenty of room to spread out, this well-maintained home offers a unique floor plan you’ll want to see! Step inside to a spacious entry area. From here, head up to the main living level featuring a large living room, dining room, and updated eat-in kitchen, with plenty of space for everyday meals and entertaining. The bedrooms feature beautiful original oak hardwood floors, while the main bedroom includes the convenience of a private half bath. Just a few steps down from the entry, you’ll discover a completely updated & finished lower level that feels like a second living space of its own. Enjoy an inviting family room with a Buck wood-burning stove, a recreation area w/ bar, a newly remodeled full bathroom, and an oversized bedroom with two closets & wood laminate flooring. This versatile space would make a wonderful owner’s retreat, guest suite, home office area, or additional living space. The Florida room is conveniently accessed through a patio door from the entry and is surrounded by patio doors, creating a bright space to enjoy the outdoors while staying protected from the elements. Step outside to a covered area overlooking the large fenced backyard—perfect for relaxing, entertaining, gardening, or giving pets plenty of room to play.
Storage is plentiful with two outdoor sheds plus an additional covered area ideal for storing lawn equipment, recreational items, or a trailer. And don’t overlook the 3-car gar, conveniently accessed directly from the entry area—an outstanding feature for anyone needing additional vehicle, or storage space. With multiple living and entertaining areas, flexible bedroom space, an updated kitchen and baths, fenced yard, generous storage, and a 2-car gar, this home offers a layout you simply won’t find everywhere. You’ll love the character, space, and possibilities this well-maintained home has to offer!
Pending
$225,000
5512 Olive Tree Dr, Dayton, OH 45426
4beds
2,571sqft
Single Family Residence
Built in 1969
10,001 Square Feet Lot
$221,600 Zestimate®
$88/sqft
$17/mo HOA
What's special
Two outdoor shedsUnique floor planUpdated eat-in kitchenDining roomSpacious entry area
- 49 days
- 290
- 28
Zillow last checked:
Listing updated:
Listed by:
Sherma J Sullivan 6145656035,
Red 1 Realty
Source: DABR MLS,MLS#: 968113 Originating MLS: Dayton Area Board of REALTORS
Originating MLS: Dayton Area Board of REALTORSFacts & features
Interior
Bedrooms & bathrooms
- Bedrooms: 4
- Bathrooms: 3
- Full bathrooms: 2
- 1/2 bathrooms: 1
Primary bedroom
- Level: Second
- Dimensions: 11 x 15
Bedroom
- Level: Lower
- Dimensions: 24 x 14
Bedroom
- Level: Second
- Dimensions: 10 x 12
Bedroom
- Level: Second
- Dimensions: 10 x 10
Dining room
- Level: Second
- Dimensions: 11 x 12
Dining room
- Level: Second
- Dimensions: 11 x 12
Entry foyer
- Level: Main
- Dimensions: 9 x 16
Family room
- Level: Lower
- Dimensions: 12 x 24
Florida room
- Level: Main
- Dimensions: 15 x 19
Kitchen
- Features: Eat-in Kitchen
- Level: Second
- Dimensions: 12 x 12
Living room
- Level: Second
- Dimensions: 18 x 13
Recreation
- Level: Lower
- Dimensions: 14 x 13
Utility room
- Level: Lower
- Dimensions: 11 x 15
Heating
- Forced Air
Cooling
- Central Air
Appliances
- Included: Dishwasher, Microwave, Range, Refrigerator
Features
- Windows: Vinyl
- Basement: Full,Finished
- Has fireplace: Yes
- Fireplace features: Insert, Stove, Wood Burning
Interior area
- Total structure area: 2,571
- Total interior livable area: 2,571 sqft
Property
Parking
- Total spaces: 2
- Parking features: Garage, Two Car Garage
- Garage spaces: 2
Features
- Levels: Three Or More,Multi/Split
Lot
- Size: 10,001 Square Feet
- Dimensions: 80 x 125
Details
- Parcel number: H33015080012
- Zoning: Residential
- Zoning description: Residential
Construction
Type & style
- Home type: SingleFamily
- Property subtype: Single Family Residence
Materials
- Frame
Condition
- Year built: 1969
Community & HOA
Community
- Subdivision: Westbrooke Village Sec 02
HOA
- Has HOA: No
- HOA fee: $200 annually
Location
- Region: Dayton
Financial & listing details
- Price per square foot: $88/sqft
- Tax assessed value: $194,750
- Annual tax amount: $7,158
- Date on market: 9/3/2026
- Date available: 09/03/2026
Estimated market value
$221,600
$211,000 - $233,000
$2,071/mo
Price history
| Date | Event | Price |
|---|---|---|
| 10/12/2026 | Pending sale | $225,000$88/sqft |
Source:  DABR MLS #968113 Report a problem DABR MLS #968113 Report a problem | ||
| 10/1/2026 | Listed for sale | $225,000$88/sqft |
Source: DABR MLS #968113 Report a problem | ||
| 9/19/2026 | Pending sale | $225,000$88/sqft |
Source: DABR MLS #968113 Report a problem | ||
| 9/3/2026 | Listed for sale | $225,000$88/sqft |
Source: DABR MLS #968113 Report a problem | ||
Public tax history
| Year | Property taxes | Tax assessment |
|---|---|---|
| 2025 | $7,158 +0.7% | $68,170 |
| 2024 | $7,108 +57.3% | $68,170 |
| 2023 | $4,519 +17.5% | $68,170 +51.1% |
| 2022 | $3,845 +2.4% | $45,130 |
| 2021 | $3,756 +0.2% | $45,130 |
| 2020 | $3,750 +27.8% | $45,130 +43.1% |
| 2019 | $2,935 -0.1% | $31,540 |
| 2018 | $2,939 +0.7% | $31,540 |
| 2017 | $2,919 +5.2% | $31,540 +5.2% |
| 2016 | $2,775 +0% | $29,980 |
| 2015 | $2,775 +1.7% | $29,980 |
| 2014 | $2,729 | $29,980 |
Find assessor info on the county website
Monthly payment
Est. payment
Payment breakdown
Explore the cost of this home by adjusting the details. Changes won't be saved.Climate risks
Neighborhood: 45426
Nearby schools
Schools provided by the listing agent
- District: Trotwood-Madison
Source: DABR MLS. This data may not be complete. We recommend contacting the local school district to confirm school assignments for this home.
Similar homes
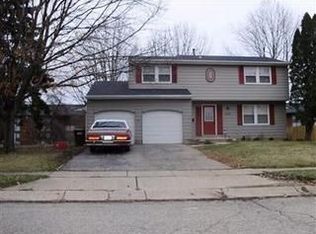
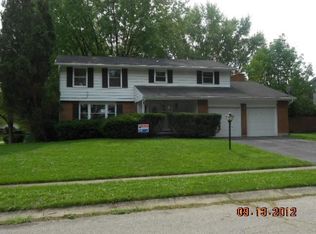
- $235,0005 bd2 ba2.2k sqft4867 Northgate Ct, Dayton, OH 45416For Sale

 MLS ID #971624, Ryan Gillen, Keller Williams Community Part. DABR MLS
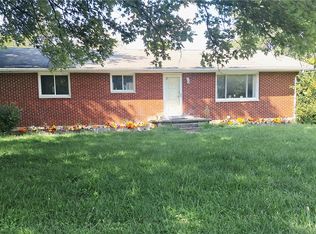
 - $199,9994 bd2 ba2.4k sqft5071 Little Richmond Rd, Trotwood, OH 45426For Sale
 MLS ID #967977, Andrew J Wertz, Wertz Realty Inc.. DABR MLS
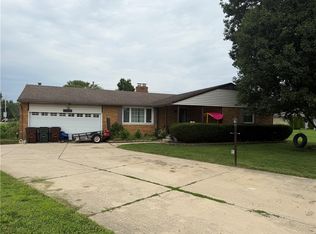
 - $234,9504 bd2 ba2.4k sqft3999 Old Salem Rd, Dayton, OH 45415For Sale
 MLS ID #966702, Ryan Ingram, Proper Management LLC. DABR MLS
 - $229,9003 bd2 ba1.4k sqft918 Hile Ln, Englewood, OH 45322For Sale
 MLS ID #967739, Amanda Naylor, RE/MAX HomeBase. DABR MLS
 - $180,0003 bd2 ba1.9k sqft512 N Sherry Dr, Trotwood, OH 45426For SaleMLS ID #944659, Jacqueline Cole, Don Mitchell Realty Inc. DABR MLS
- $229,9003 bd2 ba2.1k sqft7277 Claircrest Dr, Dayton, OH 45424For SaleMLS ID #971090, Cindy Lieberman, Plum Tree Realty. DABR MLS
- $249,9004 bd3 ba2.7k sqft5562 Maefel Ln, Dayton, OH 45415For SaleMLS ID #958214, Kristie Hunter, Coldwell Banker Heritage. DABR MLS
- $285,0004 bd2 ba2k sqft5700 Algoma St, Dayton, OH 45415For SaleMLS ID #968794, Saunya Strickland, Keller Williams Advisors Rlty. DABR MLS
- $229,9004 bd3 ba2.4k sqft5404 Quisenberry Dr, Dayton, OH 45424For SaleMLS ID #966481, Ryan Bevins, Keller Williams Community Part. DABR MLS
- $220,0004 bd3 ba1.8k sqft1930 Brandt Pike, Dayton, OH 45404For SaleMLS ID #956451, Jill Jackson, Keller Williams Advisors Rlty. DABR MLS
- $255,0004 bd3 ba1.9k sqft5741 Toulon Ct, Dayton, OH 45424For SaleMLS ID #967720, Gwendolyn Nalls, Irongate Inc.. DABR MLS
- $284,9004 bd2 ba2.5k sqft6020 Dog Leg Rd, Dayton, OH 45415For SaleMLS ID #965439, Diana Kuck, Ownerland Realty, Inc.. DABR MLS
- $215,0003 bd2 ba1.4k sqft421 Merrymaid Dr, Englewood, OH 45322For SaleMLS ID #963445, Nicholas Huscroft, Chosen Real Estate Group. DABR MLS
- $299,9004 bd3 ba2.2k sqft417 Burgess Ave, Dayton, OH 45415For SaleMLS ID #965558, Mohamad Quteifan, Red 1 Realty. DABR MLS
- $225,0003 bd2 ba1.3k sqft6900 Morley Ln, Dayton, OH 45424For SaleMLS ID #965710, Robert Biedenharn, Howard Hanna Real Estate Serv. DABR MLS
- $214,0003 bd3 ba2.2k sqft1533 Olmsted Pl, Dayton, OH 45406For SaleMLS ID #965764, Sean Lightfoot, Howard Hanna Real Estate Serv. DABR MLS
- $229,9003 bd2 ba1.4k sqft705 Kirkwood Dr, Vandalia, OH 45377For SaleMLS ID #967386, Donna Clawson, BHHS Professional Realty. DABR MLS
- $224,9004 bd1 ba1.9k sqft511 N Main St, Lewisburg, OH 45338For SaleMLS ID #968895, Jonathan H Murray, Howard Hanna Real Estate Serv. DABR MLS
- $234,9003 bd2 ba1.5k sqft134 Marrett Farm Rd, Englewood, OH 45322For SaleMLS ID #968473, Jamie A Day, Irongate Inc.. DABR MLS
