Skip main navigation
Sold for $274,900
  • $274,900

    5550 Olive Tree Dr, Dayton, OH 45426

    5beds
    2,974sqft
    Single Family Residence
    Built in 1969
    10,288 Square Feet Lot
    $275,900 Zestimate®
    $92/sqft
    $2,537 Estimated rent

    Home value

    $275,900

    $262,000 - $290,000

    $2,537/mo

    Zestimate® history
    Loading
    Loading...

    Owner options

    List your home for rent

    $2,537/mo

    Rent Zestimate®

    Find your next renter with Zillow Rental Manager. Plus, with online applications, you can quickly screen prospective tenants – for free.

    Learn more

    $2,537/mo

    Rent Zestimate®

    Refinance and save

    $2,061/mo

    Est. payment

    Refinancing to a lower rate could help reduce your monthly payments and save thousands over the life of the loan.

    See today's rates

    $2,061/mo

    Est. payment

    Explore your selling options

    Work with a Zillow partner agent

    Leverage their expertise and Zillow's premium Showcase listings to get your home seen by more buyers.

    Get started

    List with your own agent

    Get your home in front of millions of buyers by listing it on Zillow.

    Learn how to do it

    Sell it yourself

    Take full control of how buyers see your home on Zillow by listing For Sale by Owner (FSBO).

    List your home

    What's special

    Modern hardwarePrivacy fenceStorage shedPrivate primary suiteStainless steel appliancesFive generous sized bedroomsAttached two-car garage
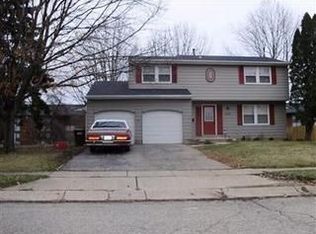
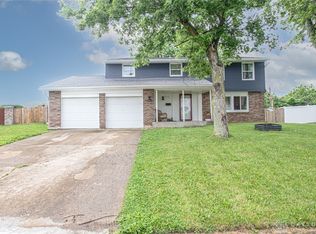
    Your Home Search Is Over! Welcome Home to this beautifully updated two-story, 5 Bedroom, 2.5 Bathroom home located in desirable Westbrook Village offering style, space, and functionality. The main level features a bright living room, formal dining area, and an eat-in kitchen with white cabinetry, stainless steel appliances, modern hardware, and updated lighting. Just off the kitchen, the sunken family room adds architectural character with a striking fireplace feature wall and sliding doors to the deck, creating a cozy yet spacious setting ideal for relaxing. Upstairs includes five generous sized bedrooms, including a private primary suite with an updated tiled walk-in shower and matte black fixtures. The hall bath has also been fully refreshed. A convenient half bath is located on the main level. The finished basement expands your living space with a large L-shaped recreation area ideal for entertaining, media space, or game room. You’ll also appreciate the oversized utility/laundry room offering ample storage. Additional highlights include hardwood floors, new carpeting, updated lighting and ceiling fans, attached two-car garage, deck, privacy fence and storage shed. Conveniently located near State Route 49 with quick access to the US-35 connector and I-70, making commuting simple and efficient. Move-in ready and beautifully updated/upgraded and refreshed (2025-2026) throughout.

    Zillow last checked:

    Listing updated:

    Listed by:

    Sean Lightfoot (937)890-8688,

    Howard Hanna Real Estate Serv

    Bought with:

    Christine Zidek, 2021008530

    BHHS Professional Realty

    Source: DABR MLS,MLS#: 952525MLS LogoOriginating MLS: Dayton Area Board of REALTORS

    Facts & features

    Interior

    Bedrooms & bathrooms
    • Bedrooms: 5
    • Bathrooms: 3
    • Full bathrooms: 2
    • 1/2 bathrooms: 1
    • Main level bathrooms: 1
    Primary bedroom
    • Level: Second
    • Dimensions: 18 x 13
    Bedroom
    • Level: Second
    • Dimensions: 14 x 12
    Bedroom
    • Level: Second
    • Dimensions: 13 x 9
    Bedroom
    • Level: Second
    • Dimensions: 12 x 12
    Bedroom
    • Level: Second
    • Dimensions: 12 x 11
    Dining room
    • Level: Main
    • Dimensions: 13 x 10
    Family room
    • Level: Main
    • Dimensions: 19 x 12
    Kitchen
    • Level: Main
    • Dimensions: 19 x 10
    Laundry
    • Level: Basement
    • Dimensions: 21 x 13
    Living room
    • Level: Main
    • Dimensions: 17 x 13
    Recreation
    • Level: Basement
    • Dimensions: 23 x 20
    Heating
    • Forced Air, Natural Gas
    Cooling
    • Central Air
    Features
    • Basement: Full
    • Number of fireplaces: 1
    • Fireplace features: One
    Interior area
    • Total structure area: 2,974
    • Total interior livable area: 2,974 sqft

    Property

    Parking
    • Total spaces: 2
    • Parking features: Attached, Garage, Two Car Garage
    • Attached garage spaces: 2
    Features
    • Levels: Two
    • Stories: 2
    Lot
    • Size: 10,288 Square Feet
    Details
    • Parcel number: H33015080015
    • Zoning: Residential
    • Zoning description: Residential

    Construction

    Type & style
    • Home type: SingleFamily
    • Property subtype: Single Family Residence
    Materials
    • Brick, Vinyl Siding
    Condition
    • Year built: 1969

    Community & HOA

    Community
    • Subdivision: Westbrooke Village Sec 02
    HOA
    • Has HOA: Yes
    • HOA fee: $200 annually
    Location
    • Region: Dayton

    Financial & listing details

    • Price per square foot: $92/sqft
    • Tax assessed value: $151,590
    • Annual tax amount: $4,072
    • Date on market: 3/23/2026
    • Listing terms: Conventional,FHA,VA Loan

    Price history

    DateEventPrice
    5/22/2026Sold$274,900$92/sqft
    Source: DABR MLS #952525 Report a problem
    4/19/2026Pending sale$274,900$92/sqft
    Source: DABR MLS #952525 Report a problem
    3/23/2026Listed for sale$274,900+47%$92/sqft
    Source: DABR MLS #952525 Report a problem
    8/29/2025Sold$187,000-6.5%$63/sqft
    Source: DABR MLS #940951 Report a problem
    8/27/2025Pending sale$200,000$67/sqft
    Source: DABR MLS #940951 Report a problem
    8/11/2025Price change$200,000-4.8%$67/sqft
    Source: DABR MLS #940951 Report a problem
    8/9/2025Listed for sale$210,000+133.6%$71/sqft
    Source: DABR MLS #940951 Report a problem
    6/3/2013Sold$89,900-18.2%$30/sqft
    Source: Public Record Report a problem
    2/9/2013Listed for sale$109,900-21.4%$37/sqft
    Source: RE/MAX Alliance #344940 Report a problem
    4/14/2011Listing removed$139,900$47/sqft
    Source: RE/MAX Alliance Realty #326067 Report a problem
    5/1/2010Listed for sale$139,900+319.5%$47/sqft
    Source: RE/MAX PROFESSIONALS #316965 Report a problem
    10/7/2009Sold$33,350-43%$11/sqft
    Source: Public Record Report a problem
    7/5/2009Listed for sale$58,500$20/sqft
    Source: Real Living Realty Services #431894 Report a problem
    5/2/2009Listing removed$58,500$20/sqft
    Source: Real Living #431894 Report a problem
    4/8/2009Price change$58,500-10%$20/sqft
    Source: Real Living #431894 Report a problem
    2/22/2009Listed for sale$65,000-1.5%$22/sqft
    Source: Real Living #431894 Report a problem
    2/11/2009Sold$66,000$22/sqft
    Source: Public Record Report a problem

    Public tax history

    YearProperty taxesTax assessment
    2025$4,072 +7.7%$53,050
    2024$3,781 +0.8%$53,050
    2023$3,750 +15.2%$53,050 +51%
    2022$3,254 +0.1%$35,130
    2021$3,252 +2.5%$35,130
    2020$3,173 +4.8%$35,130 +20.1%
    2019$3,029 +0%$29,240
    2018$3,029 +5.9%$29,240
    2017$2,860 +6.3%$29,240 +5%
    2016$2,691 -4.8%$27,840
    2015$2,826 +11.4%$27,840
    2014$2,536 $27,840
    Find assessor info on the county website

    Neighborhood: 45426

    Nearby schools

    GreatSchools rating
    Schools provided by the listing agent
    • District: Trotwood-Madison

    Source: DABR MLS. This data may not be complete. We recommend contacting the local school district to confirm school assignments for this home.

    Get pre-qualified for a loan
    At Zillow Home Loans, we can pre-qualify you in as little as 5 minutes with no impact to your credit score.

    An equal housing lender. NMLS #10287.