Welcome home to this beautifully renovated 4-bedroom, 2-bath home offering 1,508 square feet of stylish, move-in-ready living! From the moment you step inside, you'll appreciate the thoughtful updates throughout, including fresh paint, new flooring, updated doors, and modern finishes that create a warm and inviting feel.
The completely remodeled kitchen is the heart of the home, featuring granite countertops, brand-new cabinetry, and stainless steel appliances. The main level offers three spacious bedrooms and a beautifully updated full bath, while the finished walkout lower level provides a private primary suite with its own full bath, creating the perfect retreat.
Enjoy your morning coffee or unwind in the evening on the deck overlooking a peaceful, tree-lined backyard. A fire pit creates the perfect setting for relaxing or entertaining, while the attached two-car garage, spacious laundry and utility room, and brand-new driveway add everyday convenience and curb appeal.
Although the sellers have owned the home for a short time, they have invested in numerous thoughtful upgrades and improvements throughout. A change in personal circumstances has created an opportunity for the next owner to enjoy this beautifully updated, move-in-ready home without having to complete the renovations themselves.
Conveniently located in the West Carrollton City School District with easy access to shopping, dining, parks, and major highways, this home offers the perfect combination of modern updates, functional living space, and outdoor enjoyment. Don't miss your opportunity to make this one yours!
For sale
Price cut: $5K (8/21)
$254,999
2253 Wienburg Dr, Dayton, OH 45439
4beds
1,508sqft
Single Family Residence
Built in 1973
7,200 Square Feet Lot
$252,400 Zestimate®
$169/sqft
$-- HOA
What's special
Modern finishesModern updatesFire pitFinished walkout lower levelFunctional living spaceThree spacious bedroomsStainless steel appliances
- 42 days
- 1,426
- 70
Likely to sell faster than
Zillow last checked:
Listing updated:
Listed by:
Bethany Crouse (866)212-4991,
eXp Realty
Source: DABR MLS,MLS#: 964611 Originating MLS: Dayton Area Board of REALTORS
Originating MLS: Dayton Area Board of REALTORSFacts & features
Interior
Bedrooms & bathrooms
- Bedrooms: 4
- Bathrooms: 2
- Full bathrooms: 2
- Main level bathrooms: 1
Primary bedroom
- Level: Lower
- Dimensions: 23 x 12
Bedroom
- Level: Main
- Dimensions: 13 x 11
Bedroom
- Level: Main
- Dimensions: 12 x 10
Bedroom
- Level: Main
- Dimensions: 9 x 8
Dining room
- Level: Main
- Dimensions: 10 x 8
Kitchen
- Level: Main
- Dimensions: 11 x 10
Living room
- Level: Main
- Dimensions: 15 x 14
Utility room
- Level: Lower
- Dimensions: 11 x 7
Heating
- Electric, Forced Air
Cooling
- Central Air
Appliances
- Included: Dryer, Microwave, Range, Refrigerator, Washer
Features
- Basement: Partially Finished,Walk-Out Access
Interior area
- Total structure area: 1,508
- Total interior livable area: 1,508 sqft
Property
Parking
- Total spaces: 2
- Parking features: Attached, Garage, Two Car Garage
- Attached garage spaces: 2
Features
- Levels: Multi/Split
Lot
- Size: 7,200 Square Feet
- Dimensions: 60 x 120
Details
- Parcel number: J441209150006
- Zoning: Residential
- Zoning description: Residential
Construction
Type & style
- Home type: SingleFamily
- Architectural style: Bi-Level
- Property subtype: Single Family Residence
Materials
- Brick, Vinyl Siding
Condition
- Year built: 1973
Community & HOA
Community
- Subdivision: City/Moraine
HOA
- Has HOA: No
Location
- Region: Dayton
Financial & listing details
- Price per square foot: $169/sqft
- Tax assessed value: $153,540
- Annual tax amount: $2,475
- Date on market: 7/20/2026
Estimated market value
$252,400
$240,000 - $265,000
$2,208/mo
Price history
| Date | Event | Price |
|---|---|---|
| 8/21/2026 | Price change | $254,999-1.9%$169/sqft |
Source:  DABR MLS #964611 Report a problem DABR MLS #964611 Report a problem | ||
| 7/21/2026 | Listed for sale | $259,999+10.5%$172/sqft |
Source: DABR MLS #964611 Report a problem | ||
| 12/9/2025 | Sold | $235,200+4.5%$156/sqft |
Source: DABR MLS #946684 Report a problem | ||
| 11/7/2025 | Pending sale | $225,000$149/sqft |
Source: DABR MLS #946684 Report a problem | ||
| 10/28/2025 | Listed for sale | $225,000+72.4%$149/sqft |
Source: DABR MLS #946684 Report a problem | ||
| 8/22/2025 | Sold | $130,500+4.4%$87/sqft |
Source: DABR MLS #940803 Report a problem | ||
| 8/13/2025 | Pending sale | $125,000$83/sqft |
Source: DABR MLS #940803 Report a problem | ||
| 8/11/2025 | Listed for sale | $125,000+60.5%$83/sqft |
Source: DABR MLS #940803 Report a problem | ||
| 10/16/1997 | Sold | $77,900$52/sqft |
Source: Public Record Report a problem | ||
Public tax history
| Year | Property taxes | Tax assessment |
|---|---|---|
| 2025 | $2,475 +1.3% | $53,740 |
| 2024 | $2,443 +0.8% | $53,740 |
| 2023 | $2,423 +4.7% | $53,740 +28% |
| 2022 | $2,314 -0.2% | $41,980 |
| 2021 | $2,318 0% | $41,980 |
| 2020 | $2,319 +2.6% | $41,980 +12.8% |
| 2019 | $2,261 +7.3% | $37,230 |
| 2018 | $2,108 +0.7% | $37,230 |
| 2017 | $2,092 +12.3% | $37,230 +11.3% |
| 2016 | $1,864 +7.9% | $33,450 |
| 2015 | $1,727 +1.5% | $33,450 |
| 2014 | $1,701 | $33,450 +6.7% |
| 2005 | -- | $31,340 +10% |
| 2004 | $1,514 +1.7% | $28,480 |
| 2003 | $1,489 | $28,480 |
| 2002 | -- | $28,480 -1.7% |
| 2001 | -- | $28,980 |
| 2000 | $1,533 +27.5% | $28,980 |
| 1999 | $1,203 | $28,980 |
Find assessor info on the county website
Monthly payment
Est. payment
Payment breakdown
Explore the cost of this home by adjusting the details. Changes won't be saved.Climate risks
Neighborhood: 45439
Nearby schools
Schools provided by the listing agent
- District: West Carrollton
Source: DABR MLS. This data may not be complete. We recommend contacting the local school district to confirm school assignments for this home.


Similar homes
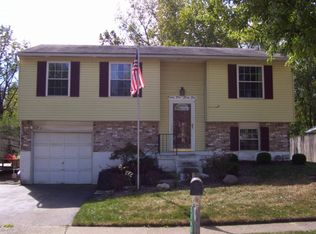
- $299,9004 bd3 ba1.9k sqft2381 Polo Park Dr, Dayton, OH 45439For Sale

 MLS ID #965477, Jill Aldineh, RE/MAX Victory + Affiliates. DABR MLS
 - $274,9004 bd2 ba1.9k sqft6006 Hyacinth Ct, Dayton, OH 45449For Sale
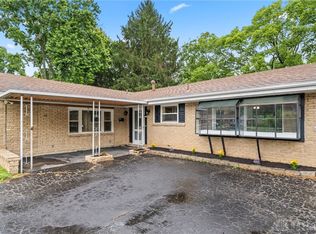 MLS ID #963125, Samantha Petty, Coldwell Banker Realty. DABR MLS
 - $269,0003 bd2 ba1.5k sqft1112 Claybourne Rd, Dayton, OH 45429For Sale
 MLS ID #966365, John M Warner, Howard Hanna Real Estate Serv. DABR MLS
 - $250,0003 bd2 ba1.2k sqft8032 Washington Park Dr, Dayton, OH 45459For Sale
 MLS ID #961316, Andrew A Nicholl, Coldwell Banker Heritage. DABR MLS
 - $269,9003 bd2 ba1.4k sqft7606 Washington Park Dr, Dayton, OH 45459For SaleMLS ID #966012, VJ Evans, Glasshouse Realty Group. DABR MLS
- $260,0003 bd2 ba1.3k sqft2902 Armen Ave, Dayton, OH 45432For SaleMLS ID #964327, Mark G Rosko, Keller Williams Community Part. DABR MLS
- $289,9003 bd3 ba1.4k sqft1127 Imperial Blvd, Dayton, OH 45419For SaleMLS ID #967222, Heidi Menke, BHHS Professional Realty. DABR MLS
- $220,0003 bd1 ba960 sqft3382 Valleywood Dr, Dayton, OH 45429For SaleMLS ID #967371, Rodney Muterspaw, BHHS Professional Realty. DABR MLS
- $285,0003 bd2 ba1.4k sqft3426 Napanee Dr, Dayton, OH 45430For SaleMLS ID #966158, Heather M Bodine, Red 1 Realty. DABR MLS
- $270,0003 bd2 ba1.8k sqft9634 Mintwood Rd, Centerville, OH 45458For SaleMLS ID #963049, David Campbell, Coldwell Banker Heritage. DABR MLS
- $219,9003 bd2 ba1.5k sqft609 Coleridge Ave, Dayton, OH 45426For SaleMLS ID #967357, Cory Allen, Streetlight Realty LLC. DABR MLS
- $274,9004 bd3 ba1.8k sqft6560 Semley Ct, Dayton, OH 45415For SaleMLS ID #966520, Molly Vaught, Howard Hanna Real Estate Serv. DABR MLS
- $300,0003 bd3 ba1.3k sqft1 Wyngate Dr, Dayton, OH 45429For SaleMLS ID #964816, Yunus Ibragim, Howard Hanna Real Estate Serv. DABR MLS
- $224,9003 bd4 ba1.7k sqft2800 E Stroop Rd, Kettering, OH 45440For SaleMLS ID #961929, Matthew Kalogeras, Trelora Realty, Inc.. DABR MLS
- $224,9003 bd1 ba1.3k sqft2770 Rushland Dr, Dayton, OH 45419For SaleMLS ID #967185, Alyssa Painter, NavX Realty, LLC. DABR MLS
- $198,9003 bd2 ba1.2k sqft401 S Alex Rd, Dayton, OH 45449For SaleMLS ID #963976, Kimberly Washington, RE/MAX Alliance Realty. DABR MLS
- $245,0003 bd2 ba1.6k sqft185 Katy Ln, Englewood, OH 45322For SaleMLS ID #965746, Pamela Querry-Wise, Howard Hanna Real Estate Serv. DABR MLS
- $278,0004 bd3 ba2k sqft4925 Honeywood Ct, Dayton, OH 45424For SaleMLS ID #965205, Anthony Mahone, Coldwell Banker Heritage. DABR MLS
- $285,0003 bd3 ba1.6k sqft1536 Old Lane Ave, Dayton, OH 45409For SaleMLS ID #954041, Rob Hoffman, Sibcy Cline Inc.. DABR MLS
- $267,0003 bd2 ba1.6k sqft4615 Cutlass Dr, Englewood, OH 45322For SaleMLS ID #963707, Tonya Snyder, RE/MAX Alliance Realty. DABR MLS
