Being sold to settle the estate of owner by Executor: Being sold as is condition. Bungalow with a detached garage comes with an operational air compressor. Nice storage shed with a walk behind lawn mower. This home needs a little TLC,though very clean with new flooring in some of the house and fresh paint. The bones of this home is good and a good value for the money.
For sale
Price cut: $5K (9/30)
$149,900
4033 Fulton Ave, Dayton, OH 45439
2beds
768sqft
Single Family Residence
Built in 1951
4,639 Square Feet Lot
$148,100 Zestimate®
$195/sqft
$-- HOA
What's special
Detached garageNice storage shedVery cleanFresh paint
- 30 days
- 236
- 12
Zillow last checked:
Listing updated:
Listed by:
Darrell E Lovin 937-672-3700,
Mall Realty Inc.
Source: DABR MLS,MLS#: 968111 Originating MLS: Dayton Area Board of REALTORS
Originating MLS: Dayton Area Board of REALTORSFacts & features
Interior
Bedrooms & bathrooms
- Bedrooms: 2
- Bathrooms: 1
- Full bathrooms: 1
- Main level bathrooms: 1
Bedroom
- Level: Main
- Dimensions: 16 x 10
Bedroom
- Level: Main
- Dimensions: 12 x 10
Kitchen
- Level: Main
- Dimensions: 12 x 9
Laundry
- Level: Main
- Dimensions: 7 x 6
Living room
- Level: Main
- Dimensions: 18 x 12
Utility room
- Level: Main
- Dimensions: 6 x 6
Heating
- Forced Air, Natural Gas
Cooling
- Central Air
Appliances
- Included: Dryer, Range, Refrigerator, Washer
Interior area
- Total structure area: 768
- Total interior livable area: 768 sqft
Property
Parking
- Total spaces: 1
- Parking features: Detached, Garage, One Car Garage, Storage
- Garage spaces: 1
Features
- Levels: One
- Stories: 1
- Exterior features: Fence, Storage
- Fencing: Partial
Lot
- Size: 4,639 Square Feet
- Dimensions: 40 x 116
Details
- Additional structures: Shed(s)
- Parcel number: J44209060006
- Zoning: Residential
- Zoning description: Residential
Construction
Type & style
- Home type: SingleFamily
- Architectural style: Bungalow
- Property subtype: Single Family Residence
Materials
- Aluminum Siding, Frame, Vinyl Siding
- Foundation: Slab
Condition
- Year built: 1951
Details
- Builder model: One Story
Utilities & green energy
- Water: Public
- Utilities for property: Natural Gas Available, Sewer Available, Water Available
Community & HOA
Community
- Subdivision: Moraine
HOA
- Has HOA: No
Location
- Region: Dayton
Financial & listing details
- Price per square foot: $195/sqft
- Tax assessed value: $62,510
- Annual tax amount: $726
- Date on market: 9/3/2026
- Listing terms: Conventional,FHA,VA Loan
- Ownership: Estate/Guardianship
Estimated market value
$148,100
$141,000 - $156,000
$1,322/mo
Price history
| Date | Event | Price |
|---|---|---|
| 9/30/2026 | Price change | $149,900-3.2%$195/sqft |
Source:  DABR MLS #968111 Report a problem DABR MLS #968111 Report a problem | ||
| 9/25/2026 | Price change | $154,900-3.1%$202/sqft |
Source: DABR MLS #968111 Report a problem | ||
| 9/10/2026 | Price change | $159,900-3%$208/sqft |
Source: DABR MLS #968111 Report a problem | ||
| 9/3/2026 | Listed for sale | $164,900+174.8%$215/sqft |
Source: DABR MLS #968111 Report a problem | ||
| 5/12/1999 | Sold | $60,000$78/sqft |
Source: Agent Provided Report a problem | ||
Public tax history
| Year | Property taxes | Tax assessment |
|---|---|---|
| 2025 | $726 -2.8% | $21,880 |
| 2024 | $747 -1.9% | $21,880 |
| 2023 | $762 -18.7% | $21,880 +4% |
| 2022 | $936 +8.4% | $21,040 |
| 2021 | $864 -0.3% | $21,040 |
| 2020 | $867 +11% | $21,040 +14% |
| 2019 | $781 -0.4% | $18,460 |
| 2018 | $784 +8.8% | $18,460 |
| 2017 | $721 +11.3% | $18,460 +9.3% |
| 2016 | $647 +3.4% | $16,890 |
| 2015 | $626 +1.3% | $16,890 |
| 2014 | $618 | $16,890 -20.3% |
| 2005 | -- | $21,180 +14.2% |
| 2004 | -- | $18,540 |
| 2003 | $824 | $18,540 |
| 2002 | -- | $18,540 +5.8% |
| 2001 | $361 -0.1% | $17,520 |
| 2000 | $361 -40.7% | $17,520 |
| 1999 | $608 | $17,520 |
Find assessor info on the county website
Monthly payment
Est. payment
Payment breakdown
Explore the cost of this home by adjusting the details. Changes won't be saved.Climate risks
Neighborhood: 45439
Nearby schools
Schools provided by the listing agent
- District: Kettering
Source: DABR MLS. This data may not be complete. We recommend contacting the local school district to confirm school assignments for this home.
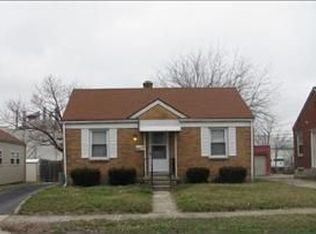

Similar homes
- $153,9003 bd1 ba962 sqft2921 Telhurst Ct, Dayton, OH 45439For Sale
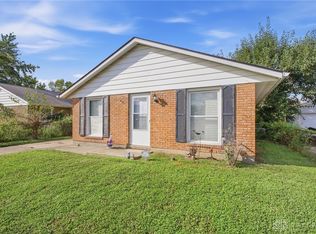
 MLS ID #968882, Susan L Tomsic, Coldwell Banker Heritage. DABR MLS
 - $159,9003 bd1 ba1k sqft1855 Mattis Dr, Dayton, OH 45439For Sale
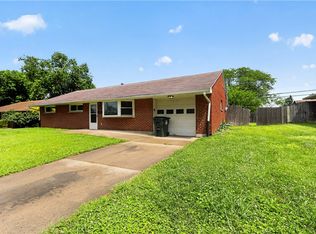 MLS ID #961612, Deandra Bryant, Trelora Realty, Inc.. DABR MLS
 - $182,0003 bd1 ba1k sqft3852 Waterbury Dr, Dayton, OH 45439For Sale
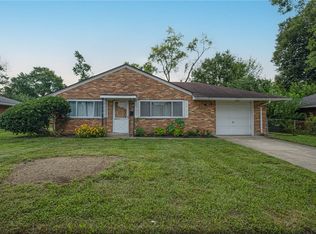 MLS ID #967030, Ryan Bevins, Keller Williams Community Part. DABR MLS
 - $160,0003 bd2 ba912 sqft3140 Mohican Ave, Dayton, OH 45429For Sale
 MLS ID #970200, Kristine Wights, Luma Realty. DABR MLS
 - $199,9003 bd1 ba1k sqft4163 Cordell Dr, Dayton, OH 45439For SaleMLS ID #965776, Myles Greely, Keller Williams Community Part. DABR MLS
- $145,0003 bd2 ba1k sqft3601 Lancashire Dr, Dayton, OH 45417For SaleMLS ID #967913, Kelli Schulte, eXp Realty. DABR MLS
- $125,0003 bd1 ba876 sqft3517 Idylwilde Blvd, Dayton, OH 45414For SaleMLS ID #970048, Patrick Toscani, Keller Williams Community Part. DABR MLS
- $137,9002 bd1 ba1k sqft1334 Black Forest Dr APT B, Dayton, OH 45449For SaleMLS ID #966562, Michelle Johansen, Glasshouse Realty Group. DABR MLS
- $139,9003 bd1 ba864 sqft719 Cosler Dr, Dayton, OH 45410For SaleMLS ID #966514, Jessica Bogenschutz, BHHS Professional Realty. DABR MLS
- $149,9002 bd1 ba690 sqft715 South Ave, Franklin, OH 45005For SaleMLS ID #968640, Melissa Bolser, Sibcy Cline, Inc.. DABR MLS
- $135,0003 bd1 ba1k sqft1708 Vancouver Dr, Dayton, OH 45406For SaleMLS ID #960784, Miranda K Biedenharn, Comey & Shepherd REALTORS. DABR MLS
- $179,9003 bd1 ba975 sqft314 Enxing Ave, Dayton, OH 45449For SaleMLS ID #967680, Robert L James, Keller Williams Community Part. DABR MLS
- $129,0003 bd1 ba1k sqft144 Niagara Ave, Dayton, OH 45405For SaleMLS ID #968823, Candace Johnson, Real of Ohio. DABR MLS
- $155,0003 bd1 ba1.1k sqft359 Pamela Ave, Dayton, OH 45415For SaleMLS ID #964196, Bridgette Potts, Howard Hanna Real Estate Serv. DABR MLS
- $199,0002 bd1 ba1.1k sqft74 W Alex Bell Rd, West Carrollton, OH 45449For SaleMLS ID #967611, Karen S Powell, Coldwell Banker Heritage. DABR MLS
- $159,9953 bd2 ba1k sqft126 Holland Ave, Dayton, OH 45417For SaleMLS ID #967253, Ryan Ingram, Proper Management LLC. DABR MLS
- $115,5002 bd1 ba896 sqft728 Wyoming St, Dayton, OH 45410For SaleMLS ID #969729, Beth Edgar, Coldwell Banker Heritage. DABR MLS
- $129,0002 bd1 ba717 sqft1841 King Ave, Dayton, OH 45420For SaleMLS ID #967555, Alexander Shartle, Keller Williams Community Part. DABR MLS
- $157,0003 bd2 ba926 sqft955 Weng Ave, Dayton, OH 45420For SaleMLS ID #963746, Jonathan H Murray, Howard Hanna Real Estate Serv. DABR MLS
- $139,9003 bd1 ba1.1k sqft28 Homeview Dr, Dayton, OH 45415For SaleMLS ID #969606, Craig D Kellogg, Agora Realty Group. DABR MLS
