Opportunity knocks at 7013 Woodcroft Drive—and it comes with nearly half an acre to enjoy! Situated on one of the largest lots on the street (0.43 acres), this property offers something increasingly rare: space to breathe, play, and grow. The expansive backyard is a blank canvas ready to be transformed into your own private retreat—perfect for fencing in to create a safe, open haven for kids and pets. Step outside from the family room through the new sliding glass door onto a freshly poured concrete patio, creating the ideal space for outdoor entertaining, relaxing evenings, or weekend barbecues. From the moment you arrive, you’ll appreciate the inviting covered front porch—a perfect spot to enjoy your morning coffee or unwind at the end of the day. Inside, you’ll find 1,868 square feet of living space featuring 4 bedrooms and 3 bathrooms, along with original hardwood floors throughout, adding timeless character and warmth. The spacious family room offers a cozy wood-burning fireplace, making it the perfect gathering place during cooler months. A full basement provides ample storage and endless potential for future finishing. This home welcomes your vision, allowing you to update and customize at your own pace without paying a premium for someone else’s finishes. Located in the desirable Northmont City School District and nestled in an established Englewood neighborhood with convenient access to shopping, dining, and Englewood MetroPark, this property checks all the boxes. The lot is the lifestyle, and the interior is your opportunity—don’t miss your chance to build equity and create the home you’ve always envisioned. Priced to reflect the opportunity—this one won’t last long!
Sold for $265,000
$265,000
7013 Woodcroft Dr, Englewood, OH 45322
4beds
1,868sqft
Single Family Residence
Built in 1967
0.43 Acres Lot
$267,100 Zestimate®
$142/sqft
$2,004 Estimated rent
Home value
$267,100
$243,000 - $294,000
$2,004/mo
Zestimate® history
Owner options
List your home for rent
$2,004/mo
Rent Zestimate®
Find your next renter with Zillow Rental Manager. Plus, with online applications, you can quickly screen prospective tenants – for free.
$2,004/mo
Rent Zestimate®
Refinance and save
$1,814/mo
Est. payment
Refinancing to a lower rate could help reduce your monthly payments and save thousands over the life of the loan.
$1,814/mo
Est. payment
Explore your selling options
Work with a Zillow partner agent
Leverage their expertise and Zillow's premium Showcase listings to get your home seen by more buyers.
Get startedList with your own agent
Get your home in front of millions of buyers by listing it on Zillow.
Learn how to do itSell it yourself
Take full control of how buyers see your home on Zillow by listing For Sale by Owner (FSBO).
List your homeWhat's special
Spacious family roomOriginal hardwood floors throughoutInviting covered front porchCozy wood-burning fireplaceExpansive backyard
Zillow last checked:
Listing updated:
Listed by:
Brandon Weiss (937)890-0700,
ERA Petkus Weiss
Bought with:
Mitchell E Belka, 2005001491
Coldwell Banker Heritage
Source: DABR MLS,MLS#: 957833 Originating MLS: Dayton Area Board of REALTORS
Originating MLS: Dayton Area Board of REALTORSFacts & features
Interior
Bedrooms & bathrooms
- Bedrooms: 4
- Bathrooms: 3
- Full bathrooms: 2
- 1/2 bathrooms: 1
- Main level bathrooms: 1
Primary bedroom
- Level: Second
- Dimensions: 17 x 13
Bedroom
- Level: Second
- Dimensions: 12 x 10
Bedroom
- Level: Second
- Dimensions: 11 x 10
Bedroom
- Level: Second
- Dimensions: 11 x 10
Breakfast room nook
- Level: Main
- Dimensions: 9 x 8
Dining room
- Level: Main
- Dimensions: 13 x 11
Entry foyer
- Level: Main
- Dimensions: 12 x 11
Family room
- Level: Main
- Dimensions: 16 x 12
Kitchen
- Level: Main
- Dimensions: 11 x 10
Living room
- Level: Main
- Dimensions: 22 x 16
Heating
- Forced Air, Natural Gas
Cooling
- Central Air
Appliances
- Included: Dishwasher, Disposal, Microwave, Range, Refrigerator, Gas Water Heater
Features
- Ceiling Fan(s)
- Windows: Double Pane Windows, Insulated Windows
- Basement: Full
- Has fireplace: Yes
- Fireplace features: Wood Burning
Interior area
- Total structure area: 1,868
- Total interior livable area: 1,868 sqft
Property
Parking
- Total spaces: 2
- Parking features: Attached, Garage, Two Car Garage
- Attached garage spaces: 2
Features
- Levels: Two
- Stories: 2
- Patio & porch: Patio, Porch
- Exterior features: Porch, Patio
Lot
- Size: 0.43 Acres
Details
- Parcel number: M57003130011
- Zoning: Residential
- Zoning description: Residential
Construction
Type & style
- Home type: SingleFamily
- Property subtype: Single Family Residence
Materials
- Brick, Vinyl Siding
Condition
- Year built: 1967
Utilities & green energy
- Water: Public
- Utilities for property: Natural Gas Available, Sewer Available, Water Available
Community & HOA
Community
- Subdivision: Qualstan Northmoor
HOA
- Has HOA: No
Location
- Region: Englewood
Financial & listing details
- Price per square foot: $142/sqft
- Tax assessed value: $184,240
- Annual tax amount: $3,383
- Date on market: 4/29/2026
- Listing terms: Conventional,FHA,VA Loan
Price history
| Date | Event | Price |
|---|---|---|
| 6/5/2026 | Sold | $265,000+2%$142/sqft |
Source:  DABR MLS #957833 Report a problem DABR MLS #957833 Report a problem | ||
| 4/29/2026 | Listed for sale | $259,900$139/sqft |
Source: DABR MLS #957833 Report a problem | ||
Public tax history
| Year | Property taxes | Tax assessment |
|---|---|---|
| 2025 | $3,383 +5% | $64,480 |
| 2024 | $3,221 +2.1% | $64,480 |
| 2023 | $3,156 | $64,480 +34.8% |
| 2022 | -- | $47,850 |
| 2021 | $2,908 +1.8% | $47,850 |
| 2020 | $2,856 +9.1% | $47,850 +17.1% |
| 2019 | $2,617 +1.8% | $40,870 |
| 2018 | $2,569 +0.7% | $40,870 |
| 2017 | $2,552 -1.4% | $40,870 +0.3% |
| 2016 | $2,587 +7.8% | $40,750 |
| 2015 | $2,399 +1.4% | $40,750 |
| 2014 | $2,365 | $40,750 |
Find assessor info on the county website
Neighborhood: 45322
Nearby homes
- $260,8004 bd2 ba1.9k sqft7007 Woodcroft Dr, Englewood, OH 45322Off Market
- $238,9003 bd2 ba1.6k sqft7019 Woodcroft Dr, Englewood, OH 45322Off Market
- $269,9004 bd3 ba2.2k sqft7012 Stillmore Dr, Englewood, OH 45322Sold
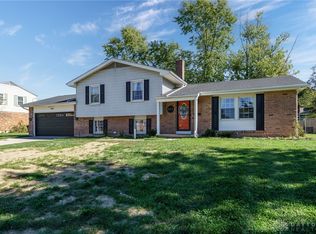
- $291,9005 bd2 ba2.1k sqft7018 Stillmore Dr, Englewood, OH 45322Off Market
- $247,9004 bd2 ba1.5k sqft4032 Wolcott Pl, Englewood, OH 45322Off Market
- $251,4003 bd2 ba1.6k sqft7006 Stillmore Dr, Englewood, OH 45322Off Market
- $155,0004 bd2 ba1.5k sqft4026 Wolcott Pl, Englewood, OH 45322Sold
- $295,0004 bd3 ba1.9k sqft7018 Woodcroft Dr, Englewood, OH 45322For Sale
Nearby schools
GreatSchools rating
- 9/10Northmoor Elementary SchoolGrades: 2-6Distance: 0.2 mi
- 6/10Northmont Middle SchoolGrades: 6-8Distance: 3.1 mi
- 8/10Northmont High SchoolGrades: 7-12Distance: 3.1 mi
Schools provided by the listing agent
- District: Northmont
Source: DABR MLS. This data may not be complete. We recommend contacting the local school district to confirm school assignments for this home.
Get a cash offer in 3 minutes
Find out how much your home could sell for in as little as 3 minutes with a no-obligation cash offer.
Estimated market value
$267,100
Get a cash offer in 3 minutes
Find out how much your home could sell for in as little as 3 minutes with a no-obligation cash offer.
Estimated market value
$267,100
- Ohio
- Montgomery County
- Englewood
- 45322
- 7013 Woodcroft Dr
Nearby cities
Nearby zip codes
Other Englewood Topics
