Welcome home to this beautifully maintained 3-bedroom, 2-bath ranch that offers the perfect blend of comfort, functionality, and space. From the moment you walk through the door, you’ll appreciate the open-concept floor plan designed for both everyday living and entertaining. The spacious living area flows seamlessly into the kitchen and dining spaces, creating an inviting atmosphere filled with natural light and flexibility for gatherings with family and friends.This home features fresh new carpet throughout, giving the interior a clean and updated feel ready for its next owner. The primary suite offers comfort and privacy with its own full bath, while the additional bedrooms provide plenty of space for guests, children, a home office, or hobbies. The attached garage adds convenience and extra storage, making day-to-day living even easier.Step outside and discover one of the standout features of this property — the fully privacy-fenced backyard designed for both relaxation and functionality. Whether you enjoy entertaining, gardening, or simply having room to spread out, this yard delivers. Two storage sheds provide ample space for tools, equipment, seasonal items, or workshop potential. In addition, the property offers rare rear-yard accessibility with enough maneuvering space to accommodate vehicles, trailers, recreational equipment, or additional outdoor projects with ease.
Sold for $210,000
$210,000
189 Katy Ln, Englewood, OH 45322
3beds
1,568sqft
Single Family Residence
Built in 1970
9,840 Square Feet Lot
$224,300 Zestimate®
$134/sqft
$2,012 Estimated rent
Home value
$224,300
$213,000 - $236,000
$2,012/mo
Zestimate® history
Owner options
List your home for rent
$2,012/mo
Rent Zestimate®
Find your next renter with Zillow Rental Manager. Plus, with online applications, you can quickly screen prospective tenants – for free.
$2,012/mo
Rent Zestimate®
Refinance and save
$1,526/mo
Est. payment
Refinancing to a lower rate could help reduce your monthly payments and save thousands over the life of the loan.
$1,526/mo
Est. payment
Explore your selling options
Work with a Zillow partner agent
Leverage their expertise and Zillow's premium Showcase listings to get your home seen by more buyers.
Get startedList with your own agent
Get your home in front of millions of buyers by listing it on Zillow.
Learn how to do itSell it yourself
Take full control of how buyers see your home on Zillow by listing For Sale by Owner (FSBO).
List your homeWhat's special
Zillow last checked:
Listing updated:
Listed by:
James W Pickens III (937)874-5787,
RE/MAX Victory + Affiliates
Bought with:
Derek Wallbrown, 2021002823
Howard Hanna Real Estate Serv
Source: DABR MLS,MLS#: 958669 Originating MLS: Dayton Area Board of REALTORS
Originating MLS: Dayton Area Board of REALTORSFacts & features
Interior
Bedrooms & bathrooms
- Bedrooms: 3
- Bathrooms: 2
- Full bathrooms: 1
- 1/2 bathrooms: 1
- Main level bathrooms: 2
Bedroom
- Level: Main
- Dimensions: 12 x 10
Bedroom
- Level: Main
- Dimensions: 12 x 12
Bedroom
- Level: Main
- Dimensions: 16 x 11
Family room
- Level: Main
- Dimensions: 30 x 13
Heating
- Natural Gas
Cooling
- Central Air
Appliances
- Included: Cooktop, Dishwasher, Disposal, Refrigerator
Interior area
- Total structure area: 1,568
- Total interior livable area: 1,568 sqft
Property
Parking
- Total spaces: 2
- Parking features: Attached, Garage, Two Car Garage
- Attached garage spaces: 2
Features
- Levels: One
- Stories: 1
Lot
- Size: 9,840 Square Feet
Details
- Parcel number: M57004090008
- Zoning: Residential
- Zoning description: Residential
Construction
Type & style
- Home type: SingleFamily
- Property subtype: Single Family Residence
Materials
- Brick, Vinyl Siding
- Foundation: Slab
Condition
- Year built: 1970
Community & HOA
Community
- Subdivision: Englewood Hills
HOA
- Has HOA: No
Location
- Region: Englewood
Financial & listing details
- Price per square foot: $134/sqft
- Tax assessed value: $168,820
- Annual tax amount: $2,422
- Date on market: 5/6/2026
Price history
| Date | Event | Price |
|---|---|---|
| 6/9/2026 | Sold | $210,000-8.3%$134/sqft |
Source:  DABR MLS #958669 Report a problem DABR MLS #958669 Report a problem | ||
| 5/8/2026 | Listed for sale | $229,000+141.1%$146/sqft |
Source: DABR MLS #958669 Report a problem | ||
| 4/5/2012 | Sold | $95,000-15.9%$61/sqft |
Source: Public Record Report a problem | ||
| 5/21/2010 | Listed for sale | $112,900$72/sqft |
Source: Big Hill GMAC Real Estate #471174 Report a problem | ||
Public tax history
| Year | Property taxes | Tax assessment |
|---|---|---|
| 2025 | $2,422 +3.8% | $59,090 |
| 2024 | $2,333 0% | $59,090 |
| 2023 | $2,333 +30.2% | $59,090 +42.2% |
| 2022 | $1,791 -0.3% | $41,540 |
| 2021 | $1,797 +1.9% | $41,540 |
| 2020 | $1,763 +37.9% | $41,540 +25.7% |
| 2019 | $1,278 +1.8% | $33,040 |
| 2018 | $1,255 +0.7% | $33,040 |
| 2017 | $1,246 -32.5% | $33,040 +4.9% |
| 2016 | $1,846 +7.8% | $31,510 |
| 2015 | $1,712 +1.4% | $31,510 |
| 2014 | $1,689 | $31,510 |
Find assessor info on the county website
Neighborhood: 45322
Nearby homes
- $232,5003 bd2 ba1.6k sqft193 Katy Ln, Englewood, OH 45322Off Market
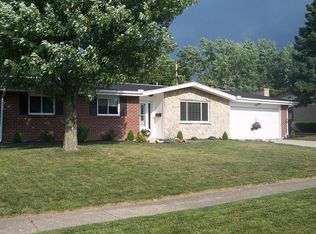
- $207,7003 bd2 ba1.4k sqft187 Katy Ln, Englewood, OH 45322Off Market
- $216,0003 bd2 ba1.4k sqft915 Taywood Rd, Englewood, OH 45322Off Market
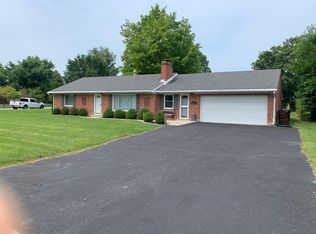
- $235,4004 bd2 ba2k sqft188 Katy Ln, Englewood, OH 45322Off Market
- $156,9003 bd1 ba1.4k sqft195 Katy Ln, Englewood, OH 45322Off Market
- $258,4004 bd2 ba2.5k sqft913 Taywood Rd, Englewood, OH 45322Off Market
- $227,4003 bd2 ba1.6k sqft185 Katy Ln, Englewood, OH 45322Off Market
- $170,0004 bd2 ba1.6k sqft196 Katy Ln, Englewood, OH 45322Sold
Nearby schools
GreatSchools rating
- 6/10Englewood Hills Elementary SchoolGrades: 2-6Distance: 0.6 mi
- 6/10Northmont Middle SchoolGrades: 6-8Distance: 2.9 mi
- 8/10Northmont High SchoolGrades: 7-12Distance: 2.9 mi
Schools provided by the listing agent
- District: Northmont
Source: DABR MLS. This data may not be complete. We recommend contacting the local school district to confirm school assignments for this home.
Get a cash offer in 3 minutes
Find out how much your home could sell for in as little as 3 minutes with a no-obligation cash offer.
Estimated market value
$224,300
Get a cash offer in 3 minutes
Find out how much your home could sell for in as little as 3 minutes with a no-obligation cash offer.
Estimated market value
$224,300
- Ohio
- Montgomery County
- Englewood
- 45322
- 189 Katy Ln
Nearby cities
Nearby zip codes
Other Englewood Topics
