Welcome home to this charming brick ranch nestled in a well-established, welcoming neighborhood. From the moment you arrive, you'll appreciate the beautifully maintained landscaping and the convenience of the attached two-car garage.
Inside, this freshly remodeled home is move-in ready and filled with thoughtful updates. The stunning new kitchen and two beautifully renovated bathrooms are complemented by durable luxury vinyl flooring and fresh, neutral paint throughout, providing the perfect backdrop for your personal style.
Additional improvements include an upgraded electrical service (2026), giving you added peace of mind. French doors lead to the backyard, creating a seamless connection between indoor and outdoor living—ideal for relaxing or entertaining. The freshly painted exterior completes this home's clean, refreshed look.
Accepting backups
Price cut: $4.1K (8/3)
$224,900
4546 Sydenham Dr, Englewood, OH 45322
3beds
1,425sqft
Single Family Residence
Built in 1963
0.26 Acres Lot
$221,100 Zestimate®
$158/sqft
$-- HOA
What's special
Charming brick ranchFreshly remodeled homeBeautifully maintained landscapingAttached two-car garageFresh neutral paint throughoutTwo beautifully renovated bathroomsDurable luxury vinyl flooring
- 29 days |
- 897 |
- 74 |
Likely to sell faster than
Zillow last checked:
Listing updated:
Listed by:
Michelle A Swank (937)890-9111,
Keller Williams Home Town Rlty
Source: DABR MLS,MLS#: 964550 Originating MLS: Dayton Area Board of REALTORS
Originating MLS: Dayton Area Board of REALTORSFacts & features
Interior
Bedrooms & bathrooms
- Bedrooms: 3
- Bathrooms: 2
- Full bathrooms: 1
- 1/2 bathrooms: 1
- Main level bathrooms: 2
Bedroom
- Level: Main
- Dimensions: 11 x 13
Bedroom
- Level: Main
- Dimensions: 11 x 11
Bedroom
- Level: Main
- Dimensions: 10 x 10
Bonus room
- Level: Main
- Dimensions: 18 x 9
Kitchen
- Features: Eat-in Kitchen
- Level: Main
- Dimensions: 15 x 13
Living room
- Level: Main
- Dimensions: 19 x 15
Heating
- Natural Gas
Cooling
- Central Air
Appliances
- Included: Gas Water Heater
Features
- Ceiling Fan(s), Kitchen/Family Room Combo, Laminate Counters
- Windows: Double Hung, Vinyl
Interior area
- Total structure area: 1,425
- Total interior livable area: 1,425 sqft
Property
Parking
- Total spaces: 2
- Parking features: Attached, Garage, Two Car Garage, Garage Door Opener
- Attached garage spaces: 2
Features
- Levels: One
- Stories: 1
- Exterior features: Fence, Storage
Lot
- Size: 0.26 Acres
- Dimensions: 98.76 x 125.14
Details
- Additional structures: Shed(s)
- Parcel number: M60251070013
- Zoning: Residential
- Zoning description: Residential
Construction
Type & style
- Home type: SingleFamily
- Architectural style: Ranch
- Property subtype: Single Family Residence
Materials
- Brick
- Foundation: Slab
Condition
- Year built: 1963
Utilities & green energy
- Water: Public
- Utilities for property: Sewer Available, Water Available
Community & HOA
Community
- Subdivision: Northmoor Estates Sec 05
HOA
- Has HOA: No
Location
- Region: Englewood
Financial & listing details
- Price per square foot: $158/sqft
- Tax assessed value: $137,540
- Annual tax amount: $3,107
- Date on market: 7/19/2026
- Listing terms: Conventional,FHA,VA Loan
Estimated market value
$221,100
$210,000 - $232,000
$1,680/mo
Price history
| Date | Event | Price |
|---|---|---|
| 8/3/2026 | Price change | $224,900-1.8%$158/sqft |
Source:  DABR MLS #964550 Report a problem DABR MLS #964550 Report a problem | ||
| 7/20/2026 | Listed for sale | $229,000$161/sqft |
Source: DABR MLS #964550 Report a problem | ||
Public tax history
| Year | Property taxes | Tax assessment |
|---|---|---|
| 2025 | $3,107 +5.5% | $48,140 |
| 2024 | $2,945 +3.1% | $48,140 |
| 2023 | $2,857 +14% | $48,140 +49% |
| 2022 | $2,505 -0.3% | $32,310 |
| 2021 | $2,512 +0.1% | $32,310 |
| 2020 | $2,511 -4% | $32,310 +6.5% |
| 2019 | $2,615 -0.3% | $30,330 |
| 2018 | $2,622 +0.6% | $30,330 |
| 2017 | $2,607 +3.1% | $30,330 +5.3% |
| 2016 | $2,529 +7.2% | $28,790 |
| 2015 | $2,360 +1.3% | $28,790 |
| 2014 | $2,330 | $28,790 |
Find assessor info on the county website
Monthly payment
Est. payment
Payment breakdown
Explore the cost of this home by adjusting the details. Changes won't be saved.Climate risks
Neighborhood: 45322
Nearby schools
GreatSchools rating
- 9/10Northmoor Elementary SchoolGrades: 2-6Distance: 0.4 mi
- 6/10Northmont Middle SchoolGrades: 6-8Distance: 3.3 mi
- 8/10Northmont High SchoolGrades: 7-12Distance: 3.3 mi
Schools provided by the listing agent
- District: Northmont
Source: DABR MLS. This data may not be complete. We recommend contacting the local school district to confirm school assignments for this home.
- $207,0003 bd3 ba1.4k sqft4600 Sydenham Dr, Englewood, OH 45322Off Market
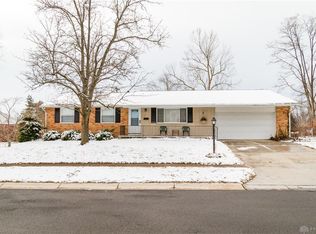
- $218,5003 bd2 ba1.4k sqft4540 Sydenham Dr, Englewood, OH 45322Off Market
- $242,5003 bd2 ba1.4k sqft4567 Seville Dr, Englewood, OH 45322Off Market

- $206,4003 bd2 ba1.4k sqft4561 Seville Dr, Englewood, OH 45322Off Market
- $228,5003 bd3 ba1.3k sqft4608 Sydenham Dr, Englewood, OH 45322Off Market
- $246,8003 bd3 ba1.4k sqft4601 Sydenham Dr, Englewood, OH 45322Off Market
- $260,0003 bd2 ba1.7k sqft4573 Seville Dr, Englewood, OH 45322Sold
- $110-- bd-- ba-- sqft4573 Seville Dr, Englewood, OH 45322Off Market
A local agent can set up tours, give advice and negotiate with sellers.
A local lender can help you make sure your offer is ready when you are.
Similar homes
- $215,0003 bd2 ba1.2k sqft5066 Seville Dr, Englewood, OH 45322For Sale

 MLS ID #966398, Cathy McGrail, Keller Williams Home Town Rlty. DABR MLS
 - $215,0003 bd2 ba1.4k sqft5184 Seville Dr, Englewood, OH 45322For Sale
 MLS ID #960244, Jonathan Gudorf, Irongate Inc.. DABR MLS
 - $230,0003 bd2 ba1.1k sqft6138 Janice Pl, Dayton, OH 45415For Sale
 MLS ID #966738, Melissa Cleary, Glasshouse Realty Group. DABR MLS
 - $250,0003 bd3 ba1.4k sqft4526 Skylark Dr, Englewood, OH 45322For Sale
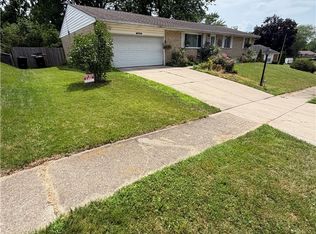 MLS ID #964645, Gladys Moneke, Trelora Realty, Inc.. DABR MLS
 - $247,5003 bd2 ba1.3k sqft4721 Baldwin Hills Dr, Englewood, OH 45322For SaleMLS ID #964838, John Clark, eXp Realty. DABR MLS
- $245,0003 bd2 ba1.6k sqft3792 Greenbay Dr, Dayton, OH 45415For SaleMLS ID #966622, Jessica Farling, Keller Williams Home Town Rlty. DABR MLS
- $220,0003 bd2 ba1.7k sqft304 Westerly Hills Dr, Englewood, OH 45322For SaleMLS ID #966062, Sylvia Vance, Sylvia Vance Realty, LLC. DABR MLS
- $285,0004 bd3 ba2k sqft4531 Seville Dr, Englewood, OH 45322For SaleMLS ID #966498, Christopher Endres, Glasshouse Realty Group. DABR MLS
- $229,9003 bd2 ba1.6k sqft6417 Brushwood Ct, Dayton, OH 45415For SaleMLS ID #965182, Derek Fink, Howard Hanna Real Estate Serv. DABR MLS
- $230,0003 bd2 ba1.9k sqft19 Wolf Ave, Englewood, OH 45322For SaleMLS ID #5227996, Daniel Beirne, Opendoor Brokerage LLC. MLS Now
- $227,9003 bd2 ba1.4k sqft426 Nies Ave, Englewood, OH 45322For SaleMLS ID #964689, Mike Temple, RE/MAX Alliance Realty. DABR MLS
- $260,0003 bd2 ba1.6k sqft186 Katy Ln, Englewood, OH 45322For SaleMLS ID #966530, Natasha Denlinger, EB Real Estate. DABR MLS
- $230,0003 bd3 ba1.7k sqft844 Sunset Dr, Englewood, OH 45322For SaleMLS ID #963744, Sheena Ellison, Garden Gate Realty Inc.. DABR MLS
- $248,9003 bd2 ba1.8k sqft514 Snowglen Dr, Englewood, OH 45322For SaleMLS ID #966073, Trina Johnson, Howard Hanna Real Estate Serv. DABR MLS
- $260,0003 bd2 ba1.6k sqft185 Katy Ln, Englewood, OH 45322For SaleMLS ID #965746, Pamela Querry-Wise, Howard Hanna Real Estate Serv. DABR MLS
- $267,0003 bd2 ba1.6k sqft4615 Cutlass Dr, Englewood, OH 45322For SaleMLS ID #963707, Tonya Snyder, RE/MAX Alliance Realty. DABR MLS
- $184,9003 bd2 ba1.9k sqft34 Orchard Ave, Englewood, OH 45322For SaleMLS ID #966639, Emily Wellman, NavX Realty, LLC. DABR MLS
- $235,0004 bd4 ba1.9k sqft6769 Garber Rd, Dayton, OH 45415For SaleMLS ID #964674, Bart K Sheridan, Sheridans LLC. DABR MLS
- $180,0003 bd1 ba1.3k sqft688 Hile Ln, Englewood, OH 45322For SaleMLS ID #966588, Deborah Reaman, Howard Hanna Real Estate Serv. DABR MLS
- $244,9003 bd2 ba1.4k sqft918 Hile Ln, Englewood, OH 45322For SaleMLS ID #957883, Amanda Naylor, RE/MAX HomeBase. DABR MLS
