Nestled in a tranquil neighborhood, this home provides a peaceful retreat while still being conveniently located near amenities and major thoroughfares. Enjoy extra living space with a fully finished basement, perfect for recreation, entertainment, or as an additional living area. The kitchen features elegant Corian countertops, modern appliances, and a large island that opens to a cozy breakfast nook, making it ideal for casual dining. Discover unique touches such as a built-in kids fort with a ladder in one of the secondary bedrooms, adding charm and whimsy to the home. Generously sized bedrooms, providing ample space for rest and privacy. Enjoy privacy and security with a fenced yard, providing an ideal space for outdoor activities and gatherings. Relax and entertain outdoors in style with a spacious covered patio, perfect for enjoying the beautiful surroundings in any weather. Stay organized with a convenient storage shed, offering ample space for tools, equipment, and outdoor gear. Experience the beauty of a fully landscaped yard, complete with lush greenery and well-maintained gardens. The basement area includes a bedroom and half bath, providing the option for a convenient mother-in-law suite or guest accommodations. Stay comfortable year-round with a furnace equipped with a humidifier, ensuring optimal indoor air quality. Trane Furnace 2017. Water heater 2019. Patio measures 32x10. Newer windows. Attic has full flooring for storage.
Sold for $257,900
Street View
$257,900
4537 Seville Dr, Englewood, OH 45322
4beds
2,022sqft
Single Family Residence
Built in 1963
0.26 Acres Lot
$277,000 Zestimate®
$128/sqft
$1,977 Estimated rent
Home value
$277,000
$263,000 - $291,000
$1,977/mo
Zestimate® history
Owner options
List your home for rent
$1,977/mo
Rent Zestimate®
Find your next renter with Zillow Rental Manager. Plus, with online applications, you can quickly screen prospective tenants – for free.
$1,977/mo
Rent Zestimate®
Refinance and save
$1,777/mo
Est. payment
Refinancing to a lower rate could help reduce your monthly payments and save thousands over the life of the loan.
$1,777/mo
Est. payment
Explore your selling options
Work with a Zillow partner agent
Leverage their expertise and Zillow's premium Showcase listings to get your home seen by more buyers.
Get startedList with your own agent
Get your home in front of millions of buyers by listing it on Zillow.
Learn how to do itSell it yourself
Take full control of how buyers see your home on Zillow by listing For Sale by Owner (FSBO).
List your homeWhat's special
Zillow last checked:
Listing updated:
Listed by:
Amanda Wilson (866)212-4991,
eXp Realty
Bought with:
Pamela Querry-Wise, 2020009059
Home Experts Realty
Source: DABR MLS,MLS#: 907871 Originating MLS: Dayton Area Board of REALTORS
Originating MLS: Dayton Area Board of REALTORSFacts & features
Interior
Bedrooms & bathrooms
- Bedrooms: 4
- Bathrooms: 3
- Full bathrooms: 2
- 1/2 bathrooms: 1
Primary bedroom
- Level: Second
- Dimensions: 13 x 10
Bedroom
- Level: Basement
- Dimensions: 10 x 12
Bedroom
- Level: Second
- Dimensions: 11 x 12
Bedroom
- Level: Second
- Dimensions: 12 x 12
Breakfast room nook
- Level: Main
- Dimensions: 11 x 11
Dining room
- Level: Main
- Dimensions: 10 x 11
Entry foyer
- Level: Main
- Dimensions: 11 x 9
Family room
- Level: Basement
- Dimensions: 24 x 11
Kitchen
- Level: Main
- Dimensions: 10 x 11
Laundry
- Level: Basement
- Dimensions: 7 x 12
Living room
- Level: Main
- Dimensions: 20 x 12
Heating
- Forced Air, Natural Gas
Cooling
- Central Air
Appliances
- Included: Dryer, Dishwasher, Disposal, Range, Refrigerator, Water Softener, Washer, Gas Water Heater
Features
- Ceiling Fan(s), Kitchen Island, Pantry, Solid Surface Counters
- Windows: Double Pane Windows
- Basement: Finished
Interior area
- Total structure area: 2,022
- Total interior livable area: 2,022 sqft
Property
Parking
- Total spaces: 2
- Parking features: Attached, Garage, Two Car Garage, Garage Door Opener
- Attached garage spaces: 2
Features
- Levels: Three Or More,Multi/Split
- Patio & porch: Patio, Porch
- Exterior features: Fence, Porch, Patio, Storage
Lot
- Size: 0.26 Acres
Details
- Additional structures: Shed(s)
- Parcel number: M60251070021
- Zoning: Residential
- Zoning description: Residential
Construction
Type & style
- Home type: SingleFamily
- Property subtype: Single Family Residence
Materials
- Brick, Vinyl Siding
Condition
- Year built: 1963
Utilities & green energy
- Water: Public
- Utilities for property: Sewer Available, Water Available
Community & HOA
Community
- Security: Surveillance System
- Subdivision: Northmoor Estates Sec 05
HOA
- Has HOA: No
Location
- Region: Englewood
Financial & listing details
- Price per square foot: $128/sqft
- Tax assessed value: $166,480
- Annual tax amount: $3,673
- Date on market: 4/1/2024
- Listing terms: Conventional,FHA,VA Loan
Price history
| Date | Event | Price |
|---|---|---|
| 5/12/2024 | Sold | $257,900-0.8%$128/sqft |
Source:  DABR MLS #907871 Report a problem DABR MLS #907871 Report a problem | ||
| 4/18/2024 | Pending sale | $259,900$129/sqft |
Source: DABR MLS #907871 Report a problem | ||
| 4/1/2024 | Listed for sale | $259,900$129/sqft |
Source: DABR MLS #907871 Report a problem | ||
Public tax history
| Year | Property taxes | Tax assessment |
|---|---|---|
| 2025 | $3,673 +26.8% | $58,270 |
| 2024 | $2,896 -13.4% | $58,270 |
| 2023 | $3,344 +18.5% | $58,270 +49% |
| 2022 | $2,822 -0.2% | $39,110 |
| 2021 | $2,829 +0.1% | $39,110 |
| 2020 | $2,828 -4.6% | $39,110 +3.6% |
| 2019 | $2,964 +21.1% | $37,740 |
| 2018 | $2,447 +0.7% | $37,740 |
| 2017 | $2,431 +5% | $37,740 +5.5% |
| 2016 | $2,316 +7.4% | $35,780 |
| 2015 | $2,157 +1.3% | $35,780 |
| 2014 | $2,129 | $35,780 |
Find assessor info on the county website
Neighborhood: 45322
Nearby homes
- $231,2004 bd3 ba1.9k sqft4543 Seville Dr, Englewood, OH 45322Off Market

- $285,0004 bd3 ba2k sqft4531 Seville Dr, Englewood, OH 45322For Sale

- $225,0004 bd3 ba1.9k sqft4512 Sydenham Dr, Englewood, OH 45322Sold
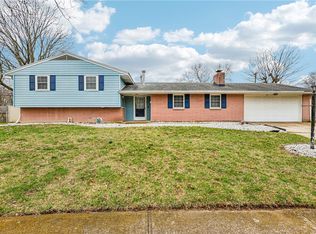
- $205,3003 bd2 ba1.6k sqft4516 Sydenham Dr, Englewood, OH 45322Off Market
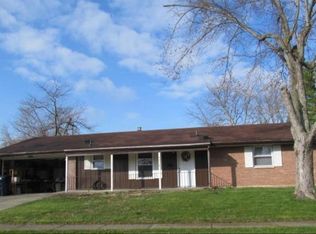
- $228,0003 bd3 ba1.2k sqft4549 Seville Dr, Englewood, OH 45322Off Market
- $224,6003 bd2 ba1.9k sqft4522 Sydenham Dr, Englewood, OH 45322Off Market
- $222,0003 bd2 ba1.6k sqft4525 Seville Dr, Englewood, OH 45322Off Market
- $296,2003 bd2 ba2k sqft4501 Fairlawn Ct, Englewood, OH 45322Off Market
Nearby schools
GreatSchools rating
- 9/10Northmoor Elementary SchoolGrades: 2-6Distance: 0.5 mi
- 6/10Northmont Middle SchoolGrades: 6-8Distance: 3.4 mi
- 8/10Northmont High SchoolGrades: 7-12Distance: 3.4 mi
Schools provided by the listing agent
- District: Northmont
Source: DABR MLS. This data may not be complete. We recommend contacting the local school district to confirm school assignments for this home.
Get a cash offer in 3 minutes
Find out how much your home could sell for in as little as 3 minutes with a no-obligation cash offer.
Estimated market value
$277,000
Get a cash offer in 3 minutes
Find out how much your home could sell for in as little as 3 minutes with a no-obligation cash offer.
Estimated market value
$277,000
- Ohio
- Montgomery County
- Clayton
- 45322
- 4537 Seville Dr
Nearby cities
Nearby zip codes
Other Clayton Topics
