Welcome to 3834 Winding Creek Drive, a spacious 3-bedroom, 2.5-bath tri-level home nestled in desirable Clayton, Ohio. This inviting home offers a functional layout with multiple levels of living space designed to accommodate both everyday living and entertaining. The main level provides a comfortable gathering area with plenty of natural light and an easy flow into the dining and kitchen spaces. Upstairs, you?ll find 3 nice sized bedrooms, including a private primary suite with its own bath. The lower level offers additional flexible space that can be tailored to your needs, including a large family room and a separate room that can be used as a home office or 4th "bedroom." A convenient half bath adds functionality for guests and busy households. Outside, the property provides a welcoming setting with space to enjoy the outdoors and neighborhood surroundings. A private, fenced-in backyard offers a great area for relaxing or entertaining. Located in Clayton, this home offers convenient access to local shopping, dining, parks, schools, and major roadways. With its versatile tri-level design and appealing location, 3834 Winding Creek Drive is ready to welcome its next owner!
Accepting backups
$279,000
3834 Willow Creek Dr, Dayton, OH 45415
3beds
2,438sqft
Single Family Residence
Built in 1969
0.35 Acres Lot
$278,400 Zestimate®
$114/sqft
$-- HOA
What's special
Large family roomConvenient half bathPrivate fenced-in backyard
- 13 days |
- 337 |
- 33 |
Zillow last checked:
Listing updated:
Listed by:
Ryan K Fischer (937)530-4904,
Keller Williams Community Part
Source: DABR MLS,MLS#: 966650 Originating MLS: Dayton Area Board of REALTORS
Originating MLS: Dayton Area Board of REALTORSFacts & features
Interior
Bedrooms & bathrooms
- Bedrooms: 3
- Bathrooms: 3
- Full bathrooms: 2
- 1/2 bathrooms: 1
Primary bedroom
- Level: Second
- Dimensions: 14 x 13
Bedroom
- Level: Second
- Dimensions: 12 x 13
Bedroom
- Level: Main
- Dimensions: 10 x 11
Dining room
- Level: Main
- Dimensions: 10 x 13
Family room
- Level: Lower
- Dimensions: 15 x 23
Kitchen
- Level: Main
- Dimensions: 8 x 12
Kitchen
- Features: Eat-in Kitchen
- Level: Main
- Dimensions: 17 x 10
Living room
- Level: Main
- Dimensions: 17 x 15
Office
- Level: Lower
- Dimensions: 13 x 11
Utility room
- Level: Lower
- Dimensions: 8 x 7
Heating
- Forced Air, Natural Gas
Cooling
- Central Air
Features
- Basement: Other
Interior area
- Total structure area: 2,438
- Total interior livable area: 2,438 sqft
Property
Parking
- Total spaces: 2
- Parking features: Attached, Garage, Two Car Garage, Garage Door Opener
- Attached garage spaces: 2
Features
- Levels: Three Or More,Multi/Split
Lot
- Size: 0.35 Acres
Details
- Parcel number: M60253150001
- Zoning: Residential
- Zoning description: Residential
Construction
Type & style
- Home type: SingleFamily
- Property subtype: Single Family Residence
Materials
- Brick, Wood Siding
Condition
- Year built: 1969
Community & HOA
Community
- Subdivision: Northview Estates Sec 04
HOA
- Has HOA: No
Location
- Region: Dayton
Financial & listing details
- Price per square foot: $114/sqft
- Tax assessed value: $202,190
- Annual tax amount: $4,799
- Date on market: 8/14/2026
- Listing terms: Conventional,FHA,VA Loan
Estimated market value
$278,400
$264,000 - $292,000
$2,384/mo
Price history
| Date | Event | Price |
|---|---|---|
| 8/20/2026 | Pending sale | $279,000$114/sqft |
Source: DABR MLS #966650 Report a problem | ||
| 8/14/2026 | Listed for sale | $279,000+9.4%$114/sqft |
Source:  DABR MLS #966650 Report a problem DABR MLS #966650 Report a problem | ||
| 8/30/2023 | Sold | $255,000+2%$105/sqft |
Source: Public Record Report a problem | ||
| 7/19/2023 | Pending sale | $250,000$103/sqft |
Source: DABR MLS #889755 Report a problem | ||
| 7/16/2023 | Listed for sale | $250,000+60.8%$103/sqft |
Source: DABR MLS #889755 Report a problem | ||
| 8/14/2006 | Sold | $155,500$64/sqft |
Source: Public Record Report a problem | ||
Public tax history
| Year | Property taxes | Tax assessment |
|---|---|---|
| 2025 | $4,799 +5.2% | $70,770 |
| 2024 | $4,561 +2.9% | $70,770 |
| 2023 | $4,431 +9.7% | $70,770 +45% |
| 2022 | $4,040 +9.4% | $48,800 |
| 2021 | $3,692 +0.1% | $48,800 |
| 2020 | $3,690 -3% | $48,800 +7.7% |
| 2019 | $3,802 -0.3% | $45,310 |
| 2018 | $3,812 -9% | $45,310 |
| 2017 | $4,189 +14.8% | $45,310 +6% |
| 2016 | $3,650 +7.4% | $42,740 |
| 2015 | $3,398 +1.3% | $42,740 |
| 2014 | $3,354 | $42,740 |
Find assessor info on the county website
Monthly payment
Est. payment
Payment breakdown
Explore the cost of this home by adjusting the details. Changes won't be saved.Climate risks
Neighborhood: 45415
Nearby schools
GreatSchools rating
- 6/10Northwood Elementary SchoolGrades: 2-7Distance: 0.2 mi
- 8/10Northmont High SchoolGrades: 7-12Distance: 4.4 mi
- NAKleptz Early Childhood Learning CenterGrades: PK-1Distance: 3.6 mi
Schools provided by the listing agent
- District: Northmont
Source: DABR MLS. This data may not be complete. We recommend contacting the local school district to confirm school assignments for this home.
- $268,7004 bd3 ba1.8k sqft3848 Willow Creek Dr, Dayton, OH 45415Off Market
- $237,6003 bd2 ba1.7k sqft3808 Willow Creek Dr, Dayton, OH 45415Off Market

- $269,1004 bd2 ba1.7k sqft6385 Viewmont Dr, Dayton, OH 45415Off Market
- $315,0005 bd4 ba2.5k sqft6376 Noranda Dr, Dayton, OH 45415Sold
- $229,8003 bd2 ba1.7k sqft3837 Willow Creek Dr, Dayton, OH 45415Off Market
- $249,8004 bd2 ba2k sqft6400 Noranda Dr, Dayton, OH 45415Off Market
- $275,6004 bd3 ba2k sqft3823 Willow Creek Dr, Dayton, OH 45415Off Market
- $248,2003 bd2 ba2k sqft6379 Viewmont Dr, Dayton, OH 45415Off Market
A local agent can set up tours, give advice and negotiate with sellers.
A local lender can help you make sure your offer is ready when you are.
Similar homes
- $274,9004 bd3 ba1.8k sqft6560 Semley Ct, Dayton, OH 45415For Sale
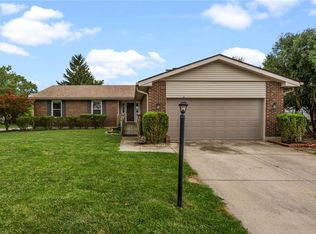
 MLS ID #966520, Molly Vaught, Howard Hanna Real Estate Serv. DABR MLS
 - $295,9005 bd3 ba1.9k sqft6500 Kevton Ct, Dayton, OH 45415For Sale
 MLS ID #964866, Devin Eisenhour, BHHS Professional Realty. DABR MLS
 - $294,0003 bd2 ba2.1k sqft1310 Old Country Ln, Dayton, OH 45414For Sale
 MLS ID #966181, Sarah Horrigan, NavX Realty, LLC. DABR MLS
 - $299,0004 bd3 ba2.8k sqft1032 W Alkaline Springs Rd, Vandalia, OH 45377For Sale
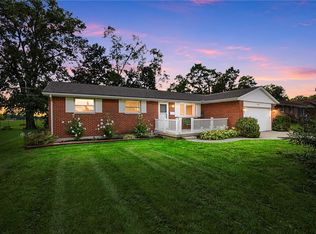 MLS ID #967198, Amy Michelle, NavX Realty, LLC. DABR MLS
 - $219,9003 bd2 ba1.5k sqft609 Coleridge Ave, Dayton, OH 45426For SaleMLS ID #967357, Cory Allen, Streetlight Realty LLC. DABR MLS
- $290,0004 bd3 ba2.6k sqft3467 Zephyr Dr, Dayton, OH 45414For SaleMLS ID #959965, Dylan Cassidy, Howard Hanna Real Estate Serv. DABR MLS
- $289,0004 bd1 ba2k sqft7543 Wellbaum Rd, Brookville, OH 45309For SaleMLS ID #962760, Arielle Feustel, Keller Williams Advisors Rlty. DABR MLS
- $278,0004 bd3 ba2k sqft4925 Honeywood Ct, Dayton, OH 45424For SaleMLS ID #965205, Anthony Mahone, Coldwell Banker Heritage. DABR MLS
- $269,9004 bd3 ba2.4k sqft5404 Quisenberry Dr, Dayton, OH 45424For SaleMLS ID #966481, Ryan Bevins, Keller Williams Community Part. DABR MLS
- $249,9003 bd2 ba1.9k sqft550 Unger Ave, Englewood, OH 45322For SaleMLS ID #963083, Myles Greely, Keller Williams Community Part. DABR MLS
- $274,9004 bd3 ba2.1k sqft4900 Pennswood Dr, Dayton, OH 45424For SaleMLS ID #964926, Alicia Barlow, Keller Williams Home Town Rlty. DABR MLS
- $244,9003 bd2 ba1.3k sqft3110 Little York Rd, Dayton, OH 45414For SaleMLS ID #965037, Jeffrey T Roberts, RE/MAX Alliance Realty. DABR MLS
- $299,9003 bd2 ba1.6k sqft2116 Bonnie Dale Dr, Bellbrook, OH 45305For SaleMLS ID #965218, Peter L Atherton, BHHS Professional Realty. DABR MLS
- $300,0004 bd2 ba2.1k sqft4809 Algood Pl, Dayton, OH 45429For SaleMLS ID #967161, Jeffrey P Jett, Irongate Inc.. DABR MLS
- $314,9004 bd3 ba2k sqft301 Topton Dr, Vandalia, OH 45377For SaleMLS ID #966252, Brandon Weiss, ERA Petkus Weiss. DABR MLS
- $280,0003 bd2 ba2k sqft4210 White Oak Dr, Dayton, OH 45432For SaleMLS ID #965293, Stephanie A Ball, Glasshouse Realty Group. DABR MLS
- $169,9003 bd1 ba1.2k sqft7725 Harrington Ave, Dayton, OH 45415For SaleMLS ID #950144, Glen Whitten, Ohio Property Group, LLC. DABR MLS
- $285,0003 bd2 ba1.6k sqft2863 Crone Rd, Dayton, OH 45434For SaleMLS ID #966595, Cortney Loyd, Glasshouse Realty Group. DABR MLS
- $279,0003 bd2 ba1.5k sqft1112 Claybourne Rd, Dayton, OH 45429For SaleMLS ID #966365, John M Warner, Howard Hanna Real Estate Serv. DABR MLS
- $299,9004 bd3 ba2.7k sqft1989 N Longview St, Dayton, OH 45432For SaleMLS ID #965853, Kwana Jones-Becker, Luma Realty. DABR MLS
