Step into this beautiful Colonial two-story residence, nestled on a quiet street in a well-established neighborhood. The inviting front porch welcomes you and leads into a generous entry way, offering multiple pathways into the heart of the home. You can enter the family room, which features a charming bay window perfect for relaxing or gathering with loved ones. Alternatively, the living room boasts wall-to-wall library bookshelves, creating an ideal environment for book enthusiasts and cozy evenings. Ascending the staircase, you'll immediately notice the oak hardwood flooring that continues throughout the hallway and all five bedrooms. The inviting upstairs area provides a retreat-like setting, ideal for winding down at the end of the day in the master bedroom. The kitchen is well-appointed with granite countertops, stainless steel appliances, a coffee bar, and a pantry area. From the kitchen, step directly onto the spacious deck, which overlooks a privacy-fenced backyard. With the Dining room right off the kitchen. Beyond the backyard deck, a gate leads to additional yard space, perfect for gardening and outdoor activities. This extension of the yard provides even more room to enjoy the outdoors. The basement is generously sized and includes a media area. Mini bar area complete with sink and refrigerator and cabinets, a large bathroom, and ample storage within the utility room. It is designed for both entertainment and practicality, featuring surround sound and a gas fireplace for cozy gatherings. The Hot tub is tucked away with easy access from the back yard or just off the laundry room. Off of the laundry room their is a private patio with a hot tub that stays. New lighting, New water softener, new coffee bar
Sold for $315,000
Street View
$315,000
6376 Noranda Dr, Dayton, OH 45415
5beds
2,572sqft
Single Family Residence
Built in 1971
0.36 Acres Lot
$322,400 Zestimate®
$122/sqft
$2,592 Estimated rent
Home value
$322,400
$297,000 - $351,000
$2,592/mo
Zestimate® history
Owner options
List your home for rent
$2,592/mo
Rent Zestimate®
Find your next renter with Zillow Rental Manager. Plus, with online applications, you can quickly screen prospective tenants – for free.
$2,592/mo
Rent Zestimate®
Refinance and save
$2,150/mo
Est. payment
Refinancing to a lower rate could help reduce your monthly payments and save thousands over the life of the loan.
$2,150/mo
Est. payment
Explore your selling options
Work with a Zillow partner agent
Leverage their expertise and Zillow's premium Showcase listings to get your home seen by more buyers.
Get startedList with your own agent
Get your home in front of millions of buyers by listing it on Zillow.
Learn how to do itSell it yourself
Take full control of how buyers see your home on Zillow by listing For Sale by Owner (FSBO).
List your homeWhat's special
Beautiful colonial two-story residenceStainless steel appliancesInviting front porchCoffee barPantry areaGenerous entry way
Zillow last checked:
Listing updated:
Listed by:
Michelle A Swank (937)890-9111,
Keller Williams Home Town Rlty
Bought with:
Brent Warmoth, 2015000371
Monocle Real Estate Solutions
Source: DABR MLS,MLS#: 950533 Originating MLS: Dayton Area Board of REALTORS
Originating MLS: Dayton Area Board of REALTORSFacts & features
Interior
Bedrooms & bathrooms
- Bedrooms: 5
- Bathrooms: 4
- Full bathrooms: 2
- 1/2 bathrooms: 2
- Main level bathrooms: 1
Primary bedroom
- Level: Second
- Dimensions: 17 x 13
Bedroom
- Level: Second
- Dimensions: 13 x 11
Bedroom
- Level: Second
- Dimensions: 13 x 11
Bedroom
- Level: Second
- Dimensions: 13 x 10
Bedroom
- Level: Second
- Dimensions: 13 x 10
Dining room
- Level: Main
- Dimensions: 13 x 11
Entry foyer
- Level: Main
- Dimensions: 9 x 9
Family room
- Level: Main
- Dimensions: 18 x 13
Kitchen
- Features: Eat-in Kitchen
- Level: Main
- Dimensions: 18 x 13
Laundry
- Level: Main
- Dimensions: 9 x 8
Living room
- Level: Main
- Dimensions: 25 x 13
Media room
- Level: Basement
- Dimensions: 12 x 26
Other
- Level: Basement
- Dimensions: 14 x 22
Utility room
- Level: Basement
- Dimensions: 21 x 12
Heating
- Forced Air, Natural Gas
Cooling
- Central Air
Appliances
- Included: Dryer, Dishwasher, Range, Refrigerator, Water Softener, Washer
Features
- Ceiling Fan(s), Granite Counters, High Speed Internet, Hot Tub/Spa, Pantry, Remodeled, Walk-In Closet(s)
- Windows: Bay Window(s), Double Hung, Vinyl
- Basement: Full,Finished
- Number of fireplaces: 1
- Fireplace features: One, Gas
Interior area
- Total structure area: 2,572
- Total interior livable area: 2,572 sqft
Property
Parking
- Total spaces: 2
- Parking features: Attached, Garage, Two Car Garage, Garage Door Opener
- Attached garage spaces: 2
Features
- Levels: Two
- Stories: 2
- Patio & porch: Deck, Patio, Porch
- Exterior features: Deck, Fence, Porch, Patio, Storage
Lot
- Size: 0.36 Acres
- Dimensions: 97 x 167
Details
- Additional structures: Shed(s)
- Parcel number: M60254010006
- Zoning: Residential
- Zoning description: Residential
- Other equipment: Dehumidifier
Construction
Type & style
- Home type: SingleFamily
- Architectural style: Colonial
- Property subtype: Single Family Residence
Materials
- Brick, Frame, Vinyl Siding
Condition
- Year built: 1971
Details
- Builder model: Colonial 2 story
Utilities & green energy
- Sewer: Storm Sewer
- Water: Public
- Utilities for property: Natural Gas Available, Sewer Available, Water Available
Community & HOA
Community
- Security: Smoke Detector(s)
- Subdivision: Northview Estates Sec 06
HOA
- Has HOA: No
Location
- Region: Dayton
Financial & listing details
- Price per square foot: $122/sqft
- Tax assessed value: $233,860
- Annual tax amount: $5,151
- Date on market: 1/15/2026
- Date available: 01/15/2026
- Listing terms: Conventional,FHA,VA Loan
Price history
| Date | Event | Price |
|---|---|---|
| 3/4/2026 | Sold | $315,000-5.1%$122/sqft |
Source:  DABR MLS #950533 Report a problem DABR MLS #950533 Report a problem | ||
| 2/24/2026 | Pending sale | $332,000$129/sqft |
Source: DABR MLS #950533 Report a problem | ||
| 2/3/2026 | Price change | $332,000-0.6%$129/sqft |
Source: DABR MLS #950533 Report a problem | ||
| 1/15/2026 | Listed for sale | $334,000+21.5%$130/sqft |
Source: DABR MLS #950533 Report a problem | ||
| 5/9/2022 | Sold | $275,000-8.3%$107/sqft |
Source: Public Record Report a problem | ||
| 3/8/2022 | Pending sale | $299,900$117/sqft |
Source: DABR MLS #858205 Report a problem | ||
| 3/3/2022 | Listed for sale | $299,900+115.9%$117/sqft |
Source: DABR MLS #858205 Report a problem | ||
| 6/26/2001 | Sold | $138,900$54/sqft |
Source: Public Record Report a problem | ||
Public tax history
| Year | Property taxes | Tax assessment |
|---|---|---|
| 2025 | $5,151 +5.7% | $81,860 |
| 2024 | $4,875 +3.2% | $81,860 |
| 2023 | $4,725 +11% | $81,860 +45% |
| 2022 | $4,255 -6.7% | $56,450 |
| 2021 | $4,562 +0.1% | $56,450 |
| 2020 | $4,559 -1.7% | $56,450 +9% |
| 2019 | $4,639 -0.2% | $51,810 |
| 2018 | $4,651 +0.6% | $51,810 |
| 2017 | $4,622 +11.1% | $51,810 +6.3% |
| 2016 | $4,160 +7.4% | $48,750 |
| 2015 | $3,873 +1.3% | $48,750 |
| 2014 | $3,822 | $48,750 |
Find assessor info on the county website
Neighborhood: 45415
Nearby homes
- $261,2003 bd2 ba1.6k sqft6356 Noranda Dr, Dayton, OH 45415Off Market
- $268,6004 bd3 ba1.8k sqft3848 Willow Creek Dr, Dayton, OH 45415Off Market
- $255,0003 bd3 ba2.4k sqft3834 Willow Creek Dr, Dayton, OH 45415Sold

- $246,9003 bd2 ba2k sqft6379 Viewmont Dr, Dayton, OH 45415Off Market
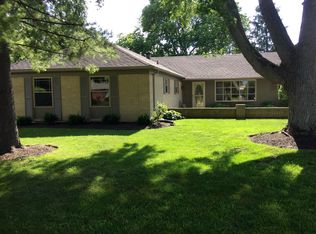
- $271,1004 bd2 ba1.7k sqft6385 Viewmont Dr, Dayton, OH 45415Off Market
- $235,7003 bd2 ba1.9k sqft6336 Noranda Dr, Dayton, OH 45415Off Market
- $271,8004 bd2 ba2k sqft6375 Noranda Dr, Dayton, OH 45415Off Market
- $275,4004 bd3 ba2.2k sqft6391 Noranda Dr, Dayton, OH 45415Off Market
Nearby schools
GreatSchools rating
- 6/10Northwood Elementary SchoolGrades: 2-7Distance: 0.2 mi
- 8/10Northmont High SchoolGrades: 7-12Distance: 4.4 mi
- NAKleptz Early Childhood Learning CenterGrades: PK-1Distance: 3.6 mi
Schools provided by the listing agent
- District: Northmont
Source: DABR MLS. This data may not be complete. We recommend contacting the local school district to confirm school assignments for this home.


Get pre-qualified for a loan
At Zillow Home Loans, we can pre-qualify you in as little as 5 minutes with no impact to your credit score.An equal housing lender. NMLS #10287.
- Ohio
- Montgomery County
- Clayton
- 45415
- 6376 Noranda Dr
Nearby cities
Nearby zip codes
Other Clayton Topics
