Skip main navigation
Sold for $280,000
  • $280,000

    5550 Stone Path Dr, Middletown, OH 45042

    3beds
    2,244sqft
    Single Family Residence
    Built in 2001
    0.26 Acres Lot
    $305,300 Zestimate®
    $125/sqft
    $2,669 Estimated rent

    Home value

    $305,300

    Estimated sales range

    Not available

    $2,669/mo

    Zestimate® history
    Loading
    Loading...

    Owner options

    List your home for rent

    $2,669/mo

    Rent Zestimate®

    Find your next renter with Zillow Rental Manager. Plus, with online applications, you can quickly screen prospective tenants – for free.

    Learn more

    $2,669/mo

    Rent Zestimate®

    Refinance and save

    $1,762/mo

    Est. payment

    Refinancing to a lower rate could help reduce your monthly payments and save thousands over the life of the loan.

    See today's rates

    $1,762/mo

    Est. payment

    Explore your selling options

    Work with a Zillow partner agent

    Leverage their expertise and Zillow's premium Showcase listings to get your home seen by more buyers.

    Get started

    List with your own agent

    Get your home in front of millions of buyers by listing it on Zillow.

    Learn how to do it

    Sell it yourself

    Take full control of how buyers see your home on Zillow by listing For Sale by Owner (FSBO).

    List your home

    What's special

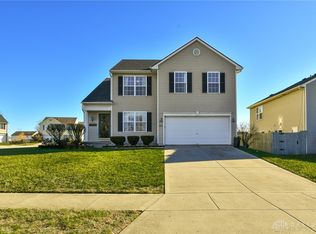
    Stop the Car!! Situated on a cul de sac fenced lot, in a convenient location, you will want to make this 3 bedroom/2.5 bath Middletown 2 story your new Home!! Spacious and open floor plan. The main floor features an inviting entry, updated 1/2 bath, functional kitchen open to great room with soaring ceilings, sliding doors to private rear yard (kitchen appliances convey) & formal dining room & main floor Laundry/mud room. Upstairs you will find Three spacious bedrooms.... all with walk-in closets, multi-purpose room/loft area, HUGE Owner's suite with ensuite private bath and an amazing walk-in closet. ALL new flooring in bathroom & Laundry rooms/upstairs carpet new in 2024. Water heater replaced 2024. New roof to be installed prior to closing. Close to Parks, Shopping, Schools & Much More! New roof to be installed prior to closing.

    Zillow last checked:

    Listing updated:

    Listed by:

    Jennifer J Durbin (937)433-3300,

    Irongate Inc.

    Bought with:

    Eric Free, 2016003430

    Irongate Inc.

    Source: DABR MLS,MLS#: 920455MLS LogoOriginating MLS: Dayton Area Board of REALTORS

    Facts & features

    Interior

    Bedrooms & bathrooms
    • Bedrooms: 3
    • Bathrooms: 3
    • Full bathrooms: 2
    • 1/2 bathrooms: 1
    • Main level bathrooms: 1
    Bedroom
    • Level: Second
    • Dimensions: 18 x 16
    Bedroom
    • Level: Second
    • Dimensions: 18 x 11
    Bedroom
    • Level: Second
    • Dimensions: 12 x 11
    Entry foyer
    • Level: Main
    • Dimensions: 10 x 6
    Family room
    • Level: Main
    • Dimensions: 18 x 17
    Kitchen
    • Level: Main
    • Dimensions: 11 x 9
    Living room
    • Level: Main
    • Dimensions: 12 x 11
    Office
    • Level: Second
    • Dimensions: 12 x 11
    Heating
    • Forced Air, Natural Gas
    Cooling
    • Central Air
    Appliances
    • Included: Dishwasher, Disposal, Microwave, Range, Refrigerator
    Features
    • Pantry
    • Windows: Insulated Windows
    Interior area
    • Total structure area: 2,244
    • Total interior livable area: 2,244 sqft

    Property

    Parking
    • Total spaces: 2
    • Parking features: Attached, Garage, Two Car Garage, Garage Door Opener, Storage
    • Attached garage spaces: 2
    Features
    • Levels: Two
    • Stories: 2
    • Patio & porch: Porch
    • Exterior features: Fence, Porch, Storage
    Lot
    • Size: 0.26 Acres
    Details
    • Additional structures: Shed(s)
    • Parcel number: 07051530360
    • Zoning: Residential
    • Zoning description: Residential

    Construction

    Type & style
    • Home type: SingleFamily
    • Architectural style: Traditional
    • Property subtype: Single Family Residence
    Materials
    • Vinyl Siding
    • Foundation: Slab
    Condition
    • Year built: 2001
    Details
    • Builder model: 2 Story

    Utilities & green energy

    • Water: Public
    • Utilities for property: Natural Gas Available, Sewer Available, Water Available

    Community & HOA

    Community
    • Subdivision: Manchester Park 3
    HOA
    • Has HOA: No
    Location
    • Region: Middletown

    Financial & listing details

    • Price per square foot: $125/sqft
    • Tax assessed value: $233,890
    • Annual tax amount: $3,772
    • Date on market: 9/24/2024
    • Listing terms: Conventional

    Price history

    DateEventPrice
    11/15/2024Sold$280,000-1.8%$125/sqft
    Source: DABR MLS #920455 Report a problem
    10/28/2024Pending sale$285,000$127/sqft
    Source: Cincy MLS #1819225 Report a problem
    10/27/2024Contingent$285,000$127/sqft
    Source: DABR MLS #920455 Report a problem
    10/27/2024Pending sale$285,000$127/sqft
    Source: DABR MLS #920455 Report a problem
    10/25/2024Price change$285,000-1.7%$127/sqft
    Source: DABR MLS #920455 Report a problem
    10/9/2024Listed for sale$289,900$129/sqft
    Source: DABR MLS #920455 Report a problem
    9/30/2024Pending sale$289,900$129/sqft
    Source: DABR MLS #920455 Report a problem
    9/24/2024Listed for sale$289,900+62.9%$129/sqft
    Source: DABR MLS #920455 Report a problem
    10/22/2019Sold$178,000+1.8%$79/sqft
    Source: Public Record Report a problem
    8/19/2019Pending sale$174,900$78/sqft
    Source: RE/MAX Victory #1634567 Report a problem
    8/17/2019Listed for sale$174,900+17.9%$78/sqft
    Source: RE/MAX Victory #1634567 Report a problem
    8/18/2006Sold$148,400+12.8%$66/sqft
    Source: Public Record Report a problem
    2/17/2006Sold$131,550+19.6%$59/sqft
    Source: Public Record Report a problem
    9/19/2005Sold$110,000-23.3%$49/sqft
    Source: Public Record Report a problem
    3/29/2001Sold$143,500$64/sqft
    Source: Public Record Report a problem

    Public tax history

    YearProperty taxesTax assessment
    2025$3,772 -1.2%$81,860
    2024$3,817 +16.1%$81,860 +26.4%
    2023$3,287 +2.1%$64,740 +0%
    2022$3,218 +6.5%$64,739
    2021$3,022 +10%$64,739 +23%
    2020$2,746 +10.3%$52,633
    2019$2,490 -0.2%$52,633
    2018$2,495 +2.1%$52,633 +10.9%
    2017$2,444 -2.2%$47,453
    2016$2,499 0%$47,453
    2015$2,499 $47,453 +3%
    2014$2,499 +18.1%$46,070 -16.4%
    2013$2,116 -0.7%$55,110
    2012$2,131 -0.4%$55,110 +4%
    2011$2,140 +3.5%$53,010
    2010$2,067 -2.1%$53,010
    2009$2,112 -0.1%$53,010
    2008$2,113 $53,010
    2007-- $53,010
    Find assessor info on the county website

    Neighborhood: 45042

    Nearby schools

    GreatSchools rating
    Schools provided by the listing agent
    • District: Franklin

    Source: DABR MLS. This data may not be complete. We recommend contacting the local school district to confirm school assignments for this home.

    Get a cash offer in 3 minutes
    Find out how much your home could sell for in as little as 3 minutes with a no-obligation cash offer.
    Estimated market value
    $305,300
    Get a cash offer in 3 minutes
    Find out how much your home could sell for in as little as 3 minutes with a no-obligation cash offer.
    Estimated market value
    $305,300