Welcome to your own private oasis in Goshen Township! This inviting ranch offers 3 bedrooms, 2 full baths, & two separate living spaces, providing flexibility for relaxing and entertaining. Nestled on an almost-acre wooded lot, enjoy the peaceful setting and privacy of nature right in your backyard. Many updates have already been completed, including refreshed bathrooms and custom wood features that add warmth and character. The roof & HVAC are approximately 6 years old for added peace of mind. Windows replaced in 2025. Enjoy the outdoors from the expansive new wooden decks on both the front & back of the home, offering plenty of space for entertaining, morning coffee, or unwinding in the quiet surroundings. If you're looking for space, character, and a serene setting, this one is a must-see!
For sale
$235,000
5619 Ivy Rd, Milford, OH 45150
3beds
1,344sqft
Single Family Residence, Manufactured Home
Built in 1979
0.99 Acres Lot
$227,400 Zestimate®
$175/sqft
$-- HOA
What's special
Two separate living spacesAlmost-acre wooded lotRefreshed bathroomsQuiet surroundings
- 1 day
- 254
- 18
Likely to sell faster than
Zillow last checked:
Listing updated:
Listed by:
Ty E Boeppler 513-884-2019,
Comey & Shepherd 513-891-4444
Source: Cincy MLS,MLS#: 1896902 Originating MLS: Cincinnati Area Multiple Listing Service
Originating MLS: Cincinnati Area Multiple Listing Service
Facts & features
Interior
Bedrooms & bathrooms
- Bedrooms: 3
- Bathrooms: 2
- Full bathrooms: 2
Primary bedroom
- Features: Bath Adjoins, Wall-to-Wall Carpet, Dual Closet
- Level: First
- Area: 216
- Dimensions: 18 x 12
Bedroom 2
- Level: First
- Area: 154
- Dimensions: 14 x 11
Bedroom 3
- Level: First
- Area: 99
- Dimensions: 11 x 9
Bedroom 4
- Area: 0
- Dimensions: 0 x 0
Bedroom 5
- Area: 0
- Dimensions: 0 x 0
Primary bathroom
- Features: Tub w/Shower, LVF Luxury Vinyl Floor
Bathroom 1
- Features: Full
- Level: First
Bathroom 2
- Features: Full
- Level: First
Dining room
- Features: Laminate Floor
- Level: First
- Area: 100
- Dimensions: 10 x 10
Family room
- Features: Built-ins/Bookcases, Open Concept, LVF Luxury Vinyl Floor
- Area: 180
- Dimensions: 15 x 12
Kitchen
- Features: Butler's Pantry, Galley, Walkout, Wood Cabinets, LVF Luxury Vinyl Floor
- Area: 220
- Dimensions: 20 x 11
Living room
- Features: Walkout, Laminate Floor
- Area: 266
- Dimensions: 19 x 14
Office
- Area: 0
- Dimensions: 0 x 0
Heating
- Propane, Forced Air
Cooling
- Ceiling Fan(s), Central Air
Appliances
- Included: Microwave, Oven/Range, Dishwasher, Refrigerator, Dryer, Washer, Gas Cooktop, Propane Water Heater
Features
- Natural Woodwork
- Doors: Multi Panel Doors
- Windows: Double Pane Windows, Vinyl
- Basement: Crawl Space
Interior area
- Total structure area: 1,344
- Total interior livable area: 1,344 sqft
Property
Parking
- Total spaces: 2
- Parking features: Driveway
- Carport spaces: 2
- Has uncovered spaces: Yes
Features
- Levels: One
- Stories: 1
- Exterior features: Fire Pit
- Has view: Yes
- View description: Trees/Woods
Lot
- Size: 0.99 Acres
- Features: .5 to .9 Acres
- Residential vegetation: Partially Wooded
Details
- Additional structures: Shed(s)
- Parcel number: 114312.001
- Zoning description: Residential
Construction
Type & style
- Home type: MobileManufactured
- Architectural style: Ranch
- Property subtype: Single Family Residence, Manufactured Home
Materials
- Vinyl Siding
- Foundation: Block
- Roof: Shingle
Condition
- New construction: No
- Year built: 1979
Utilities & green energy
- Gas: Propane
- Sewer: Public Sewer
- Water: Public
Community & HOA
HOA
- Has HOA: No
Location
- Region: Milford
Financial & listing details
- Price per square foot: $175/sqft
- Tax assessed value: $90,200
- Annual tax amount: $1,278
- Date on market: 10/9/2026
- Listing terms: No Special Financing
Estimated market value
$227,400
$216,000 - $239,000
Not available
Price history
| Date | Event | Price |
|---|---|---|
| 10/9/2026 | Listed for sale | $235,000+231%$175/sqft |
Source:  Cincy MLS #1896902 Report a problem Cincy MLS #1896902 Report a problem | ||
| 12/11/2001 | Sold | $71,000+129%$53/sqft |
Source: Public Record Report a problem | ||
| 6/29/2001 | Sold | $31,000$23/sqft |
Source: Public Record Report a problem | ||
Public tax history
| Year | Property taxes | Tax assessment |
|---|---|---|
| 2025 | $1,406 -0.3% | $31,580 |
| 2024 | $1,410 +3.2% | $31,580 |
| 2023 | $1,367 +21% | $31,580 +37.5% |
| 2022 | $1,130 -0.6% | $22,960 |
| 2021 | $1,136 +7% | $22,960 |
| 2020 | $1,062 -24.2% | $22,960 -21.2% |
| 2019 | $1,400 -0.4% | $29,120 |
| 2018 | $1,406 -2.6% | $29,120 |
| 2017 | $1,444 | $29,120 +4% |
| 2016 | $1,444 +11.2% | $28,010 |
| 2015 | $1,299 -0.3% | $28,010 |
| 2014 | $1,303 | $28,010 |
Find assessor info on the county website
Monthly payment
Climate risks
Neighborhood: 45150
Similar homes
- $350,0003 bd2 ba1.5k sqft5692 Werkshire Ter, Milford, OH 45150For Sale
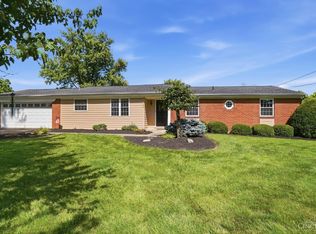
 MLS ID #1896960, Amber Wisman, Align Right Realty Infinity. Cincy MLS
 - $230,0003 bd1 ba1.1k sqft5564 Garrett Dr, Milford, OH 45150For Sale
 MLS ID #1892049, Lisa M Thorsen, RE/MAX Victory + Affiliates. Cincy MLS
 - $210,0002 bd2 ba1.1k sqft100 Gateway Dr APT H, Milford, OH 45150For Sale
 MLS ID #1896861, Jon L Bowling, RE/MAX Preferred Group. Cincy MLS
 - $330,0003 bd2 ba1.7k sqft5368 Sugar Camp Rd, Milford, OH 45150For Sale
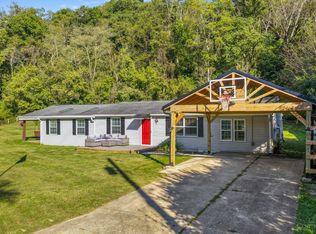 MLS ID #1896810, Elizabeth Stricker, Lou Park Realty. Cincy MLS
 - $250,0004 bd2 ba1.1k sqft1894 Parker Rd, Goshen, OH 45122For SaleMLS ID #1886824, Samantha Kroener, ERA REAL Solutions Realty, LLC. Cincy MLS
- $324,9003 bd2 ba1.5k sqft721 Ridgewood Ln, Milford, OH 45150For SaleMLS ID #1896413, Kimberly K. Mansfield, Keller Williams Advisors. Cincy MLS
- $245,0003 bd1 ba1k sqft5705 Crabapple Way Dr, Milford, OH 45150For SaleMLS ID #1893350, Brandon N. Millihan, e-Merge Real Estate Victory. Cincy MLS
- $265,0004 bd2 ba1.9k sqft6051 Jerry Lee Dr, Milford, OH 45150For SaleMLS ID #1894688, Karen S Bevins, Sibcy Cline, Inc.. Cincy MLS
- $249,9003 bd1 ba975 sqft5703 Tall Oaks Dr, Milford, OH 45150For SaleMLS ID #1894405, Jason J. DiTullio, eXp Realty. Cincy MLS
- $290,0003 bd2 ba1.4k sqft5876 Whippoorwill Hollow Dr, Milford, OH 45150For SaleMLS ID #1892296, Kristy Murphy, RE/MAX United Associates. Cincy MLS
- $265,0004 bd2 ba1k sqft5834 Highview Dr, Milford, OH 45150For SaleMLS ID #1883548, Lucas Kroener, Keller Williams Pinnacle Group. Cincy MLS
- $284,9004 bd2 ba1.5k sqft1277 Blue Ridge Way, Milford, OH 45150For SaleMLS ID #1894285, Bethany Sicurella, Coldwell Banker Realty, Anders. Cincy MLS
- $319,0003 bd3 ba1.6k sqft1538 Summerview Ln, Milford, OH 45150For SaleMLS ID #1896840, Cheryl Boettger, Comey & Shepherd. Cincy MLS
- $277,9003 bd2 ba936 sqft21 Powhatton Dr, Milford, OH 45150For SaleMLS ID #1895583, Gregory A Hinners, Keller Williams Advisors. Cincy MLS
- $284,9003 bd1 ba1.2k sqft1504 Royal Oak Ct, Loveland, OH 45140For SaleMLS ID #1896227, Adam G. Marit, Real Link. Cincy MLS
- $275,0004 bd2 ba1.2k sqft5984 Newtonsville Rd, Goshen, OH 45122For Sale
 MLS ID #969481, Cindy Enderle, eXp Realty. DABR MLS
 - $310,0003 bd3 ba1.7k sqft5312 Sugar Camp Rd, Milford, OH 45150For SaleMLS ID #1890800, Lindsey M Holland, Weichert, REALTORS - R.E. 1790. Cincy MLS
- $279,9003 bd2 ba1.2k sqft6467 Smith Rd, Loveland, OH 45140For SaleMLS ID #1892275, Garrett Featherstone, Pivot Realty Group, LLC. Cincy MLS
- $315,0003 bd2 ba1.6k sqft5801 Patrick Henry Dr, Milford, OH 45150For SaleMLS ID #1890461, Ibrahim M. Farhan, RE/MAX Preferred Group. Cincy MLS
- $239,9902 bd2 ba1.1k sqft5881 Parkview Ln #305, Milford, OH 45150For SaleMLS ID #1892051, Sri Annapareddy, Fortune Vine Realty. Cincy MLS
