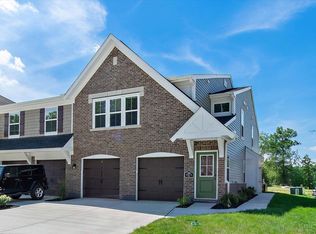
Enjoy low-maintenance living in this beautiful second-floor condo, built just one year ago. This bright, modern home features an open-concept layout, 9' ceilings, a vaulted dining area, and abundant natural light. The island kitchen offers plenty of cabinet space and opens to a spacious family room, creating an ideal space for everyday living and entertaining. The owner's suite includes a private bath and walk-in closet. Enjoy the added convenience of Miami Meadows Park right in your backyard, with easy walkable access to the park. Residents also have access to the community clubhouse and pool, while shopping, dining, and everyday conveniences are just minutes away.
For sale
$245,000
5881 Parkview Ln #305, Milford, OH 45150
2beds
1,152sqft
Condominium
Built in 2024
-- sqft lot
$-- Zestimate®
$213/sqft
$243/mo HOA
What's special
Spacious family roomOpen-concept layoutBright modern homeAbundant natural lightVaulted dining areaWalk-in closetPrivate bath
- 1 day
- 53
- 6
Zillow last checked:
Listing updated:
Listed by:
Sri Annapareddy 513-999-2324,
Fortune Vine Realty 513-855-8444
Source: Cincy MLS,MLS#: 1892051 Originating MLS: Cincinnati Area Multiple Listing Service
Originating MLS: Cincinnati Area Multiple Listing Service
Facts & features
Interior
Bedrooms & bathrooms
- Bedrooms: 2
- Bathrooms: 2
- Full bathrooms: 2
Primary bedroom
- Features: Bath Adjoins, Walk-In Closet(s)
- Level: Second
- Area: 168
- Dimensions: 12 x 14
Bedroom 2
- Level: Second
- Area: 110
- Dimensions: 10 x 11
Bedroom 3
- Area: 0
- Dimensions: 0 x 0
Bedroom 4
- Area: 0
- Dimensions: 0 x 0
Bedroom 5
- Area: 0
- Dimensions: 0 x 0
Primary bathroom
- Features: Shower
Bathroom 1
- Features: Full
- Level: Second
Bathroom 2
- Features: Full
- Level: Second
Dining room
- Features: Formal
- Level: Second
- Area: 100
- Dimensions: 10 x 10
Family room
- Area: 168
- Dimensions: 12 x 14
Kitchen
- Features: Counter Bar
- Area: 80
- Dimensions: 10 x 8
Living room
- Area: 0
- Dimensions: 0 x 0
Office
- Area: 0
- Dimensions: 0 x 0
Heating
- Electric, Forced Air
Cooling
- Central Air
Appliances
- Included: Electric Water Heater
Features
- Windows: Vinyl
- Basement: None
Interior area
- Total structure area: 1,152
- Total interior livable area: 1,152 sqft
Property
Features
- Levels: Two
- Stories: 2
Lot
- Size: 775 Square Feet
Details
- Parcel number: 186614G305
- Zoning description: Residential
Construction
Type & style
- Home type: Condo
- Architectural style: Traditional
- Property subtype: Condominium
Materials
- Brick, Vinyl Siding
- Foundation: Concrete Perimeter
- Roof: Asbestos Shingle
Condition
- New construction: No
- Year built: 2024
Utilities & green energy
- Gas: None
- Sewer: Public Sewer
- Water: Public
Community & HOA
HOA
- Has HOA: Yes
- HOA fee: $243 monthly
Location
- Region: Milford
Financial & listing details
- Price per square foot: $213/sqft
- Annual tax amount: $3,220
- Date on market: 8/28/2026
- Listing terms: No Special Financing
Estimated market value
Not available
Estimated sales range
Not available
Not available
Price history
| Date | Event | Price |
|---|---|---|
| 8/28/2026 | Listed for sale | $245,000$213/sqft |
Source:  Cincy MLS #1892051 Report a problem Cincy MLS #1892051 Report a problem | ||
Public tax history
Tax history is unavailable.
Monthly payment
Est. payment
Payment breakdown
Explore the cost of this home by adjusting the details. Changes won't be saved.Climate risks
Neighborhood: 45150



Similar homes
- $250,0003 bd1 ba1.1k sqft5564 Garrett Dr, Milford, OH 45150For Sale

 MLS ID #1892049, Lisa M Thorsen, RE/MAX Victory + Affiliates. Cincy MLS
 - $235,0003 bd1 ba950 sqft5534 Betty Ln, Milford, OH 45150For Sale
 MLS ID #1891933, Michael D Moore, eXp Realty. Cincy MLS
 - $265,0003 bd1 ba1.2k sqft5690 Long Field Dr, Milford, OH 45150For Sale
 MLS ID #1892216, Kathleen Wilhelm, Coldwell Banker Realty, Anders. Cincy MLS
 - $327,0003 bd3 ba1.6k sqft1538 Summerview Ln, Milford, OH 45150For Sale
 MLS ID #1891908, Cheryl Boettger, Comey & Shepherd. Cincy MLS
 - $245,0004 bd1 ba1k sqft5731 Hilltop Way, Milford, OH 45150For SaleMLS ID #1877671, Shauna J Griffin, Comey & Shepherd. Cincy MLS
- $295,0003 bd1 ba1.2k sqft1178 Deblin Dr, Milford, OH 45150For SaleMLS ID #1891673, Brittany N Howard, Ring Real Estate Co., Georgeto. Cincy MLS
- $314,9002 bd2 ba1.3k sqft5870 Parkview Ln Unit 201, Milford, OH 45150For SaleMLS ID #1890301, Jeri M. Vickers, Coldwell Banker Realty. Cincy MLS
- $217,5002 bd2 ba1.2k sqft6209 Watchcreek Way APT 302, Milford, OH 45150For SaleMLS ID #1890880, William Draznik, Coldwell Banker Realty. Cincy MLS
- $280,0003 bd2 ba1.2k sqft1300 Michael Ln, Milford, OH 45150For SaleMLS ID #1889252, David Johnston, eXp Realty. Cincy MLS
- $225,0003 bd1 ba1.2k sqft6812 Goshen Rd, Goshen, OH 45122For SaleMLS ID #1892201, George G Emmons, Keller Williams Seven Hills Re. Cincy MLS
- $270,0002 bd2 ba1.2k sqft6207 Watchcreek Way APT 203, Milford, OH 45150For SaleMLS ID #1872485, Tyler A. Smith, RE/MAX United Associates. Cincy MLS
