Welcome home to this beautifully updated 3-bedroom, 2.5-bath brick ranch situated on a spacious 1-acre lot with a fenced backyard! Inside, you'll find a large living room and an inviting family room featuring a cozy wood-burning fireplace. The spacious eat-in kitchen offers warm wood cabinetry, newer appliances, a farmhouse sink, and walkout access to the backyard. Recent updates include fresh paint and trim throughout, new carpet in the bedrooms, new LVP flooring installed in 2026, and all new doors throughout the home, including the front entry door. Additional major improvements include a 1-year-old outside AC unit and a roof, gutters, and downspouts that are just 7 years old. Outside, enjoy plenty of room to relax, entertain, and store your tools and equipment with the Amish-built 10x14 shed (2022). Move-in ready and packed with updates, this home offers the perfect combination of comfort, space, and peace of mind!
For sale
Price cut: $10K (10/2)
$310,000
5312 Sugar Camp Rd, Milford, OH 45150
3beds
1,782sqft
Single Family Residence
Built in 1988
1 Acres Lot
$-- Zestimate®
$174/sqft
$-- HOA
What's special
Farmhouse sinkInviting family roomWarm wood cabinetryFenced backyardNewer appliancesCozy wood-burning fireplaceSpacious eat-in kitchen
- 48 days
- 957
- 61
Likely to sell faster than
Zillow last checked:
Listing updated:
Listed by:
Lindsey M Holland 513-479-3025,
Weichert, REALTORS - R.E. 1790 513-272-1790,
Kayla Ashcraft 513-833-1644,
Weichert, REALTORS - R.E. 1790
Source: Cincy MLS,MLS#: 1890800 Originating MLS: Cincinnati Area Multiple Listing Service
Originating MLS: Cincinnati Area Multiple Listing Service
Facts & features
Interior
Bedrooms & bathrooms
- Bedrooms: 3
- Bathrooms: 3
- Full bathrooms: 2
- 1/2 bathrooms: 1
Primary bedroom
- Features: Bath Adjoins, Wall-to-Wall Carpet
- Level: First
- Area: 160
- Dimensions: 16 x 10
Bedroom 2
- Level: First
- Area: 144
- Dimensions: 12 x 12
Bedroom 3
- Level: First
- Area: 108
- Dimensions: 12 x 9
Bedroom 4
- Area: 0
- Dimensions: 0 x 0
Bedroom 5
- Area: 0
- Dimensions: 0 x 0
Primary bathroom
- Features: Shower, Tile Floor
Bathroom 1
- Features: Full
- Level: First
Bathroom 2
- Features: Full
- Level: First
Bathroom 3
- Features: Partial
- Level: First
Dining room
- Area: 0
- Dimensions: 0 x 0
Family room
- Features: Fireplace, Laminate Floor
- Area: 323
- Dimensions: 19 x 17
Kitchen
- Features: Eat-in Kitchen, Walkout, Laminate Floor
- Area: 286
- Dimensions: 22 x 13
Living room
- Features: Laminate Floor
- Area: 264
- Dimensions: 22 x 12
Office
- Area: 0
- Dimensions: 0 x 0
Heating
- Electric, Heat Pump
Cooling
- Central Air
Appliances
- Included: Dishwasher, Dryer, Oven/Range, Refrigerator, Washer, Electric Water Heater
Features
- Ceiling Fan(s)
- Windows: Vinyl
- Basement: Crawl Space
- Attic: Storage
- Number of fireplaces: 1
- Fireplace features: Wood Burning, Family Room
Interior area
- Total structure area: 1,782
- Total interior livable area: 1,782 sqft
Property
Parking
- Parking features: Driveway
- Has uncovered spaces: Yes
Features
- Levels: One
- Stories: 1
- Patio & porch: Patio
- Fencing: Metal
Lot
- Size: 1 Acres
- Features: 1 to 4.9 Acres
Details
- Additional structures: Shed(s)
- Parcel number: 192407F076
- Zoning description: Residential
Construction
Type & style
- Home type: SingleFamily
- Architectural style: Ranch
- Property subtype: Single Family Residence
Materials
- Brick, Vinyl Siding
- Foundation: Block
- Roof: Shingle
Condition
- New construction: No
- Year built: 1988
Utilities & green energy
- Gas: None
- Sewer: Public Sewer
- Water: Public
Community & HOA
HOA
- Has HOA: No
Location
- Region: Milford
Financial & listing details
- Price per square foot: $174/sqft
- Tax assessed value: $247,000
- Annual tax amount: $3,240
- Date on market: 8/18/2026
- Listing terms: No Special Financing
Estimated market value
Not available
Estimated sales range
Not available
Not available
Price history
| Date | Event | Price |
|---|---|---|
| 10/2/2026 | Price change | $310,000-3.1%$174/sqft |
Source:  Cincy MLS #1890800 Report a problem Cincy MLS #1890800 Report a problem | ||
| 9/1/2026 | Price change | $320,000-3%$180/sqft |
Source: Cincy MLS #1890800 Report a problem | ||
| 8/18/2026 | Listed for sale | $330,000+117.1%$185/sqft |
Source: Cincy MLS #1890800 Report a problem | ||
| 12/21/2018 | Sold | $152,000-4.9%$85/sqft |
Source: Cincy MLS #1591423 Report a problem | ||
| 11/27/2018 | Pending sale | $159,900$90/sqft |
Source: Keller Williams Advisors Realty #1591423 Report a problem | ||
| 11/8/2018 | Price change | $159,900-0.1%$90/sqft |
Source: Keller Williams Advisors Realty #1591423 Report a problem | ||
| 10/23/2018 | Price change | $160,000-1.5%$90/sqft |
Source: Keller Williams Advisors Realty #1591423 Report a problem | ||
| 10/1/2018 | Price change | $162,500-1.4%$91/sqft |
Source: Star One Real Estate, Inc. #1591423 Report a problem | ||
| 8/13/2018 | Price change | $164,800-3.1%$92/sqft |
Source: Star One Real Estate, Inc. #1591423 Report a problem | ||
| 8/7/2018 | Listed for sale | $170,000+98.8%$95/sqft |
Source: Star One Real Estate, Inc. #1591423 Report a problem | ||
| 1/14/2008 | Sold | $85,500$48/sqft |
Source: Public Record Report a problem | ||
| 11/30/2007 | Sold | $85,500-28.7%$48/sqft |
Source: Cincy MLS #1092969 Report a problem | ||
| 1/26/2005 | Sold | $120,000+14.3%$67/sqft |
Source: Cincy MLS #864809 Report a problem | ||
| 11/8/1999 | Sold | $105,000+21.4%$59/sqft |
Source: Public Record Report a problem | ||
| 12/19/1994 | Sold | $86,500$49/sqft |
Source: Public Record Report a problem | ||
Public tax history
| Year | Property taxes | Tax assessment |
|---|---|---|
| 2025 | $3,392 -0.1% | $86,450 |
| 2024 | $3,395 0% | $86,450 |
| 2023 | $3,397 +25.3% | $86,450 +40.6% |
| 2022 | $2,710 +0% | $61,500 |
| 2021 | $2,709 +0% | $61,500 |
| 2020 | $2,708 +6.8% | $61,500 +9.7% |
| 2019 | $2,535 -2.5% | $56,080 |
| 2018 | $2,600 +10.5% | $56,080 |
| 2017 | $2,353 | $56,080 +15% |
| 2016 | $2,353 +3.7% | $48,760 |
| 2015 | $2,269 +5.7% | $48,760 |
| 2014 | $2,147 | $48,760 |
Find assessor info on the county website
Monthly payment
Est. payment
Payment breakdown
Explore the cost of this home by adjusting the details. Changes won't be saved.Climate risks
Neighborhood: 45150
Similar homes
- $348,4003 bd2 ba1.7k sqft5368 Sugar Camp Rd, Milford, OH 45150For Sale

 MLS ID #1893552, Christopher Stjernholm, Trelora Realty, Inc. Cincy MLS
 - $--3 bd2 ba1.6k sqft5682 Chestnut View Ln, Milford, OH 45150Auction
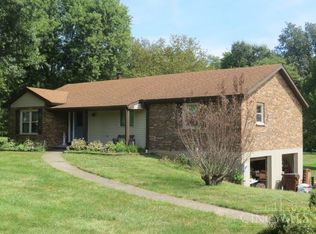 MLS ID #1894194, Craig Lytle, Wyndham-Lyons Realty Services,. Cincy MLS
 - $315,0003 bd2 ba1.6k sqft5801 Patrick Henry Dr, Milford, OH 45150For Sale
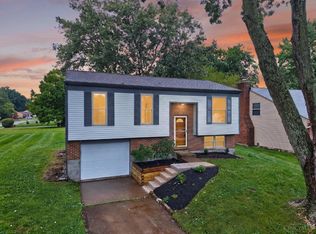 MLS ID #1890461, Ibrahim M. Farhan, RE/MAX Preferred Group. Cincy MLS
 - $299,9004 bd3 ba1.8k sqft1424 Finch Ln, Milford, OH 45150For Sale
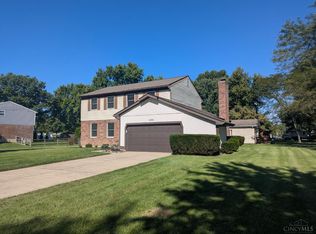 MLS ID #1893947, Christopher J. Hoffman, Plum Tree Realty. Cincy MLS
 - $300,0003 bd2 ba1.4k sqft5876 Whippoorwill Hollow Dr, Milford, OH 45150For SaleMLS ID #1892296, Kristy Murphy, RE/MAX United Associates. Cincy MLS
- $389,9004 bd3 ba2.2k sqft5447 S Garrett Dr, Milford, OH 45150For SaleMLS ID #1891534, Donna M. Sundin, Century 21 Home Star Realty. Cincy MLS
- $284,9004 bd2 ba1.5k sqft1277 Blue Ridge Way, Milford, OH 45150For SaleMLS ID #1894285, Bethany Sicurella, Coldwell Banker Realty, Anders. Cincy MLS
- $389,0004 bd3 ba1.8k sqft1086 Kimberly Ln, Milford, OH 45150For SaleMLS ID #1895059, Kathy Ann Strunk, Coldwell Banker Realty, Anders. Cincy MLS
- $340,0003 bd3 ba1.4k sqft1004 Marcie Ln, Milford, OH 45150For SaleMLS ID #1887820, Daniel J. Beirne, Opendoor Brokerage LLC. Cincy MLS
- $299,9003 bd3 ba1.6k sqft1638 Scenicview Ln #67A, Miami Township, OH 45150New ConstructionMLS ID #1882780, Alexander A. Hencheck, HMS Real Estate. Cincy MLS
- $339,9003 bd3 ba1.6k sqft1587 Summerview Ln #72-B, Milford, OH 45150New ConstructionCincy MLS
- $265,0004 bd2 ba1.9k sqft6051 Jerry Lee Dr, Milford, OH 45150For SaleMLS ID #1894688, Karen S Bevins, Sibcy Cline, Inc.. Cincy MLS
- $314,9003 bd3 ba1.6k sqft1569 Summerview Ln #67-A, Milford, OH 45150New ConstructionCincy MLS
- $415,0003 bd2 ba2.4k sqft5797 Elwynn Dr, Milford, OH 45150For SaleMLS ID #1895797, Elizabeth Stricker, Lou Park Realty. Cincy MLS
- $249,0003 bd1 ba1.1k sqft5564 Garrett Dr, Milford, OH 45150For SaleMLS ID #1892049, Lisa M Thorsen, RE/MAX Victory + Affiliates. Cincy MLS
- $395,0003 bd3 ba2k sqft1316 Betty Ln, Milford, OH 45150For SaleMLS ID #1892443, Shirlee J Wafford, Plum Tree Realty. Cincy MLS
- $314,9003 bd2 ba1.4k sqft4580 Muirvalley Ct, Batavia, OH 45103For SaleMLS ID #1890611, Shelley R. Ballou, RE/MAX Preferred Group. Cincy MLS
- $369,8953 bd2 ba1.3k sqft5756 Shirl Bar Cir, Milford, OH 45150For SaleMLS ID #1893015, Glen Whitten, Ohio Property Group, LLC. Cincy MLS
- $207,0003 bd1 ba1.5k sqft1367 Red Bud Ln, Milford, OH 45150For SaleMLS ID #1887566, Sarah Corbett, Berkshire Hathaway HomeService. Cincy MLS
- $379,0004 bd2 ba1.6k sqft5420 Wolfpen Pleasant Hill Rd, Milford, OH 45150For SaleMLS ID #1865647, Shawn D. Tegtmeier, GenStone Realty. Cincy MLS
