Gorgeous new Hudson Coastal Cottage paired-patio plan by Fischer Homes in beautiful Parkview featuring open concept living with 9ft 1st floor ceilings, an island kitchen with stainless steel appliances, upgraded maple cabinetry with 42 inch uppers and soft close hinges, quartz counters, walk-in pantry and walk-out morning room and all open to the oversized family room. Upstairs you'll find the homeowners retreat with an en suite that includes a double bowl vanity, walk-in shower and large walk-in closet. There are 2 additional bedrooms, a centrally located hall bathroom, loft and a convenient 2nd floor laundry room for easy laundry days.2 bay garage with opener and keypad.
New construction
$341,900
1587 Summerview Ln #72-B, Milford, OH 45150
3beds
1,651sqft
Single Family Residence
Built in ----
871 Square Feet Lot
$-- Zestimate®
$207/sqft
$216/mo HOA
What's special
Centrally located hall bathroomQuartz countersDouble bowl vanityOversized family roomWalk-out morning roomWalk-in pantryLarge walk-in closet
- 1 day
- 234
- 2
Zillow last checked:
Listing updated:
Listed by:
Alexander A. Hencheck 513-438-3516,
HMS Real Estate 513-469-2424
Source: Cincy MLS,MLS#: 1892306 Originating MLS: Cincinnati Area Multiple Listing Service
Originating MLS: Cincinnati Area Multiple Listing Service
Facts & features
Interior
Bedrooms & bathrooms
- Bedrooms: 3
- Bathrooms: 3
- Full bathrooms: 2
- 1/2 bathrooms: 1
Primary bedroom
- Features: Bath Adjoins, Walk-In Closet(s), Wall-to-Wall Carpet
- Level: Second
- Area: 224
- Dimensions: 16 x 14
Bedroom 2
- Level: Second
- Area: 132
- Dimensions: 12 x 11
Bedroom 3
- Level: Second
- Area: 132
- Dimensions: 12 x 11
Bedroom 4
- Area: 0
- Dimensions: 0 x 0
Bedroom 5
- Area: 0
- Dimensions: 0 x 0
Primary bathroom
- Features: Shower, Double Vanity
Bathroom 1
- Features: Partial
- Level: First
Bathroom 2
- Features: Full
- Level: Second
Bathroom 3
- Features: Full
- Level: Second
Dining room
- Level: First
- Area: 100
- Dimensions: 10 x 10
Family room
- Features: Wall-to-Wall Carpet
- Area: 273
- Dimensions: 21 x 13
Kitchen
- Features: Pantry, Quartz Counters, Vinyl Floor, Wood Cabinets
- Area: 110
- Dimensions: 11 x 10
Living room
- Area: 0
- Dimensions: 0 x 0
Office
- Area: 0
- Dimensions: 0 x 0
Heating
- Electric, Heat Pump
Cooling
- Central Air
Appliances
- Included: Dishwasher, Disposal, Microwave, Oven/Range, Electric Water Heater
Features
- Windows: Vinyl, Insulated Windows
- Basement: None
Interior area
- Total structure area: 1,651
- Total interior livable area: 1,651 sqft
Property
Parking
- Total spaces: 2
- Parking features: Concrete, Driveway
- Attached garage spaces: 2
- Has uncovered spaces: Yes
Features
- Levels: Two
- Stories: 2
- Patio & porch: Patio, Porch
Lot
- Size: 871 Square Feet
- Dimensions: 24 x 46
Details
- Parcel number: NEW/UNDER CONST/TO BE BUILT
- Zoning description: Residential
Construction
Type & style
- Home type: SingleFamily
- Architectural style: Traditional
- Property subtype: Single Family Residence
Materials
- Brick, Vinyl Siding
- Foundation: Slab
- Roof: Shingle
Condition
- New construction: Yes
Details
- Builder name: Fischer Homes
- Warranty included: Yes
Utilities & green energy
- Gas: None
- Sewer: Public Sewer
- Water: Public
Community & HOA
Community
- Security: Smoke Alarm
- Subdivision: Parkview
HOA
- Has HOA: Yes
- HOA fee: $206 monthly
- HOA name: Stonegate Property
- Second HOA fee: $10 monthly
Location
- Region: Milford
Financial & listing details
- Price per square foot: $207/sqft
- Date on market: 8/31/2026
- Listing terms: Special Financing,Cash
Estimated market value
Not available
Estimated sales range
Not available
Not available
Price history
| Date | Event | Price |
|---|---|---|
| 8/31/2026 | Listed for sale | $341,900$207/sqft |
Source:  Cincy MLS #1892306 Report a problem Cincy MLS #1892306 Report a problem | ||
Public tax history
Tax history is unavailable.
Monthly payment
Est. payment
Payment breakdown
Explore the cost of this home by adjusting the details. Changes won't be saved.Climate risks
Neighborhood: 45150

Similar homes
- $339,9003 bd2 ba1.4k sqft5855 Winchester Dr, Milford, OH 45150For Sale

 MLS ID #1890293, Kelly Berling, Coldwell Banker Heritage. Cincy MLS
 - $395,0003 bd3 ba2k sqft1316 Betty Ln, Milford, OH 45150For Sale
 MLS ID #1892443, Shirlee J Wafford, Plum Tree Realty. Cincy MLS
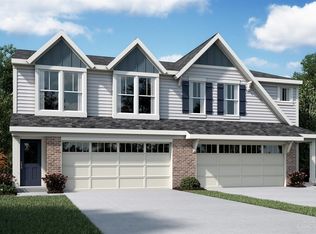
 - $337,9003 bd3 ba1.6k sqft1591 Summerview Ln, Milford, OH 45150New Construction
 Cincy MLS
 - $329,9003 bd3 ba1.6k sqft1579 Summerview Ln, Milford, OH 45150For Sale
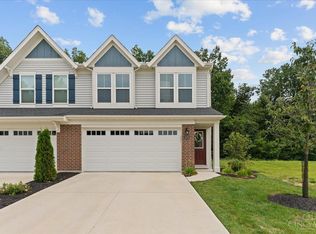 MLS ID #1890809, Taylor Dishman, eXp Realty. Cincy MLS
 - $347,9003 bd3 ba1.6k sqft1593 Summerview Ln, Milford, OH 45150New ConstructionCincy MLS
- $327,0003 bd3 ba1.6k sqft1538 Summerview Ln, Milford, OH 45150For SaleMLS ID #1891908, Cheryl Boettger, Comey & Shepherd. Cincy MLS
- $314,9003 bd3 ba1.6k sqft1569 Summerview Ln #67-A, Milford, OH 45150New ConstructionCincy MLS
- $339,0004 bd2 ba1.8k sqft1102 Heatherstone Way, Milford, OH 45150For SaleMLS ID #1891294, Kevin Lucas, Comey & Shepherd. Cincy MLS
- $320,0003 bd3 ba1.7k sqft5312 Sugar Camp Rd, Milford, OH 45150For SaleMLS ID #1890800, Lindsey M Holland, Weichert, REALTORS - R.E. 1790. Cincy MLS
- $325,0003 bd2 ba1.6k sqft5801 Patrick Henry Dr, Milford, OH 45150For SaleMLS ID #1890461, Ibrahim M. Farhan, RE/MAX Preferred Group. Cincy MLS
- $265,0003 bd1 ba1.2k sqft5690 Long Field Dr, Milford, OH 45150For SaleMLS ID #1892216, Kathleen Wilhelm, Coldwell Banker Realty, Anders. Cincy MLS
- $295,0003 bd1 ba1.2k sqft1178 Deblin Dr, Milford, OH 45150For SaleMLS ID #1891673, Brittany N Howard, Ring Real Estate Co., Georgeto. Cincy MLS
- $350,0004 bd4 ba2.3k sqft5476 Brandywine Ln, Milford, OH 45150For SaleMLS ID #1887904, Nickolas G. Welage, Plum Tree Realty. Cincy MLS
- $269,9003 bd1 ba1.3k sqft1195 Linda Ln, Milford, OH 45150For SaleMLS ID #1892205, Chip A. Shaw, Plum Tree Realty. Cincy MLS
- $357,0003 bd3 ba1.9k sqft1073 Marla Dr, Milford, OH 45150For SaleMLS ID #1879674, Jason Brumley, RE/MAX Local Experts. Cincy MLS
- $280,0003 bd2 ba1.2k sqft1300 Michael Ln, Milford, OH 45150For SaleMLS ID #1889252, David Johnston, eXp Realty. Cincy MLS
- $290,0003 bd2 ba1.2k sqft6467 Smith Rd, Loveland, OH 45140For SaleMLS ID #1892275, Garrett Featherstone, Pivot Realty Group, LLC. Cincy MLS
