Prime location in the Crosley Meadows community! Open Floor Plan with 2,188sqft of living space and a full, unfinished basement with bath rough-in. Features a Kitchen with a walk-in pantry and large island that opens up to the generous living room, 2nd floor recreation room and 2nd fl. laundry. Walkout from living room/Kitchen to a new paver patio and large fenced-in yard. Cul-du-sac location. Expansive primary bedroom suite with walk-in closet, toilet room and double vanity. This is one not to miss!!
Pending
$379,000
2465 Amelia Ct, Cincinnati, OH 45213
3beds
2,188sqft
:
Get pre-qualified$2,806/mo
Single Family Residence
Built in 2022
0.31 Acres Lot
$-- Zestimate®
$173/sqft
$41/mo HOA
What's special
Large islandOpen floor planExpansive primary bedroom suiteDouble vanityLarge fenced-in yardWalk-in closetToilet room
- 47 days |
- 51 |
- 4 |
Likely to sell faster than
Zillow last checked:
Listing updated:
Listed by:
Molly Eynon 513-544-2231,
Coldwell Banker Realty 513-321-9944,
Sara E Limper 513-314-0850,
Coldwell Banker Realty
Source: Cincy MLS,MLS#: 1881486 Originating MLS: Cincinnati Area Multiple Listing Service
Originating MLS: Cincinnati Area Multiple Listing Service
Facts & features
Interior
Bedrooms & bathrooms
- Bedrooms: 3
- Bathrooms: 3
- Full bathrooms: 2
- 1/2 bathrooms: 1
Primary bedroom
- Features: Bath Adjoins, Walk-In Closet(s), Wall-to-Wall Carpet
- Level: Second
- Area: 260
- Dimensions: 20 x 13
Bedroom 2
- Level: Second
- Area: 130
- Dimensions: 13 x 10
Bedroom 3
- Level: Second
- Area: 110
- Dimensions: 11 x 10
Bedroom 4
- Area: 0
- Dimensions: 0 x 0
Bedroom 5
- Area: 0
- Dimensions: 0 x 0
Primary bathroom
- Features: Shower, Tile Floor, Double Vanity
Bathroom 1
- Features: Full
- Level: Second
Bathroom 2
- Features: Full
- Level: Second
Bathroom 3
- Features: Partial
- Level: First
Dining room
- Level: First
- Area: 121
- Dimensions: 11 x 11
Family room
- Area: 0
- Dimensions: 0 x 0
Kitchen
- Features: Pantry, Counter Bar, Kitchen Island
- Area: 140
- Dimensions: 14 x 10
Living room
- Features: Walkout
- Area: 238
- Dimensions: 17 x 14
Office
- Area: 0
- Dimensions: 0 x 0
Heating
- Forced Air, Gas
Cooling
- Central Air
Appliances
- Included: Dishwasher, Dryer, Microwave, Oven/Range, Refrigerator, Washer, Gas Water Heater
Features
- Ceiling Fan(s), Recessed Lighting
- Windows: Vinyl, Insulated Windows
- Basement: Full,Bath/Stubbed,Concrete,Unfinished
Interior area
- Total structure area: 2,188
- Total interior livable area: 2,188 sqft
Property
Parking
- Total spaces: 2
- Parking features: Driveway, Garage Door Opener
- Garage spaces: 2
- Has uncovered spaces: Yes
Features
- Levels: Two
- Stories: 2
- Patio & porch: Patio
- Fencing: Vinyl
Lot
- Size: 0.31 Acres
- Features: Less than .5 Acre
- Topography: Level
Details
- Parcel number: 5100073028500
- Zoning description: Residential
Construction
Type & style
- Home type: SingleFamily
- Architectural style: Traditional
- Property subtype: Single Family Residence
Materials
- Stone, Vinyl Siding
- Foundation: Concrete Perimeter
- Roof: Shingle
Condition
- New construction: No
- Year built: 2022
Utilities & green energy
- Gas: Natural
- Sewer: Public Sewer
- Water: Public
Community & HOA
Community
- Subdivision: Crosley Meadows
HOA
- Has HOA: Yes
- Services included: Community Landscaping
- HOA fee: $41 monthly
- HOA name: Eclipse Community Mg
Location
- Region: Cincinnati
Financial & listing details
- Price per square foot: $173/sqft
- Tax assessed value: $364,900
- Annual tax amount: $7,500
- Date on market: 6/12/2026
- Listing terms: No Special Financing
Estimated market value
Not available
Estimated sales range
Not available
Not available
Price history
| Date | Event | Price |
|---|---|---|
| 6/24/2026 | Pending sale | $379,000$173/sqft |
Source:  Cincy MLS #1881486 Report a problem Cincy MLS #1881486 Report a problem | ||
| 6/12/2026 | Listed for sale | $379,000+3.9%$173/sqft |
Source: Cincy MLS #1881486 Report a problem | ||
| 4/18/2023 | Sold | $364,900$167/sqft |
Source: Cincy MLS #1762671 Report a problem | ||
| 3/15/2023 | Pending sale | $364,900$167/sqft |
Source: Cincy MLS #1762671 Report a problem | ||
| 2/7/2023 | Price change | $364,900-1.4%$167/sqft |
Source: Cincy MLS #1762671 Report a problem | ||
| 12/1/2022 | Price change | $369,900-2.1%$169/sqft |
Source:  DR Horton Report a problem DR Horton Report a problem | ||
| 11/20/2022 | Listed for sale | $377,900$173/sqft |
Source: DR Horton Report a problem | ||
Public tax history
| Year | Property taxes | Tax assessment |
|---|---|---|
| 2024 | $6,811 +18.9% | $127,715 +23.7% |
| 2023 | $5,728 | $103,226 |
| 2022 | -- | -- |
Find assessor info on the county website
Monthly payment
Est. payment
Payment breakdown
Explore the cost of this home by adjusting the details. Changes won't be saved.Climate risks
Neighborhood: White Oak
Nearby schools
GreatSchools rating
- 4/10Struble Elementary SchoolGrades: K-5Distance: 0.5 mi
- 6/10White Oak Middle SchoolGrades: 6-8Distance: 0.8 mi
- 5/10Colerain High SchoolGrades: 9-12Distance: 2.2 mi
- $400,4004 bd3 ba2.3k sqft2461 Amelia Ct, Cincinnati, OH 45213Off Market
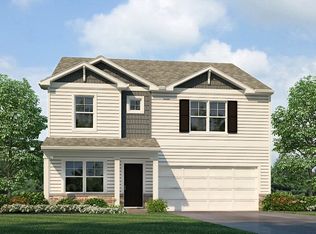
- $372,9004 bd3 ba2k sqft2420 Amelia Ct, Cincinnati, OH 45239Sold

- $231,6003 bd2 ba1.3k sqft6730 Grange Ct, Cincinnati, OH 45239Off Market
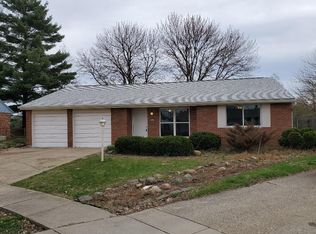
- $375,9003 bd2 ba2k sqft2468 Amelia Ct, Cincinnati, OH 45213Off Market

- $186,1003 bd1 ba1.5k sqft6704 Grange Ct, Cincinnati, OH 45239Off Market
- $334,9003 bd3 ba1.8k sqft2429 Amelia Ct, Cincinnati, OH 45239Sold
- $206,5003 bd2 ba1.3k sqft2568 Highwood Ln, Cincinnati, OH 45239Off Market
- $119,0003 bd2 ba1.5k sqft6756 Grange Ct, Cincinnati, OH 45239Sold
A local agent can set up tours, give advice and negotiate with sellers.
Similar homes
- $359,0003 bd3 ba2.6k sqft9697 Fallsridge Ct, Cincinnati, OH 45231For Sale

 MLS ID #1875024, Barbara Meehan, Bowling & Kugler Realty. Cincy MLS
 - $349,9004 bd3 ba2.2k sqft6029 Waldway Ln, Cincinnati, OH 45224For Sale
 MLS ID #1887697, Kristie Morris, Sibcy Cline, Inc.. Cincy MLS
 - $319,9004 bd3 ba1.8k sqft884 Venetian Ter, Cincinnati, OH 45224For Sale
 MLS ID #1884830, Natalie N. Decker, Coldwell Banker Realty. Cincy MLS
 - $340,0004 bd3 ba1.7k sqft12067 Brookway Dr, Cincinnati, OH 45240For Sale
 MLS ID #1885389, Rakesh Ram, Coldwell Banker Realty. Cincy MLS
 - $339,9004 bd3 ba1.9k sqft1645 Mandarin Dr, Cincinnati, OH 45240For SaleMLS ID #1884477, Ibrahim M. Farhan, RE/MAX Preferred Group. Cincy MLS
- $329,9004 bd4 ba1.9k sqft1022 Golden Oak Dr, Hamilton, OH 45013For Sale
 MLS ID #965162, Donna Drake, Keller Williams Seven Hills. DABR MLS
 - $424,9004 bd4 ba2.2k sqft11909 Winston Cir, Cincinnati, OH 45240For SaleMLS ID #1884119, Sylvester Amoah Addae, Plum Tree Realty. Cincy MLS
- $365,0003 bd3 ba1.9k sqft25496 Carr Rd, West Harrison, IN 47060For SaleMLS ID #1886021, Regina M. Hamilton, Sibcy Cline, Inc.. Cincy MLS
- $385,0003 bd3 ba2.4k sqft1607 Brookridge Circle Dr, Lawrenceburg, IN 47025For SaleMLS ID #207847, Brittany Burgdorf. MLS of Southeastern Indiana
- $350,0003 bd3 ba2.3k sqft2825 Cardiff Ct, Fairfield, OH 45011For SaleMLS ID #964877, Mary Clare Baden, eXp Realty. DABR MLS
- $439,5004 bd3 ba2.2k sqft300 Katiebud Dr, Cincinnati, OH 45238For SaleMLS ID #1880520, Chad Warman, Keller Williams Seven Hills Re. Cincy MLS
- $415,0004 bd3 ba1.9k sqft10545 Franklin Dr, Harrison, OH 45030For SaleMLS ID #1885758, Charles F Milazzo, Sibcy Cline, Inc.. Cincy MLS
- $360,0003 bd2 ba1.8k sqft6924 Beagle Dr, Hamilton, OH 45011For SaleMLS ID #1883008, Narayan Dangal, RE/MAX Preferred Group. Cincy MLS
- $369,9004 bd3 ba2.1k sqft2224 Pine Valley Dr, Hamilton, OH 45013For SaleMLS ID #1883098, Amber B Gurung, RE/MAX Preferred Group. Cincy MLS
- $368,5003 bd3 ba1.7k sqft44 Wentworth Ln, Cincinnati, OH 45236For SaleMLS ID #1887043, Scott B. Bakosh, Keller Williams Community Part. Cincy MLS
- $399,9004 bd3 ba2k sqft2312 Bevington Ln, Hamilton, OH 45013For SaleMLS ID #1882038, Natalie J. Pierce, Coldwell Banker Heritage. Cincy MLS
- $459,0004 bd3 ba1.9k sqft1460 Ebenezer Rd, Cincinnati, OH 45233For SaleMLS ID #1884142, Cynda T Parkinson, eXp Realty. Cincy MLS
- $257,9003 bd3 ba1.5k sqft3412 Grovewood Dr, Cincinnati, OH 45251For SaleMLS ID #1881229, Kailyn Swarts, Glasshouse Realty Group. Cincy MLS
- $425,0004 bd3 ba2.3k sqft3789 Treadway Trl, Hamilton, OH 45011For SaleMLS ID #1886337, Charley A. Wolfe, Sibcy Cline, Inc.. Cincy MLS
- $449,0003 bd3 ba2.9k sqft3647 E Galbraith Rd, Cincinnati, OH 45236For SaleMLS ID #1875084, Dustin R Hensley, Keller Williams Pinnacle Group. Cincy MLS
