Exceptional care and thoughtful updates shine throughout this beautifully maintained 3-bedroom, 2-bath home, centrally located right along the Wyoming border. The updated kitchen, hardwood floors, gas fireplace, and finished lower level create warm, functional living spaces, while the welcoming front porch and expansive rear deck extend the living experience outdoors. Surrounded by a private backyard oasis, the outdoor setting is ideal for entertaining or quiet relaxation. Thoughtfully cared for with significant recent updates, including a new roof (2026) and HVAC system (2024), this truly turnkey home offers comfort, character, and peace of mind while being just a short walk to Wyoming's vibrant downtown district and its popular amenities.
Coming soon 08/13
$325,000
22 Hillsdale Ave, Cincinnati, OH 45216
3beds
1,672sqft
:
Get pre-qualified$2,372/mo
Single Family Residence
Built in 1924
6,751 Square Feet Lot
$-- Zestimate®
$194/sqft
$-- HOA
What's special
- 2 days |
- 471 |
- 53 |
Zillow last checked:
Listing updated:
Listed by:
Adam A Schupp 513-460-5336,
Sibcy Cline, Inc. 513-385-0900,
Mark Schupp 513-543-1477,
Sibcy Cline, Inc.
Source: Cincy MLS,MLS#: 1889478 Originating MLS: Cincinnati Area Multiple Listing Service
Originating MLS: Cincinnati Area Multiple Listing Service
Facts & features
Interior
Bedrooms & bathrooms
- Bedrooms: 3
- Bathrooms: 2
- Full bathrooms: 2
Primary bedroom
- Features: Walk-In Closet(s), Wood Floor
- Level: Second
- Area: 195
- Dimensions: 15 x 13
Bedroom 2
- Level: Second
- Area: 156
- Dimensions: 13 x 12
Bedroom 3
- Level: Second
- Area: 156
- Dimensions: 13 x 12
Bedroom 4
- Area: 0
- Dimensions: 0 x 0
Bedroom 5
- Area: 0
- Dimensions: 0 x 0
Primary bathroom
- Features: Shower, Tile Floor, Tub
Bathroom 1
- Features: Full
- Level: Second
Bathroom 2
- Features: Full
- Level: Lower
Dining room
- Features: French Doors, Chandelier, Wood Floor
- Level: First
- Area: 210
- Dimensions: 15 x 14
Family room
- Features: Tile Floor, Walkout
- Area: 312
- Dimensions: 26 x 12
Kitchen
- Features: Quartz Counters, Counter Bar, Tile Floor, Walkout, Wood Cabinets
- Area: 132
- Dimensions: 12 x 11
Living room
- Features: Fireplace, Wood Floor
- Area: 324
- Dimensions: 27 x 12
Office
- Area: 0
- Dimensions: 0 x 0
Heating
- Forced Air, Gas
Cooling
- Central Air
Appliances
- Included: Dishwasher, Microwave, Oven/Range, Refrigerator, Gas Water Heater
Features
- Natural Woodwork
- Doors: French Doors, Multi Panel Doors
- Windows: Insulated Windows
- Basement: Full,Finished,Walk-Out Access
- Number of fireplaces: 1
- Fireplace features: Gas, Living Room
Interior area
- Total structure area: 1,672
- Total interior livable area: 1,672 sqft
Property
Parking
- Total spaces: 1
- Parking features: On Street, Driveway
- Attached garage spaces: 1
- Has uncovered spaces: Yes
Features
- Levels: Two
- Stories: 2
- Patio & porch: Deck, Porch
- Fencing: Privacy
Lot
- Size: 6,751 Square Feet
Details
- Additional structures: Shed(s)
- Parcel number: 2450003000600
- Zoning description: Residential
Construction
Type & style
- Home type: SingleFamily
- Architectural style: Traditional
- Property subtype: Single Family Residence
Materials
- Wood Siding
- Foundation: Concrete Perimeter
- Roof: Shingle
Condition
- New construction: No
- Year built: 1924
Utilities & green energy
- Gas: Natural
- Sewer: Public Sewer
- Water: Public
Community & HOA
HOA
- Has HOA: No
Location
- Region: Cincinnati
Financial & listing details
- Price per square foot: $194/sqft
- Tax assessed value: $140,980
- Annual tax amount: $2,944
- Date on market: 8/13/2026
- Listing terms: No Special Financing
Estimated market value
Not available
Estimated sales range
Not available
Not available
Price history
| Date | Event | Price |
|---|---|---|
| 1/12/2015 | Sold | $122,000-18.9%$73/sqft |
Source:  Cincy MLS #1424458 Report a problem Cincy MLS #1424458 Report a problem | ||
| 4/30/2007 | Sold | $150,500+62.7%$90/sqft |
Source: Cincy MLS #1052923 Report a problem | ||
| 2/28/2002 | Sold | $92,500$55/sqft |
Source: Cincy MLS #772593 Report a problem | ||
Public tax history
| Year | Property taxes | Tax assessment |
|---|---|---|
| 2024 | $2,956 -2.2% | $49,343 |
| 2023 | $3,022 -4% | $49,343 +7% |
| 2022 | $3,148 +1% | $46,116 |
| 2021 | $3,116 | $46,116 |
| 2020 | $3,116 -1.3% | $46,116 +8% |
| 2019 | $3,158 +5.3% | $42,700 |
| 2018 | $3,000 | $42,700 |
| 2017 | $3,000 +33.7% | $42,700 +22.3% |
| 2016 | $2,245 | $34,913 |
| 2015 | $2,245 -0.7% | $34,913 |
| 2014 | $2,261 -6.6% | $34,913 -5% |
| 2013 | $2,420 +1.8% | $36,750 |
| 2012 | $2,378 +3.1% | $36,750 |
| 2011 | $2,306 +6% | $36,750 0% |
| 2010 | $2,175 -27.5% | $36,751 -30.2% |
| 2009 | $2,999 +1.8% | $52,676 |
| 2008 | $2,945 +85.9% | $52,676 +62.7% |
| 2007 | $1,584 +1.1% | $32,375 |
| 2006 | $1,566 -0.9% | $32,375 |
| 2005 | $1,580 -5.3% | $32,375 +3.1% |
| 2003 | $1,670 +6.7% | $31,395 |
| 2002 | $1,565 -10.3% | $31,395 -4.6% |
| 2001 | $1,745 +3.4% | $32,900 |
| 2000 | $1,687 | $32,900 |
Find assessor info on the county website
Monthly payment
Est. payment
Payment breakdown
Explore the cost of this home by adjusting the details. Changes won't be saved.Climate risks
Neighborhood: Hartwell
Nearby schools
GreatSchools rating
- 9/10Elm Avenue Elementary SchoolGrades: K-4Distance: 0.2 mi
- 8/10Wyoming Middle SchoolGrades: 5-8Distance: 0.6 mi
- 8/10Wyoming High SchoolGrades: 9-12Distance: 1.1 mi
- $134,9002 bd1 ba1.1k sqft26 Hillsdale St, Cincinnati, OH 45216Off Market
- $261,2003 bd2 ba1.8k sqft18 Hillsdale Ave, Cincinnati, OH 45216Off Market
- $222,3003 bd1 ba1.6k sqft30 Hillsdale Ave, Cincinnati, OH 45216Off Market
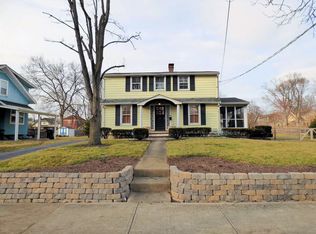
- $20,8803 bd1 ba-- sqft30 Hillsdale Ave, Cincinnati, OH 45216Off Market

- $208,6002 bd2 ba1.2k sqft21 Hillsdale Ave, Cincinnati, OH 45216Off Market
- $113,3002 bd1 ba942 sqft25 Hillsdale Ave, Cincinnati, OH 45216Off Market
- $158,5003 bd1 ba1.4k sqft19 Hillsdale Ave, Cincinnati, OH 45216Off Market
- $170,6004 bd1 ba2.7k sqft29 Hillsdale Ave, Cincinnati, OH 45216Off Market
A local agent can set up tours, give advice and negotiate with sellers.
Similar homes
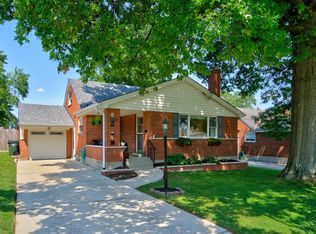
- $324,9003 bd3 ba1.2k sqft7841 Quarter Maine Ave, Cincinnati, OH 45236For Sale
 MLS ID #1889216, Gregory J Tassone, Coldwell Banker Realty. Cincy MLS
 - $380,0003 bd2 ba1.5k sqft1581 Wittekind Ter, Cincinnati, OH 45224For Sale
 MLS ID #1889456, Dolores G Mize, Sibcy Cline, Inc.. Cincy MLS
 - $325,0004 bd2 ba1.3k sqft8294 Daly Rd, Cincinnati, OH 45231For Sale
 MLS ID #1887447, Denise M Taylor, eXp Realty. Cincy MLS
 - $399,9003 bd1 ba1.6k sqft6309 Lisbon Ave, Cincinnati, OH 45213For Sale
 MLS ID #1889593, Sheila Siermann, Comey & Shepherd. Cincy MLS
 - $339,0003 bd2 ba2.4k sqft3605 E Galbraith Rd, Cincinnati, OH 45236For SaleMLS ID #1888634, Maggie K. Curtis, Coldwell Banker Realty. Cincy MLS
- $359,9003 bd2 ba1.6k sqft6730 Belkenton Ave, Cincinnati, OH 45236For SaleMLS ID #1889339, Lisa Pregent, Comey & Shepherd. Cincy MLS
- $315,0004 bd2 ba1.6k sqft6424 Montgomery Rd, Cincinnati, OH 45213For SaleMLS ID #1879969, Shawn Bosse, Coldwell Banker Realty. Cincy MLS
- $350,0003 bd2 ba1.1k sqft6135 Mernic Dr, Cincinnati, OH 45248For SaleMLS ID #1889587, Nicole M. Re, Sibcy Cline, Inc.. Cincy MLS
- $337,5003 bd2 ba1.6k sqft2623 Ashland Ave, Cincinnati, OH 45206For SaleMLS ID #1888701, Stephanie Cox, Lohmiller Real Estate. Cincy MLS
- $249,5003 bd2 ba2k sqft1035 Cheyenne Dr, Cincinnati, OH 45216For SaleMLS ID #1887111, Lily Cunningham, The Barazi Group LLC. Cincy MLS
- $299,0002 bd2 ba1.5k sqft2704 Minot Ave, Cincinnati, OH 45209For SaleMLS ID #1889602, Heather C McColaugh, BF Realty. Cincy MLS
- $389,0003 bd3 ba1.5k sqft6514 Tyne Ave, Cincinnati, OH 45213For SaleMLS ID #1888645, Rebecca Sequeira, Coldwell Banker Realty. Cincy MLS
- $349,0003 bd2 ba1.5k sqft130 Mary Ln, Cincinnati, OH 45217For SaleMLS ID #1873822, Amber L Howard, Keller Williams Advisors. Cincy MLS
- $275,0004 bd2 ba1.9k sqft4449 Foley Rd, Cincinnati, OH 45238For SaleMLS ID #1889304, Maggie K. Curtis, Coldwell Banker Realty. Cincy MLS
- $339,9003 bd3 ba1.9k sqft2671 Wayward Winds Dr, Cincinnati, OH 45230For SaleMLS ID #1889521, Brian C Drapp, RE/MAX Victory + Affiliates. Cincy MLS
- $359,9003 bd3 ba1.8k sqft2169 Glenside Ave, Cincinnati, OH 45212For SaleMLS ID #1884152, Judy L. Dause, Keller Williams Seven Hills Re. Cincy MLS
- $349,0003 bd2 ba1.6k sqft107 Morris Rd, Fort Wright, KY 41011For SaleMLS ID #645466, Brittney Lovdal, Keller Williams Advisors. NKMLS
- $204,0003 bd2 ba1.5k sqft5682 Colerain Ave, Cincinnati, OH 45239For SaleMLS ID #1889523, Julia Wallner, ERA REAL Solutions Realty, LLC. Cincy MLS
- $249,9003 bd2 ba1.7k sqft7314 Scottwood Ave, Cincinnati, OH 45237For SaleMLS ID #1883004, Cory D Behm, Transaction Alliance LLC. Cincy MLS
- $275,0002 bd2 ba1.4k sqft6408 Girard Ave, Cincinnati, OH 45213For SaleMLS ID #1886799, Hannah K. Wang, Sibcy Cline, Inc.. Cincy MLS
