Enjoy effortless, maintenance-free living in this beautifully designed two-bedroom patio home with a versatile flex room—perfect as a private study, sitting room, hobby space, or whatever suits your lifestyle. The vaulted great room creates an open, inviting atmosphere and features a cozy gas fireplace. The spacious kitchen is ideal for cooking and entertaining, offering gorgeous granite countertops and generous workspace. A large laundry room with a window adds both convenience and natural light. The spacious primary suite is a private retreat featuring a dual vanity, tiled walk-in shower, and direct access to the patio—perfect for enjoying your morning coffee or relaxing at the end of the day. Enjoy true peace of mind with snow removal, landscaping and lawn maintenance, irrigation water and repairs, plus siding, roof, driveway, and sidewalk repairs all taken care of for you. A wonderful opportunity to enjoy a comfortable, low-maintenance lifestyle! Brand new carpet in the Primary Bedroom. There is an annual fee to the Master Association of $921. Community amenities include: pool, clubhouse, fitness center, stocked fishing pond, walking trails.
Accepting backups
Price cut: $6.4K (9/23)
$473,500
1379 Bourdeaux Way, Centerville, OH 45458
2beds
1,860sqft
Single Family Residence
Built in 2017
8,367 Square Feet Lot
$465,300 Zestimate®
$255/sqft
$251/mo HOA
What's special
Two-bedroom patio homeGenerous workspaceWalking trailsStocked fishing pondVersatile flex roomSpacious primary suiteGorgeous granite countertops
- 36 days
- 692
- 25
Likely to sell faster than
Zillow last checked:
Listing updated:
Listed by:
Angela R Flory (866)212-4991,
eXp Realty
Source: DABR MLS,MLS#: 968324 Originating MLS: Dayton Area Board of REALTORS
Originating MLS: Dayton Area Board of REALTORSFacts & features
Interior
Bedrooms & bathrooms
- Bedrooms: 2
- Bathrooms: 2
- Full bathrooms: 2
- Main level bathrooms: 2
Primary bedroom
- Level: Main
- Dimensions: 17 x 13
Bedroom
- Level: Main
- Dimensions: 13 x 11
Dining room
- Level: Main
- Dimensions: 12 x 10
Entry foyer
- Level: Main
- Dimensions: 11 x 4
Great room
- Level: Main
- Dimensions: 18 x 20
Laundry
- Level: Main
- Dimensions: 11 x 6
Office
- Level: Main
- Dimensions: 12 x 10
Heating
- Forced Air, Natural Gas
Cooling
- Central Air
Appliances
- Included: Dishwasher, Microwave, Range, Refrigerator, Gas Water Heater
Features
- Ceiling Fan(s), Cathedral Ceiling(s), Granite Counters, High Speed Internet, Kitchen/Family Room Combo, Pantry, Walk-In Closet(s)
- Windows: Insulated Windows
- Number of fireplaces: 1
- Fireplace features: One, Insert, Gas, Glass Doors
Interior area
- Total structure area: 1,860
- Total interior livable area: 1,860 sqft
Video & virtual tour
Property
Parking
- Total spaces: 2
- Parking features: Attached, Garage, Two Car Garage, Garage Door Opener, Storage
- Attached garage spaces: 2
Features
- Levels: One
- Stories: 1
- Patio & porch: Patio
- Exterior features: IrrigationSprinklers, Patio
Lot
- Size: 8,367 Square Feet
Details
- Parcel number: 0527177108
- Zoning: Residential
- Zoning description: Residential
Construction
Type & style
- Home type: SingleFamily
- Architectural style: Patio Home
- Property subtype: Single Family Residence
Materials
- Other, Stone
- Foundation: Slab
Condition
- Year built: 2017
Utilities & green energy
- Water: Public
- Utilities for property: Natural Gas Available, Sewer Available, Water Available
Community & HOA
Community
- Security: Smoke Detector(s)
- Subdivision: Soraya Farms
HOA
- Has HOA: Yes
- Amenities included: Meeting/Banquet/Party Room, Party Room, Pool, Trash, Trail(s)
- Services included: Association Management, Clubhouse, Fitness Facility, Maintenance Grounds, Maintenance Structure, Pool(s), Snow Removal, Trash
- HOA fee: $251 monthly
- HOA name: Eclipse
- HOA phone: 513-494-4049
Location
- Region: Centerville
Financial & listing details
- Price per square foot: $255/sqft
- Tax assessed value: $441,000
- Annual tax amount: $6,600
- Date on market: 9/7/2026
- Listing terms: Conventional
Estimated market value
$465,300
$442,000 - $489,000
$2,685/mo
Price history
| Date | Event | Price |
|---|---|---|
| 10/9/2026 | Pending sale | $473,500$255/sqft |
Source: DABR MLS #968324 Report a problem | ||
| 10/9/2026 | Contingent | $473,500$255/sqft |
Source: eXp Realty #968324 Report a problem | ||
| 9/23/2026 | Price change | $473,500-1.3%$255/sqft |
Source:  DABR MLS #968324 Report a problem DABR MLS #968324 Report a problem | ||
| 9/11/2026 | Listed for sale | $479,900+861.7%$258/sqft |
Source: eXp Realty #968324 Report a problem | ||
| 7/25/2017 | Sold | $49,900$27/sqft |
Source: Public Record Report a problem | ||
Public tax history
| Year | Property taxes | Tax assessment |
|---|---|---|
| 2025 | $6,600 +5.2% | $154,350 |
| 2024 | $6,273 +14.9% | $154,350 +25.2% |
| 2023 | $5,459 +2.2% | $123,330 +0% |
| 2022 | $5,342 +3.7% | $123,329 |
| 2021 | $5,151 +2% | $123,329 +18% |
| 2020 | $5,050 +42.7% | $104,517 +32.5% |
| 2019 | $3,538 -0.4% | $78,872 0% |
| 2018 | $3,552 +310.3% | $78,873 +354.4% |
| 2017 | $866 -13.4% | $17,357 |
| 2016 | $999 | $17,357 |
| 2015 | -- | -- |
Find assessor info on the county website
Monthly payment
Est. payment
Payment breakdown
Explore the cost of this home by adjusting the details. Changes won't be saved.Climate risks
Neighborhood: 45458
Nearby schools
Schools provided by the listing agent
- District: Springboro
Source: DABR MLS. This data may not be complete. We recommend contacting the local school district to confirm school assignments for this home.

Similar homes
- $459,0005 bd4 ba2.4k sqft9586 Crooked Creek Dr, Centerville, OH 45458For Sale
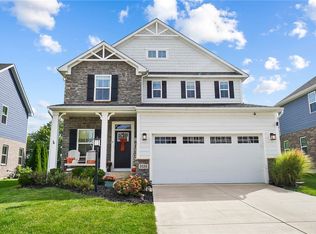
 MLS ID #970189, Erin Kristbaum, CENTURY 21 The Gene Group. DABR MLS
 - $445,0003 bd2 ba2.1k sqft10101 Sawtry Ln, Dayton, OH 45458For Sale
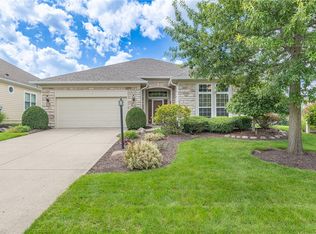 MLS ID #967657, Sherri Payne, Irongate Inc.. DABR MLS
 - $424,9003 bd2 ba2.2k sqft621 Carrick Dr, Dayton, OH 45458For Sale
 MLS ID #966299, Andrew Gaydosh, eXp Realty. DABR MLS
 - $485,0004 bd3 ba2.2k sqft681 Mackenzie Ct, Dayton, OH 45458For Sale
 MLS ID #968312, Michelle Johansen, Glasshouse Realty Group. DABR MLS
 - $387,0003 bd2 ba1.8k sqft101 Crown Point Mdws, Centerville, OH 45458For SaleMLS ID #965458, Melissa Erbaugh, Keller Williams Community Part. DABR MLS
- $424,9004 bd3 ba2.4k sqft1600 Sunnington Grove Dr, Dayton, OH 45458For SaleMLS ID #966404, Mark Ludewig, Coldwell Banker Heritage. DABR MLS
- $359,9005 bd2 ba2k sqft20 Bristol Dr, Dayton, OH 45458For SaleMLS ID #969589, Andrew Gaydosh, eXp Realty. DABR MLS
- $429,9003 bd3 ba2.2k sqft1244 Coulee Ct, Dayton, OH 45458For SaleMLS ID #962975, Karen S Powell, Coldwell Banker Heritage. DABR MLS
- $460,0003 bd3 ba2k sqft435 Springs Blvd, Springboro, OH 45066For SaleMLS ID #962290, Vikki Stickelman, Luma Realty. DABR MLS
- $449,0003 bd3 ba1.9k sqft30 Heatherglen Ct, Springboro, OH 45066For SaleMLS ID #970152, Kerin Campbell, Howard Hanna Real Estate Serv. DABR MLS
- $499,9003 bd2 ba2.6k sqft10 Galaton Ct, Miamisburg, OH 45342For SaleMLS ID #968595, Holly Palmer, Irongate Inc.. DABR MLS
- $439,9003 bd2 ba1.6k sqft40 Chestnut St, Springboro, OH 45066New ConstructionDABR MLS
- $395,0004 bd3 ba1.8k sqft2213 Clearbrook Ct, Miamisburg, OH 45342For SaleMLS ID #970451, Rachel Bowlin, Plum Tree Realty. DABR MLS
- $379,5003 bd2 ba1.6k sqft55 Shady Pines Ave, Springboro, OH 45066For SaleMLS ID #968224, Robbin Roseberry, Keller Williams Home Town Rlty. DABR MLS
- $433,0003 bd3 ba2.3k sqft2160 Prestwick Bnd, Miamisburg, OH 45342For SaleMLS ID #965391, Debbie Bieller, RE/MAX Preferred Group. DABR MLS
- $565,0004 bd4 ba2.5k sqft3066 Sears Rd, Spring Valley, OH 45370For SaleMLS ID #970042, Erika Halburnt, Bella Realty Group. DABR MLS
- $468,0003 bd2 ba2.5k sqft2060 Terrace Glen Ct, Dayton, OH 45431For SaleMLS ID #969598, Denise Larson, Irongate Inc.. DABR MLS
- $527,9003 bd2 ba2.6k sqft3605 Marwood Dr, Bellbrook, OH 45305For SaleMLS ID #967248, Rhoda E Gazda ABR, Keller Williams Advisors Rlty. DABR MLS
- $492,5003 bd3 ba2.4k sqft5096 Magellan Way, Middletown, OH 45005For SaleMLS ID #968711, Ashley Galloway, Sibcy Cline Inc.. DABR MLS
