Enjoy Maintenance Free Living in Carlisle, Ohio. Custom Built Paired Patio Homes. All yard work, landscaping, lawn mowing and snow removal done for you. The exterior of these homes is Board-n Batten Vinyl Siding with Stone Wainscoting. Each side of these paired patio homes feature 1375 SF of living space with 3 bedrooms and 2 full baths. The kitchen is open to the great room with cathedral ceiling. The kitchen features 36 white shaker cabinets with quartz countertops, subway backsplash and a 5' x 3' Island
with overhang. LVP flooring is in all the main living areas including baths and laundry with 5 Panel doors throughout the home and white trim. This home has an oversized 1 car garage and covered front and back porches.
For sale
$289,900
90 Timber Creek Dr, Carlisle, OH 45005
3beds
1,375sqft
:
Get pre-qualified$2,125/mo
Single Family Residence
Built in 2025
4,791 Square Feet Lot
$287,900 Zestimate®
$211/sqft
$125/mo HOA
What's special
Subway backsplashWhite shaker cabinetsStone wainscotingCathedral ceilingLvp flooringQuartz countertops
- 327 days |
- 645 |
- 24 |
Zillow last checked:
Listing updated:
Listed by:
Nicholas Huscroft (330)249-3499,
Chosen Real Estate Group
Source: DABR MLS,MLS#: 943240 Originating MLS: Dayton Area Board of REALTORS
Originating MLS: Dayton Area Board of REALTORSFacts & features
Interior
Bedrooms & bathrooms
- Bedrooms: 3
- Bathrooms: 2
- Full bathrooms: 2
- Main level bathrooms: 2
Primary bedroom
- Level: Main
- Dimensions: 14 x 13
Bedroom
- Level: Main
- Dimensions: 12 x 11
Bedroom
- Level: Main
- Dimensions: 12 x 11
Kitchen
- Level: Main
- Dimensions: 12 x 11
Laundry
- Level: Main
- Dimensions: 6 x 5
Living room
- Level: Main
- Dimensions: 16 x 15
Heating
- Electric
Cooling
- Central Air
Interior area
- Total structure area: 1,375
- Total interior livable area: 1,375 sqft
Video & virtual tour
Property
Parking
- Total spaces: 1
- Parking features: Attached, Garage, One Car Garage
- Attached garage spaces: 1
Features
- Levels: One
- Stories: 1
Lot
- Size: 4,791 Square Feet
- Dimensions: 42.5 x 113
Details
- Parcel number: 0132495009
- Zoning: Residential
- Zoning description: Residential
Construction
Type & style
- Home type: SingleFamily
- Property subtype: Single Family Residence
- Attached to another structure: Yes
Materials
- Shingle Siding, Stone, Vinyl Siding
- Foundation: Slab
Condition
- Under Construction
- Year built: 2025
Community & HOA
HOA
- Has HOA: Yes
- HOA fee: $125 monthly
- HOA name: Kyle Pelfrey
- HOA phone: 330-572-8435
Location
- Region: Carlisle
Financial & listing details
- Price per square foot: $211/sqft
- Date on market: 9/10/2025
Estimated market value
$287,900
$274,000 - $302,000
$2,141/mo
Price history
| Date | Event | Price |
|---|---|---|
| 9/10/2025 | Listed for sale | $289,900$211/sqft |
Source:  DABR MLS #943240 Report a problem DABR MLS #943240 Report a problem | ||
Public tax history
Tax history is unavailable.
Monthly payment
Est. payment
Payment breakdown
Explore the cost of this home by adjusting the details. Changes won't be saved.Climate risks
Neighborhood: 45005
Nearby schools
GreatSchools rating
- 5/10Bobby F. Grigsby Intermediate SchoolGrades: 4-6Distance: 1.1 mi
- 7/10Carlisle Junior High SchoolGrades: 7-8Distance: 1.2 mi
- 6/10Carlisle High SchoolGrades: 9-12Distance: 1.2 mi
Schools provided by the listing agent
- District: Carlisle
Source: DABR MLS. This data may not be complete. We recommend contacting the local school district to confirm school assignments for this home.
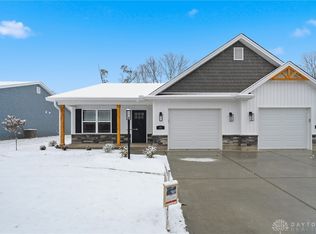
- $289,9003 bd2 ba1.3k sqft85 Timber Creek Dr, Carlisle, OH 45005Sold
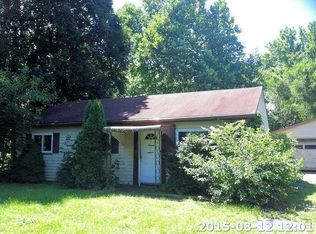
- $193,5003 bd1 ba864 sqft809 Wilshire Dr, Carlisle, OH 45005Off Market
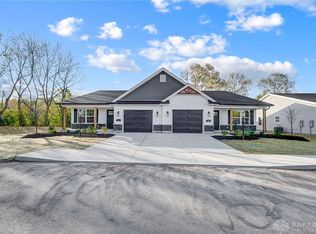
- $275,0003 bd2 ba-- sqft10 Timber Creek Ct, Franklin, OH 45005Sold
- $54,0202 bd1 ba980 sqft811 Dubois Rd, Franklin, OH 45005Off Market
- $214,1003 bd1 ba988 sqft819 Wilshire Dr, Carlisle, OH 45005Off Market
- $169,7002 bd1 ba974 sqft761 Beachler Dr, Franklin, OH 45005Off Market
- $242,9003 bd2 ba1.3k sqft771 Beachler Dr, Carlisle, OH 45005Off Market
- $280,0003 bd2 ba-- sqft30 Timber Creek Dr, Carlisle, OH 45005Sold
A local agent can set up tours, give advice and negotiate with sellers.
A local lender can help you make sure your offer is ready when you are.
Similar homes
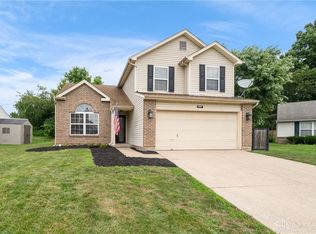
- $298,5003 bd3 ba1.4k sqft202 Choctaw Cir, Franklin, OH 45005For Sale
 MLS ID #964837, Chad Schrock, Plum Tree Realty. DABR MLS
 - $289,9002 bd2 ba1.3k sqft65 Timber Creek Dr, Carlisle, OH 45005New Construction
 MLS ID #963458, Nicholas Huscroft, Chosen Real Estate Group. DABR MLS
 - $264,0003 bd2 ba1.2k sqft225 Beam Dr, Franklin, OH 45005For Sale
 MLS ID #960876, Megan Reed, Glasshouse Realty Group. DABR MLS
 - $239,0003 bd2 ba1.4k sqft210 N Riley Blvd, Franklin, OH 45005For Sale
 MLS ID #963212, Katie Meadows, Real of Ohio. DABR MLS
 - $299,9003 bd2 ba1.7k sqft70 McVey Pl, Springboro, OH 45066For SaleMLS ID #965303, Meghan Dwyer, Irongate Inc.. DABR MLS
- $349,9004 bd3 ba1.8k sqft4367 Todd Rd, Franklin, OH 45005For SaleMLS ID #965508, Dustin Lema, C21-Thacker & Associates, Inc.. DABR MLS
- $315,0004 bd2 ba1.3k sqft4301 Post Rail Ln, Franklin, OH 45005For SaleMLS ID #960402, Tyler A Smith, RE/MAX United Associates. DABR MLS
- $312,5003 bd2 ba1.5k sqft551 Hoffmann Ave, Lebanon, OH 45036For SaleMLS ID #965377, Chelsea Saunders, eXp Realty. DABR MLS
- $270,0003 bd2 ba1.3k sqft275 E Market St, Germantown, OH 45327For SaleMLS ID #962285, Quincey Sullivan, RE/MAX Incompass. DABR MLS
- $325,0003 bd2 ba1.8k sqft113 Main St, West Elkton, OH 45070For SaleMLS ID #965576, Amanda Dixon, Keller Williams Advisors Rlty. DABR MLS
- $320,0003 bd2 ba1.4k sqft3432 Carol Ann Ln, Middletown, OH 45044For SaleMLS ID #962390, Amy King, Sibcy Cline Inc.. DABR MLS
- $239,9003 bd2 ba1.2k sqft1205 Ellen Dr, Middletown, OH 45042For SaleMLS ID #959093, Meghan Dwyer, Irongate Inc.. DABR MLS
- $267,0003 bd3 ba1.5k sqft9197 Great Lakes Cir, Dayton, OH 45458For SaleMLS ID #965370, Beth Seall, Coldwell Banker Heritage. DABR MLS
- $279,9004 bd2 ba1.9k sqft6006 Hyacinth Ct, Dayton, OH 45449For SaleMLS ID #963125, Samantha Smith, Coldwell Banker Realty. DABR MLS
- $289,0003 bd3 ba1.5k sqft3815 Indian Ripple Rd, Dayton, OH 45440For SaleMLS ID #962867, Brian Sharp, BHHS Professional Realty. DABR MLS
- $235,0004 bd1 ba1.1k sqft5621 Andover Ave, Dayton, OH 45449For SaleMLS ID #965627, Jonathan H Murray, Howard Hanna Real Estate Serv. DABR MLS
- $275,0003 bd2 ba1.3k sqft118 Jeanette Ave, Centerville, OH 45458For SaleMLS ID #963716, Spencer Maxwell, Bridgestream Realty. DABR MLS
- $339,9003 bd2 ba1.7k sqft2396 Ferndown Dr, Miamisburg, OH 45342For SaleMLS ID #964207, Lori J Balyo, Coldwell Banker Heritage. DABR MLS
- $325,0003 bd2 ba1.5k sqft2078 S Belleview Dr, Bellbrook, OH 45305For SaleMLS ID #965082, Candace Sarber, Howard Hanna Real Estate Serv. DABR MLS
- $269,9003 bd3 ba1.9k sqft2241 Limestone Way, Miamisburg, OH 45342For SaleMLS ID #962236, Elizabeth Snyder, Coldwell Banker Heritage. DABR MLS
