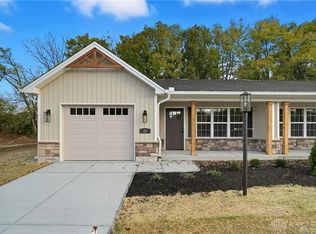
Enjoy maintenance-free living in this new custom-built paired patio home featuring Board-n-Batten vinyl siding with stone wainscoting and covered front and back porches. Each side of these paired patio homes feature 1,375 square feet of living space, this open-concept ranch includes 2 bedrooms and 2 full baths with LVP flooring throughout the main living areas, including baths and laundry. The spacious kitchen showcases white shaker 36” cabinets, quartz countertops, a subway tile backsplash, and a 5’ x 3’ island with overhang, perfect for entertaining. The great room and kitchen feature cathedral ceilings, creating a bright, airy feel. The master suite includes a cathedral ceiling, walk-in closet, and matte black fixtures for a modern touch. Additional highlights include 5-panel doors with white trim, an oversized 1-car garage, and location within the Carlisle School District. Enjoy a low-maintenance lifestyle with no yard work or snow removal required.
New construction
$289,900
65 Timber Creek Dr, Carlisle, OH 45005
2beds
1,375sqft
:
Get pre-qualified$2,125/mo
Single Family Residence
Built in 2025
4,791 Square Feet Lot
$288,100 Zestimate®
$211/sqft
$125/mo HOA
What's special
Open-concept ranchSubway tile backsplashWalk-in closetQuartz countertopsSpacious kitchen
- 20 days |
- 288 |
- 16 |
Zillow last checked:
Listing updated:
Listed by:
Nicholas Huscroft (330)249-3499,
Chosen Real Estate Group
Source: DABR MLS,MLS#: 963458 Originating MLS: Dayton Area Board of REALTORS
Originating MLS: Dayton Area Board of REALTORSFacts & features
Interior
Bedrooms & bathrooms
- Bedrooms: 2
- Bathrooms: 2
- Full bathrooms: 2
- Main level bathrooms: 2
Primary bedroom
- Level: Main
- Dimensions: 14 x 13
Bedroom
- Level: Main
- Dimensions: 12 x 11
Kitchen
- Level: Main
- Dimensions: 12 x 11
Laundry
- Level: Main
- Dimensions: 6 x 5
Living room
- Level: Main
- Dimensions: 16 x 15
Heating
- Electric
Cooling
- Central Air
Interior area
- Total structure area: 1,375
- Total interior livable area: 1,375 sqft
Property
Parking
- Total spaces: 1
- Parking features: Attached, Garage, One Car Garage
- Attached garage spaces: 1
Features
- Levels: One
- Stories: 1
Lot
- Size: 4,791 Square Feet
- Dimensions: 42.5 x 113
Details
- Parcel number: 0132490006
- Zoning: Residential
- Zoning description: Residential
Construction
Type & style
- Home type: SingleFamily
- Property subtype: Single Family Residence
- Attached to another structure: Yes
Materials
- Shingle Siding, Stone, Vinyl Siding
- Foundation: Slab
Condition
- New Construction
- New construction: Yes
- Year built: 2025
Community & HOA
HOA
- Has HOA: Yes
- Services included: Maintenance Grounds, Snow Removal
- HOA fee: $125 monthly
- HOA name: Kyle Pelfrey
- HOA phone: 330-572-8435
Location
- Region: Carlisle
Financial & listing details
- Price per square foot: $211/sqft
- Date on market: 7/6/2026
Estimated market value
$288,100
$274,000 - $303,000
$2,341/mo
Price history
| Date | Event | Price |
|---|---|---|
| 7/6/2026 | Listed for sale | $289,900$211/sqft |
Source:  Cincy MLS #1885606 Report a problem Cincy MLS #1885606 Report a problem | ||
| 7/6/2026 | Listing removed | $289,900$211/sqft |
Source:  DABR MLS #950074 Report a problem DABR MLS #950074 Report a problem | ||
| 1/6/2026 | Listed for sale | $289,900$211/sqft |
Source: Cincy MLS #1865205 Report a problem | ||
Public tax history
Tax history is unavailable.
Monthly payment
Est. payment
Payment breakdown
Explore the cost of this home by adjusting the details. Changes won't be saved.Climate risks
Neighborhood: 45005
Nearby schools
GreatSchools rating
- 9/10Alden R Brown Elementary SchoolGrades: PK-3Distance: 0.8 mi
- 7/10Carlisle Junior High SchoolGrades: 7-8Distance: 0.8 mi
- 6/10Carlisle High SchoolGrades: 9-12Distance: 0.8 mi
Schools provided by the listing agent
- District: Carlisle
Source: DABR MLS. This data may not be complete. We recommend contacting the local school district to confirm school assignments for this home.
- $289,9003 bd2 ba1.3k sqft25 Timber Creek Dr, Carlisle, OH 45005Sold
- $376,5003 bd2 ba2k sqft101 Timber Ridge Dr, Carlisle, OH 45005Off Market
- $92,3203 bd2 ba2k sqft101 Timber Ridge Dr, Carlisle, OH 45005Off Market
- $222,2303 bd3 ba1.5k sqft103 Timber Ridge Dr, Carlisle, OH 45005Off Market
- $363,1003 bd3 ba-- sqft103 Timber Ridge Dr, Carlisle, OH 45005Off Market
- $80,6703 bd2 ba2.1k sqft100 Timber Ridge Dr, Carlisle, OH 45005Off Market
- $369,0003 bd2 ba2.1k sqft100 Timber Ridge Dr, Carlisle, OH 45005Sold
- $327,3403 bd3 ba-- sqft148 Timber Ridge Dr, Carlisle, OH 45005Off Market
A local agent can set up tours, give advice and negotiate with sellers.
A local lender can help you make sure your offer is ready when you are.
Similar homes
- $295,0003 bd3 ba1.9k sqft804 Victoria Dr, Franklin, OH 45005For Sale
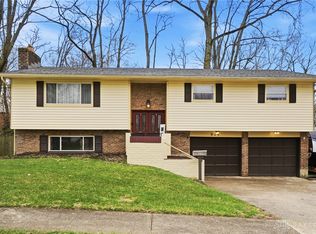
 MLS ID #954047, Mark T Loges, Coldwell Banker Heritage. DABR MLS
 - $289,9003 bd2 ba1.3k sqft90 Timber Creek Dr, Carlisle, OH 45005For Sale
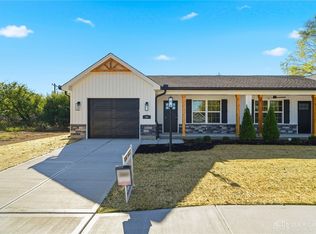 MLS ID #943240, Nicholas Huscroft, Chosen Real Estate Group. DABR MLS
 - $264,0003 bd2 ba1.2k sqft225 Beam Dr, Franklin, OH 45005For Sale
 MLS ID #960876, Megan Reed, Glasshouse Realty Group. DABR MLS
 - $289,9003 bd2 ba1.4k sqft4236 Crow Ct, Miamisburg, OH 45342For Sale
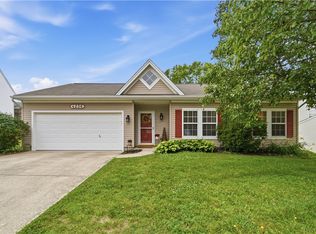 MLS ID #962654, Jamie Gabbard, Glasshouse Realty Group. DABR MLS
 - $330,0003 bd2 ba1.1k sqft6639 Crystal Harbour Dr, Middletown, OH 45042For SaleMLS ID #964771, Jason Hodges, Comey & Shepherd REALTORS. DABR MLS
- $315,0004 bd2 ba1.3k sqft4301 Post Rail Ln, Franklin, OH 45005For SaleMLS ID #960402, Tyler A Smith, RE/MAX United Associates. DABR MLS
- $270,0003 bd2 ba1.3k sqft275 E Market St, Germantown, OH 45327For SaleMLS ID #962285, Quincey Sullivan, RE/MAX Incompass. DABR MLS
- $284,9004 bd2 ba1.9k sqft6006 Hyacinth Ct, Dayton, OH 45449For SaleMLS ID #963125, Samantha Smith, Coldwell Banker Realty. DABR MLS
- $289,0003 bd3 ba1.5k sqft3815 Indian Ripple Rd, Dayton, OH 45440For SaleMLS ID #962867, Brian Sharp, BHHS Professional Realty. DABR MLS
- $263,0003 bd2 ba1.5k sqft2708 Bradford Dr, Middletown, OH 45044For SaleMLS ID #961221, Jeffrey A Young, Sibcy Cline Inc.. DABR MLS
- $259,9002 bd2 ba1.2k sqft6832 Traditions St #46, Middletown, OH 45044New ConstructionDABR MLS
- $320,0003 bd2 ba1.4k sqft3432 Carol Ann Ln, Middletown, OH 45044For SaleMLS ID #962390, Amy King, Sibcy Cline Inc.. DABR MLS
- $269,0002 bd2 ba1.5k sqft715 Villa Ct, Trenton, OH 45067For SaleMLS ID #963615, Amy King, Sibcy Cline Inc.. DABR MLS
- $329,9003 bd3 ba1.6k sqft130 McDaniels Ln, Springboro, OH 45066For SaleMLS ID #962446, Alison Fossette, BF Realty. DABR MLS
- $355,0003 bd3 ba1.4k sqft2469 Byers Ridge Dr, Miamisburg, OH 45342For SaleMLS ID #963476, Jennifer Stewart, BHHS Professional Realty. DABR MLS
- $249,9003 bd2 ba1.3k sqft4721 Baldwin Hills Dr, Englewood, OH 45322For SaleMLS ID #964838, John Clark, eXp Realty. DABR MLS
- $259,9002 bd2 ba1.2k sqft136 Waterhaven Way, Springboro, OH 45066For SaleMLS ID #959712, Austin R Castro, Coldwell Banker Heritage. DABR MLS
- $349,9003 bd2 ba1.7k sqft1208 Mals Way, Miamisburg, OH 45342For SaleMLS ID #961625, Monica Jones, Sibcy Cline Inc.. DABR MLS
- $219,9003 bd1 ba1.1k sqft258 E Center St, Germantown, OH 45327For SaleMLS ID #963835, Samantha Howard, Howard Hanna Real Estate Serv. DABR MLS
- $234,9003 bd2 ba1.3k sqft2715 Elmo Pl, Middletown, OH 45042For SaleMLS ID #963885, Lindsey Schafer, Coldwell Banker Heritage. DABR MLS
