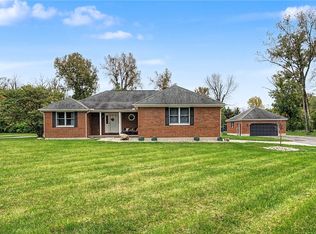
Welcome to this move in ready with three-bedroom, 2 full bathroom home features fresh paint, updated flooring, and a spacious primary bedroom, and an eat-in kitchen. The generous living room is a welcoming place to entertain or just relax, and the fenced in backyard offers even more room to gather or relax with each other. An attached two-car garage adds everyday convenience for shopping and bringing your merchandise into the house. Enjoy all that Lebanon has to offer around the area restaurants, YMCA. House is located in Revers's Run subdivision and convenient to I 71 and I 75. Don't miss this house.
Pending
$335,000
1194 Bugle Bluff Ct, Lebanon, OH 45036
3beds
1,382sqft
Single Family Residence
Built in 2003
8,616 Square Feet Lot
$-- Zestimate®
$242/sqft
$13/mo HOA
What's special
Spacious primary bedroomFenced in backyardFresh paintAttached two-car garageUpdated flooringEat-in kitchen
- 22 days
- 756
- 32
Likely to sell faster than
Zillow last checked:
Listing updated:
Listed by:
Deborah S Morgan 513-379-1776,
Coldwell Banker Realty 513-891-8500
Source: Cincy MLS,MLS#: 1895429 Originating MLS: Cincinnati Area Multiple Listing Service
Facts & features
Interior
Bedrooms & bathrooms
- Bedrooms: 3
- Bathrooms: 2
- Full bathrooms: 2
Primary bedroom
- Features: Bath Adjoins
- Level: First
- Area: 182
- Dimensions: 14 x 13
Bedroom 2
- Level: First
- Area: 100
- Dimensions: 10 x 10
Bedroom 3
- Level: First
- Area: 100
- Dimensions: 10 x 10
Bedroom 4
- Area: 0
- Dimensions: 0 x 0
Bedroom 5
- Area: 0
- Dimensions: 0 x 0
Primary bathroom
- Features: Tub w/Shower
Bathroom 1
- Features: Full
- Level: First
Bathroom 2
- Features: Full
- Level: First
Dining room
- Area: 0
- Dimensions: 0 x 0
Family room
- Area: 0
- Dimensions: 0 x 0
Kitchen
- Features: Eat-in Kitchen, Wood Floor
- Area: 150
- Dimensions: 15 x 10
Living room
- Features: Wood Floor
- Area: 224
- Dimensions: 16 x 14
Office
- Area: 0
- Dimensions: 0 x 0
Heating
- Forced Air, Gas
Cooling
- Ceiling Fan(s), Central Air
Appliances
- Included: Dishwasher, Microwave, Oven/Range, Refrigerator, Gas Water Heater
Features
- Windows: Double Hung
- Basement: None
Interior area
- Total structure area: 1,382
- Total interior livable area: 1,382 sqft
Video & virtual tour
Property
Parking
- Total spaces: 2
- Parking features: Garage Door Opener
- Attached garage spaces: 2
Features
- Levels: One
- Stories: 1
- Exterior features: Fire Pit
- Fencing: Wood
Lot
- Size: 8,616 Square Feet
- Features: Cul-De-Sac
Details
- Parcel number: 0801172023
- Zoning description: Residential
Construction
Type & style
- Home type: SingleFamily
- Architectural style: Other
- Property subtype: Single Family Residence
Materials
- Block, Vinyl Siding
- Foundation: Slab
- Roof: Shingle
Condition
- New construction: No
- Year built: 2003
Utilities & green energy
- Gas: Natural
- Sewer: Public Sewer
- Water: Public
Community & HOA
HOA
- Has HOA: Yes
- HOA fee: $150 annually
Location
- Region: Lebanon
Financial & listing details
- Price per square foot: $242/sqft
- Tax assessed value: $232,250
- Annual tax amount: $3,300
- Date on market: 9/30/2026
- Listing terms: No Special Financing
Estimated market value
Not available
Estimated sales range
Not available
Not available
Price history
| Date | Event | Price |
|---|---|---|
| 10/7/2026 | Pending sale | $335,000$242/sqft |
Source:  Cincy MLS #1895429 Report a problem | ||
| 9/30/2026 | Listed for sale | $335,000+8.1%$242/sqft |
Source: Cincy MLS #1895429 Report a problem | ||
| 4/30/2026 | Sold | $310,000-3.1%$224/sqft |
Source:  DABR MLS #954587 Report a problem | ||
| 3/27/2026 | Pending sale | $320,000$232/sqft |
Source: Cincy MLS #1872372 Report a problem | ||
| 3/20/2026 | Listed for sale | $320,000+122.2%$232/sqft |
Source: Cincy MLS #1872372 Report a problem | ||
| 12/22/2015 | Sold | $144,000+1.1%$104/sqft |
Source: Cincy MLS #1470250 Report a problem | ||
| 5/7/2013 | Listing removed | $142,500$103/sqft |
Source: Realty Success Partners dba Keller Williams Realty Associate Partners #1328373 Report a problem | ||
| 1/22/2013 | Price change | $142,500-1.7%$103/sqft |
Source: Realty Success Partners dba Keller Williams Realty Associate Partners #1328373 Report a problem | ||
| 9/14/2012 | Listed for sale | $145,000+2%$105/sqft |
Source: Realty Success Partners dba Keller Williams Realty Associate Partners #1328373 Report a problem | ||
| 3/8/2006 | Sold | $142,100+12.8%$103/sqft |
Source: Public Record Report a problem | ||
| 11/25/2003 | Sold | $125,933$91/sqft |
Source: Public Record Report a problem | ||
Public tax history
| Year | Property taxes | Tax assessment |
|---|---|---|
| 2025 | $3,299 -2.3% | $81,290 |
| 2024 | $3,376 +21.1% | $81,290 +34.8% |
| 2023 | $2,787 -4.1% | $60,300 +0% |
| 2022 | $2,905 +5.8% | $60,291 |
| 2021 | $2,745 +3.9% | $60,291 +23% |
| 2020 | $2,642 -0.5% | $49,017 |
| 2019 | $2,655 +16.7% | $49,017 0% |
| 2018 | $2,275 -4.6% | $49,018 +6.3% |
| 2017 | $2,385 -3.1% | $46,116 |
| 2016 | $2,461 -0.7% | $46,116 |
| 2015 | $2,479 | $46,116 +10% |
| 2014 | $2,479 +9.8% | $41,920 -9.8% |
| 2013 | $2,258 +3.7% | $46,460 |
| 2012 | $2,178 -2.5% | $46,460 |
| 2011 | $2,233 +10.6% | $46,460 |
| 2010 | $2,019 +6.1% | $46,460 |
| 2009 | $1,903 -2.8% | $46,460 |
| 2008 | $1,958 | $46,460 |
| 2007 | -- | $46,460 +5.2% |
| 2006 | -- | $44,170 +9.1% |
| 2005 | -- | $40,480 |
| 2004 | -- | $40,480 |
Find assessor info on the county website
Monthly payment
Est. payment
Payment breakdown
Explore the cost of this home by adjusting the details. Changes won't be saved.Climate risks
Neighborhood: 45036
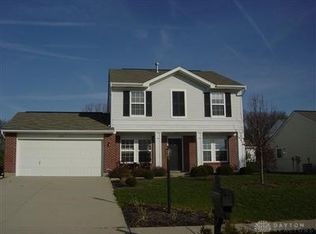
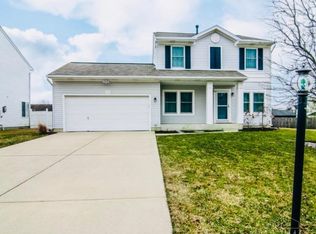
Similar homes
- $317,5003 bd2 ba1.9k sqft651 Charlotte Ave, Lebanon, OH 45036For Sale
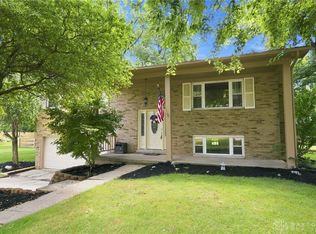
 MLS ID #969891, Barbie Woehrmyer, Coldwell Banker Realty. DABR MLS
- $365,0004 bd3 ba1.5k sqft343 Locust Forge Ln, Lebanon, OH 45036For Sale
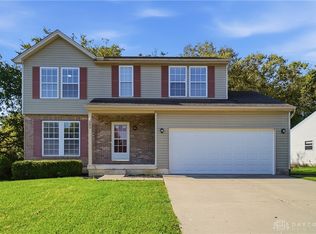 MLS ID #970295, Teresa M Johnson, Comey & Shepherd REALTORS. DABR MLS
- $374,0003 bd2 ba1.6k sqft1581 Black Wolf Dr, Lebanon, OH 45036For Sale
 MLS ID #969058, Patrick Aluotto, Plum Tree Realty. DABR MLS
- $465,0003 bd2 ba1.7k sqft707 Old State Route 122, Lebanon, OH 45036For Sale
 MLS ID #970349, Sarah Treon, Glasshouse Realty Group. DABR MLS
- $260,0003 bd3 ba1.7k sqft940 Nelson Ln #B, Lebanon, OH 45036For SaleMLS ID #970194, Rachelle L Vaught, Irongate Inc.. DABR MLS
- $349,5003 bd2 ba1.4k sqft1936 Michelle Ln, Monroe, OH 45044For SaleMLS ID #971490, Usha Aggarwal, Comey & Shepherd REALTORS. DABR MLS
- $419,9003 bd2 ba1.5k sqft1500 S State Route 123, Lebanon, OH 45036For SaleMLS ID #965896, Jamie Gabbard, Glasshouse Realty Group. DABR MLS
- $405,5553 bd3 ba2k sqft278 Red Cedar Ct, Maineville, OH 45039For SaleMLS ID #971438, Barbara Waddell, Irongate Inc.. DABR MLS
- $374,9003 bd3 ba1.5k sqft3609 Madison Grace Way, Franklin, OH 45005For SaleMLS ID #970230, Amanda J Leach, Keller Williams Community Part. DABR MLS
- $350,0004 bd3 ba1.8k sqft70 E Long Meadow Dr, Springboro, OH 45066For SaleMLS ID #964011, Tony Johnson, Coldwell Banker Heritage. DABR MLS
- $329,9003 bd2 ba1.6k sqft9082 Mary Haynes Dr, Dayton, OH 45458For SaleMLS ID #970068, Lisa A Goris-May, Glasshouse Realty Group. DABR MLS
- $325,0003 bd2 ba1.2k sqft7304 Franklin Madison Rd, Franklin, OH 45005For SaleMLS ID #963985, Lauren Rau, Glasshouse Realty Group. DABR MLS
- $293,0003 bd3 ba1.4k sqft71 Lakeview Dr, Franklin, OH 45005For SaleMLS ID #968327, Kerin Campbell, Howard Hanna Real Estate Serv. DABR MLS
- $339,9003 bd3 ba1.7k sqft10183 Keithshire Ct, Miamisburg, OH 45342For SaleMLS ID #963381, Indy J Sumner, Coldwell Banker Heritage. DABR MLS
- $335,0002 bd2 ba1.6k sqft405 Bethpage Way, Lebanon, OH 45036For SaleMLS ID #970260, Amy Hensley, Coldwell Banker Heritage. DABR MLS
- $339,0003 bd3 ba1.4k sqft2469 Byers Ridge Dr, Miamisburg, OH 45342For SaleMLS ID #963476, Jennifer Stewart, BHHS Professional Realty. DABR MLS
- $325,0003 bd2 ba1.7k sqft1892 Sulky Trl, Miamisburg, OH 45342For SaleMLS ID #967221, Brett Tracy, Plum Tree Realty. DABR MLS
- $389,9003 bd2 ba1.7k sqft85 Woodcliff Blvd, Springboro, OH 45066For SaleMLS ID #969970, Ashley Bunch, Glasshouse Realty Group. DABR MLS
- $375,0003 bd4 ba1.9k sqft5829 Cedarwood Ct, Maineville, OH 45039For SaleMLS ID #968260, Sandy A Kellogg, Agora Realty Group. DABR MLS
- $300,0003 bd2 ba1.3k sqft9595 Pence Jones Rd, Waynesville, OH 45068For SaleMLS ID #966672, Tayton Pepper, Bella Realty Group. DABR MLS
