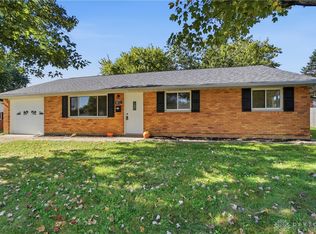
Great opportunity in Lebanon's Revere's Run! This 3-bedroom, 2-full-bath ranch offers 1,641 sq. ft. of convenient one-level living. The spacious floor plan features vaulted ceilings, a fireplace, formal dining area, and a primary suite with adjoining bath and walk-in closet. An attached 2-car garage and backyard patio add to the home's appeal. Located in the Lebanon City School District and convenient to shopping, dining, and area amenities. The property offers plenty of potential for a buyer looking to add their own personal touches.
Property is being sold as-is to settle estate
Room dimensions are approximate. Rely on own dimensions
Pending
$319,000
1096 Reveres Run, Lebanon, OH 45036
3beds
1,641sqft
Single Family Residence
Built in 2004
9,748 Square Feet Lot
$310,400 Zestimate®
$194/sqft
$15/mo HOA
What's special
Spacious floor planVaulted ceilingsFormal dining areaBackyard patio
- 14 days
- 1,994
- 196
Zillow last checked:
Listing updated:
Listed by:
Kristopher McKinney 937-304-4215,
Comey & Shepherd REALTORS
Source: DABR MLS,MLS#: 970644 Originating MLS: Dayton Area Board of REALTORS
Facts & features
Interior
Bedrooms & bathrooms
- Bedrooms: 3
- Bathrooms: 2
- Full bathrooms: 2
- Main level bathrooms: 2
Primary bedroom
- Level: Main
- Dimensions: 16 x 13
Bedroom
- Level: Main
- Dimensions: 12 x 11
Bedroom
- Level: Main
- Dimensions: 12 x 11
Breakfast room nook
- Level: Main
- Dimensions: 12 x 12
Dining room
- Level: Main
- Dimensions: 22 x 12
Entry foyer
- Level: Main
- Dimensions: 8 x 4
Family room
- Level: Main
- Dimensions: 19 x 15
Kitchen
- Level: Main
- Dimensions: 13 x 12
Heating
- Forced Air, Natural Gas
Cooling
- Central Air
Appliances
- Included: Dryer, Dishwasher, Disposal, Microwave, Range, Refrigerator, Washer
Features
- Windows: Insulated Windows, Vinyl
- Number of fireplaces: 1
- Fireplace features: One, Gas
Interior area
- Total structure area: 1,641
- Total interior livable area: 1,641 sqft
Video & virtual tour
Property
Parking
- Total spaces: 2
- Parking features: Attached, Garage, Two Car Garage
- Attached garage spaces: 2
Features
- Levels: One
- Stories: 1
Lot
- Size: 9,748 Square Feet
- Dimensions: 0.22
Details
- Parcel number: 0801185038
- Zoning: Residential
- Zoning description: Residential
Construction
Type & style
- Home type: SingleFamily
- Architectural style: Ranch
- Property subtype: Single Family Residence
Materials
- Brick, Vinyl Siding
- Foundation: Slab
Condition
- Year built: 2004
Utilities & green energy
- Water: Public
- Utilities for property: Sewer Available, Water Available
Community & HOA
Community
- Subdivision: Reveres Run 4
HOA
- Has HOA: Yes
- Services included: Maintenance Grounds
- HOA fee: $180 annually
- HOA name: Stone Gate Management
- HOA phone: 513-528-3990
Location
- Region: Lebanon
Financial & listing details
- Price per square foot: $194/sqft
- Tax assessed value: $261,100
- Annual tax amount: $3,297
- Date on market: 10/9/2026
Estimated market value
$310,400
$295,000 - $326,000
$2,250/mo
Price history
| Date | Event | Price |
|---|---|---|
| 10/20/2026 | Pending sale | $319,000$194/sqft |
Source:  Cincy MLS #1896590 Report a problem | ||
| 10/9/2026 | Listed for sale | $319,000+75.3%$194/sqft |
Source: Cincy MLS #1896590 Report a problem | ||
| 1/29/2010 | Sold | $182,000+6.8%$111/sqft |
Source: Cincy MLS #1202799 Report a problem | ||
| 8/4/2004 | Sold | $170,466$104/sqft |
Source: Public Record Report a problem | ||
Public tax history
| Year | Property taxes | Tax assessment |
|---|---|---|
| 2025 | $3,297 -2.7% | $91,390 |
| 2024 | $3,388 +21.2% | $91,390 +32% |
| 2023 | $2,796 -4.1% | $69,250 +0% |
| 2022 | $2,914 +5.8% | $69,240 |
| 2021 | $2,754 +7.5% | $69,240 +23% |
| 2020 | $2,563 -0.5% | $56,294 |
| 2019 | $2,575 +16.7% | $56,294 |
| 2018 | $2,207 -2.7% | $56,294 +7.1% |
| 2017 | $2,267 -3.1% | $52,577 |
| 2016 | $2,339 -0.7% | $52,577 |
| 2015 | $2,355 | $52,577 +10% |
| 2014 | $2,355 +12% | $47,800 -9.7% |
| 2013 | $2,103 +3.7% | $52,960 |
| 2012 | $2,028 -2.9% | $52,960 +0.5% |
| 2011 | $2,089 +10.6% | $52,680 |
| 2010 | $1,889 +5% | $52,680 |
| 2009 | $1,800 -2.8% | $52,680 |
| 2008 | $1,852 | $52,680 |
| 2007 | -- | $52,680 +4.9% |
| 2006 | -- | $50,200 +10.5% |
| 2005 | -- | $45,410 |
Find assessor info on the county website
Monthly payment
Est. payment
Payment breakdown
Explore the cost of this home by adjusting the details. Changes won't be saved.Climate risks
Neighborhood: 45036
Nearby schools
Schools provided by the listing agent
- District: Lebanon
Source: DABR MLS. This data may not be complete. We recommend contacting the local school district to confirm school assignments for this home.


Similar homes
- $324,9003 bd2 ba1.6k sqft3630 Crestview Ave, Lebanon, OH 45036For Sale

 MLS ID #1897881, Bryan L. Hoelzer, Coldwell Banker Realty. Cincy MLS
- $300,0004 bd3 ba1.9k sqft77 Desales Ave, Lebanon, OH 45036For Sale

 MLS ID #971253, Barbie Woehrmyer, Coldwell Banker Realty. DABR MLS
- $265,0003 bd1 ba1.2k sqft1031 Winding Way, Lebanon, OH 45036For Sale
 MLS ID #971823, Teresa M Johnson, Comey & Shepherd REALTORS. DABR MLS
- $319,9003 bd2 ba1.4k sqft27 Lawndale Ave, Lebanon, OH 45036For Sale
 MLS ID #1891133, Glen Whitten, Ohio Property Group, LLC. Cincy MLS
- $350,0003 bd4 ba2k sqft1113 Mohawk Dr, Lebanon, OH 45036For SaleMLS ID #971763, Michael Moore, eXp Realty. DABR MLS
- $317,5003 bd2 ba1.9k sqft651 Charlotte Ave, Lebanon, OH 45036For SaleMLS ID #969891, Barbie Woehrmyer, Coldwell Banker Realty. DABR MLS
- $325,0004 bd2 ba1.3k sqft3337 Crestview Ave, Lebanon, OH 45036For SaleMLS ID #970551, Jennifer Day, RE/MAX Preferred Group. DABR MLS
- $299,9003 bd2 ba1.4k sqft904 Hartz Dr, Lebanon, OH 45036For SaleMLS ID #1890265, Tracy Ward, Keller Williams Advisors. Cincy MLS
- $275,0003 bd1 ba1.5k sqft1110 Blossom Heath Rd, Lebanon, OH 45036For SaleMLS ID #970804, Teresa M Johnson, Comey & Shepherd REALTORS. DABR MLS
- $359,9005 bd3 ba2.1k sqft842 Miller Rd, Lebanon, OH 45036For SaleMLS ID #1889621, Molly J. Rybarczyk, Coldwell Banker Heritage. Cincy MLS
- $315,0003 bd2 ba1.1k sqft600 N State Route 123, Lebanon, OH 45036For SaleMLS ID #1895424, Dustin R Hensley, Keller Williams Pinnacle Group. Cincy MLS
- $425,0003 bd2 ba1.8k sqft434 E Main St, Lebanon, OH 45036For SaleMLS ID #971159, John M Bissman, Keller Williams Advisors Rlty. DABR MLS
- $279,9002 bd2 ba1.2k sqft5 Maple Ave, Lebanon, OH 45036For SaleMLS ID #1897339, Megan Lentz, Keller Williams Pinnacle Group. Cincy MLS
- $299,0003 bd2 ba1.3k sqft20 Mound St, Lebanon, OH 45036For SaleMLS ID #969771, Lora Whitehead, RE/MAX Victory + Affiliates. DABR MLS
- $349,9004 bd2 ba1.9k sqft214 Columbus Ave, Lebanon, OH 45036For SaleMLS ID #1884314, Jason Crouch, Plum Tree Realty. Cincy MLS
- $415,0004 bd3 ba1.5k sqft1033 Hubbell Ct, Lebanon, OH 45036For SaleMLS ID #1896638, Cody Goodlett, eXp Realty. Cincy MLS
- $399,9003 bd3 ba1.7k sqft141 Raintree Trl, Lebanon, OH 45036For SaleMLS ID #1895706, Kyle Doughman, Redfin Corporation. Cincy MLS
