Step inside a home where classic charm meets thoughtful updates! This spacious property offers a rare opportunity to own four lots totaling over half an acre, with mature trees creating a beautiful setting right along the town parade route. The interior offers an abundance of character with large rooms, gorgeous hardwood flooring, two fireplaces, and impressive 10-foot ceilings throughout both levels. The covered front porch provides the perfect spot to enjoy the neighborhood, while the brick-paver patio creates additional space for outdoor gatherings. Numerous improvements have been made over the years, including replacement of the plumbing stack and encapsulation of both the crawl space and basement addition. A wonderful combination of historic appeal, generous living spaces, and a substantial lot makes this property truly one-of-a-kind!
For sale
Price cut: $30K (10/1)
$360,000
309 W Main St, Blanchester, OH 45107
4beds
3,434sqft
Single Family Residence
Built in 1882
5,100 Square Feet Lot
$-- Zestimate®
$105/sqft
$-- HOA
What's special
Classic charmGenerous living spacesSubstantial lotCovered front porchGorgeous hardwood flooringLarge roomsTwo fireplaces
- 31 days
- 723
- 88
Zillow last checked:
Listing updated:
Listed by:
Jordan N Brewer 502-999-7000,
Redfin Corporation 513-718-2492
Source: Cincy MLS,MLS#: 1893795 Originating MLS: Cincinnati Area Multiple Listing Service
Originating MLS: Cincinnati Area Multiple Listing Service
Facts & features
Interior
Bedrooms & bathrooms
- Bedrooms: 4
- Bathrooms: 3
- Full bathrooms: 2
- 1/2 bathrooms: 1
Primary bedroom
- Features: Bath Adjoins, Walk-In Closet(s)
- Level: First
- Area: 256
- Dimensions: 16 x 16
Bedroom 2
- Level: Second
- Area: 210
- Dimensions: 14 x 15
Bedroom 3
- Level: Second
- Area: 210
- Dimensions: 14 x 15
Bedroom 4
- Level: Second
- Area: 225
- Dimensions: 15 x 15
Bedroom 5
- Area: 0
- Dimensions: 0 x 0
Primary bathroom
- Features: Shower, Double Vanity, Jetted Tub
Bathroom 1
- Features: Full
- Level: First
Bathroom 2
- Features: Full
- Level: Second
Bathroom 3
- Features: Full
- Level: Second
Bathroom 4
- Features: Partial
- Level: First
Dining room
- Features: Wood Floor
- Level: First
- Area: 225
- Dimensions: 15 x 15
Family room
- Features: Walkout, Fireplace
- Area: 375
- Dimensions: 15 x 25
Great room
- Features: Wood Floor
- Level: First
- Area: 375
- Dimensions: 15 x 25
Kitchen
- Features: Solid Surface Ctr, Eat-in Kitchen, Laminate Floor
- Area: 256
- Dimensions: 16 x 16
Living room
- Area: 0
- Dimensions: 0 x 0
Office
- Features: Built-ins/Bookcases, Wood Floor
- Level: First
- Area: 150
- Dimensions: 10 x 15
Heating
- Forced Air, Gas
Cooling
- Central Air
Appliances
- Included: Gas Water Heater
Features
- Windows: Double Hung, Vinyl, Wood Frames
- Basement: Full
- Number of fireplaces: 2
- Fireplace features: Brick, Stove, Wood Burning, Family Room
Interior area
- Total structure area: 3,434
- Total interior livable area: 3,434 sqft
Video & virtual tour
Property
Parking
- Total spaces: 1
- Parking features: Driveway
- Garage spaces: 1
- Has uncovered spaces: Yes
Features
- Levels: Two
- Stories: 2
Lot
- Size: 5,100 Square Feet
- Dimensions: 100 x 201
Details
- Parcel number: 220101401007100
Construction
Type & style
- Home type: SingleFamily
- Architectural style: Victorian
- Property subtype: Single Family Residence
Materials
- Stucco
- Foundation: Block, Stone
- Roof: Shingle
Condition
- New construction: No
- Year built: 1882
Utilities & green energy
- Gas: Natural
- Sewer: Public Sewer
- Water: Public
Community & HOA
HOA
- Has HOA: No
Location
- Region: Blanchester
Financial & listing details
- Price per square foot: $105/sqft
- Tax assessed value: $280,400
- Annual tax amount: $3,540
- Date on market: 9/16/2026
- Listing terms: No Special Financing
Estimated market value
Not available
Estimated sales range
Not available
Not available
Price history
| Date | Event | Price |
|---|---|---|
| 10/1/2026 | Price change | $360,000-7.7%$105/sqft |
Source:  Cincy MLS #1893795 Report a problem Cincy MLS #1893795 Report a problem | ||
| 9/16/2026 | Listed for sale | $390,000+6.8%$114/sqft |
Source: Cincy MLS #1893795 Report a problem | ||
| 7/28/2023 | Sold | $365,000+4.6%$106/sqft |
Source: Cincy MLS #1777116 Report a problem | ||
| 7/7/2023 | Pending sale | $349,000$102/sqft |
Source: Cincy MLS #1777116 Report a problem | ||
| 7/3/2023 | Listed for sale | $349,000$102/sqft |
Source: Cincy MLS #1777116 Report a problem | ||
Public tax history
| Year | Property taxes | Tax assessment |
|---|---|---|
| 2025 | $3,541 -5.8% | $98,150 |
| 2024 | $3,761 +16.8% | $98,150 |
| 2023 | $3,221 +23.3% | $98,150 +36.4% |
| 2022 | $2,613 -4.6% | $71,980 |
| 2021 | $2,739 +0.3% | $71,980 |
| 2020 | $2,731 +36.2% | $71,980 +34.4% |
| 2019 | $2,005 +104.2% | $53,570 |
| 2018 | $982 | $53,570 |
| 2017 | $982 -34.8% | $53,570 +19.6% |
| 2016 | $1,506 | $44,790 |
| 2015 | $1,506 -3% | $44,790 |
| 2013 | $1,552 -3.6% | $44,790 |
| 2012 | $1,610 | $44,790 |
Find assessor info on the county website
Monthly payment
Est. payment
Payment breakdown
Explore the cost of this home by adjusting the details. Changes won't be saved.Climate risks
Neighborhood: 45107
Similar homes
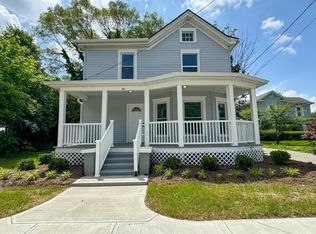
- $299,9006 bd3 ba2.8k sqft203 E Main St, Blanchester, OH 45107For Sale
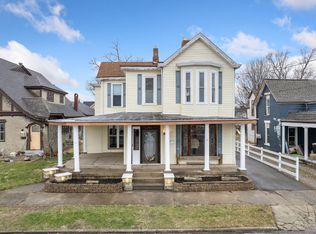
 MLS ID #1866809, Laura E Donohoo, Huff Realty. Cincy MLS
 - $399,9005 bd2 ba2.3k sqft1542 Reeder Rd, Blanchester, OH 45107For Sale
 MLS ID #1894072, Charles W Rich II, Falgner Realty LLC. Cincy MLS
 - $289,9003 bd2 ba2.2k sqft3357 Number 9 Rd, Blanchester, OH 45107For Sale

 MLS ID #967480, Jamie Gabbard, Glasshouse Realty Group. DABR MLS
 - $380,0003 bd2 ba2.1k sqft4903 State Route 132, Morrow, OH 45152For Sale
 MLS ID #1874290, Mark McGuffey, Sibcy Cline, Inc.. Cincy MLS
 - $410,0004 bd3 ba2k sqft10768 State Route 132, Pleasant Plain, OH 45162For SaleMLS ID #1881118, Sarah N. Ragle, Plum Tree Realty. Cincy MLS
- $389,9004 bd2 ba1.8k sqft413 1st Ave, Mason, OH 45040For SaleMLS ID #1897369, Maria L Nicolls, Hoeting, REALTORS. Cincy MLS
- $349,9004 bd4 ba2k sqft4686 Jessica Suzanne Dr, Morrow, OH 45152For SaleMLS ID #1896484, Candace K. Tolliver, Re/Max Time. Cincy MLS
- $390,0003 bd1 ba1.9k sqft1037 Krupp Cv, Fayetteville, OH 45118For SaleMLS ID #1892121, Ty E Boeppler, Comey & Shepherd. Cincy MLS
- $389,9004 bd3 ba2.2k sqft5447 S Garrett Dr, Milford, OH 45150For SaleMLS ID #1891534, Donna M. Sundin, Century 21 Home Star Realty. Cincy MLS
- $385,0004 bd3 ba3.1k sqft706 Maple Ridge Rd, Milford, OH 45150For SaleMLS ID #1891588, Robert Sheil, Keller Williams Advisors. Cincy MLS
- $300,0005 bd3 ba2.8k sqft5513 New Vienna Rd, New Vienna, OH 45159For SaleMLS ID #1897492, Gregory C. Coolidge, Keller Williams Advisors. Cincy MLS
- $358,5004 bd3 ba1.9k sqft5737 Alpine Heights Dr, Morrow, OH 45152For SaleMLS ID #966480, Krista Michael, eXp Realty. DABR MLS
- $357,0004 bd3 ba2k sqft731 Pine Ridge Rd, Milford, OH 45150For SaleMLS ID #1892584, Jacqueline R. Ober, eXp Realty. Cincy MLS
- $375,0004 bd3 ba2.3k sqft471 Ogden Rd, Wilmington, OH 45177For SaleMLS ID #958988, Sheri McIntosh, McIntosh Real Estate Services. DABR MLS
- $364,9004 bd3 ba2.2k sqft5678 Julia Kate Dr, Morrow, OH 45152For SaleMLS ID #1885294, Candace K. Tolliver, Re/Max Time. Cincy MLS
- $390,0004 bd3 ba2.6k sqft5023 Mary Louise Ct, Morrow, OH 45152For SaleMLS ID #1895507, Candace K. Tolliver, Re/Max Time. Cincy MLS
- $355,0004 bd2 ba2k sqft3255 Old State Route 122, Waynesville, OH 45068For SaleMLS ID #970008, Derek Mobley, Keller Williams Community Part. DABR MLS
- $435,0004 bd3 ba2.8k sqft328 Keeneland Ct, Lebanon, OH 45036For SaleMLS ID #1897116, Dawn Isenhower, Keller Williams Seven Hills Re. Cincy MLS
- $359,9005 bd3 ba2.1k sqft842 Miller Rd, Lebanon, OH 45036For SaleMLS ID #1889621, Molly J. Rybarczyk, Coldwell Banker Heritage. Cincy MLS
- $409,9004 bd4 ba2k sqft5586 Day Dr, Milford, OH 45150For SaleMLS ID #1896471, Chase Morgan, Sibcy Cline, Inc.. Cincy MLS
