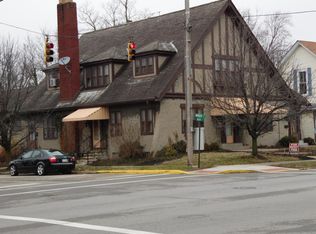
Rare opportunity to own one of the most historic and iconic homes in the Village of Blanchester. This stunning property offers 6-7 bedrooms, 3 full baths, and a detached garage with a studio apartment, providing over 4,000 square feet of total living space. Rich in character, the home features three staircases, four fireplaces, and beautiful custom stained-glass transoms that highlight its timeless craftsmanship. Extensive updates include new flooring, fresh paint throughout, updated 200-amp electric service, new plumbing, and many additional improvements, all while preserving the home's original charm and architectural integrity. This one-of-a-kind residence blends historic elegance with modern functionality and offers a truly unique opportunity rarely available in today's market.
For sale
$299,900
203 E Main St, Blanchester, OH 45107
6beds
2,892sqft
Single Family Residence
Built in 1880
6,599 Square Feet Lot
$-- Zestimate®
$104/sqft
$-- HOA
What's special
Four fireplacesBeautiful custom stained-glass transomsThree staircases
- 268 days
- 440
- 36
Zillow last checked:
Listing updated:
Listed by:
Laura E Donohoo 937-728-1927,
Huff Realty 513-474-3500,
Kelly M Lewis 513-502-4898,
Huff Realty
Source: Cincy MLS,MLS#: 1866809 Originating MLS: Cincinnati Area Multiple Listing Service
Originating MLS: Cincinnati Area Multiple Listing Service
Facts & features
Interior
Bedrooms & bathrooms
- Bedrooms: 6
- Bathrooms: 3
- Full bathrooms: 3
Primary bedroom
- Features: Walkout, Wall-to-Wall Carpet, Fireplace
- Level: First
- Area: 280
- Dimensions: 20 x 14
Bedroom 2
- Level: Second
- Area: 266
- Dimensions: 19 x 14
Bedroom 3
- Level: Second
- Area: 224
- Dimensions: 16 x 14
Bedroom 4
- Level: Second
- Area: 154
- Dimensions: 14 x 11
Bedroom 5
- Level: Second
- Area: 120
- Dimensions: 12 x 10
Primary bathroom
- Features: Shower, Jetted Tub, Wood Floor
Bathroom 1
- Features: Full
- Level: First
Bathroom 2
- Features: Full
- Level: First
Bathroom 3
- Features: Full
- Level: Second
Dining room
- Features: Wood Floor
- Level: First
- Area: 286
- Dimensions: 22 x 13
Family room
- Area: 0
- Dimensions: 0 x 0
Great room
- Features: Built-ins/Bookcases, Window Treatment, Fireplace, Wood Floor
- Level: First
- Area: 320
- Dimensions: 20 x 16
Kitchen
- Features: Eat-in Kitchen, Wood Cabinets, Wood Floor
- Area: 156
- Dimensions: 13 x 12
Living room
- Features: Built-ins/Bookcases, Fireplace, Window Treatment, Wood Floor
- Area: 308
- Dimensions: 22 x 14
Office
- Area: 0
- Dimensions: 0 x 0
Heating
- Baseboard, Electric, Wood
Cooling
- Ceiling Fan(s), Wall Unit(s)
Appliances
- Included: Electric Water Heater
Features
- High Ceilings, Crown Molding, Natural Woodwork
- Windows: Picture, Slider, Vinyl, Wood Frames
- Basement: None
- Attic: Storage
- Number of fireplaces: 4
- Fireplace features: Gas, Wood Burning, Inoperable, Great Room, Living Room, Master Bedroom
Interior area
- Total structure area: 2,892
- Total interior livable area: 2,892 sqft
Property
Parking
- Total spaces: 2
- Parking features: On Street, Driveway
- Garage spaces: 2
- Has carport: Yes
- Has uncovered spaces: Yes
Features
- Levels: Two
- Stories: 2
- Exterior features: Fire Pit
- Fencing: Privacy
- Has view: Yes
- View description: City
Lot
- Size: 6,599 Square Feet
- Features: Less than .5 Acre
Details
- Parcel number: 220081201A02600
- Zoning description: Residential
Construction
Type & style
- Home type: SingleFamily
- Architectural style: Victorian
- Property subtype: Single Family Residence
Materials
- Vinyl Siding
- Foundation: Stone
- Roof: Metal,Shingle
Condition
- New construction: No
- Year built: 1880
Utilities & green energy
- Gas: At Street
- Sewer: Public Sewer
- Water: Public
Community & HOA
HOA
- Has HOA: No
Location
- Region: Blanchester
Financial & listing details
- Price per square foot: $104/sqft
- Tax assessed value: $213,500
- Annual tax amount: $992
- Date on market: 1/20/2026
- Listing terms: No Special Financing
Estimated market value
Not available
Estimated sales range
Not available
Not available
Price history
| Date | Event | Price |
|---|---|---|
| 6/24/2026 | Price change | $299,900-6%$104/sqft |
Source:  Cincy MLS #1866809 Report a problem Cincy MLS #1866809 Report a problem | ||
| 5/22/2026 | Price change | $319,000-6.1%$110/sqft |
Source: Cincy MLS #1866809 Report a problem | ||
| 5/4/2026 | Price change | $339,900-2.9%$118/sqft |
Source: Cincy MLS #1866809 Report a problem | ||
| 4/4/2026 | Price change | $349,900-4.1%$121/sqft |
Source: Cincy MLS #1866809 Report a problem | ||
| 1/21/2026 | Listed for sale | $365,000-18.9%$126/sqft |
Source: Cincy MLS #1866809 Report a problem | ||
| 6/14/2023 | Listing removed | -- |
Source:  Huff Realty Report a problem Huff Realty Report a problem | ||
| 6/6/2023 | Price change | $449,900-8.2%$156/sqft |
Source: Huff Realty #1767288 Report a problem | ||
| 4/19/2023 | Price change | $489,900+16.7%$169/sqft |
Source: Huff Realty #1765434 Report a problem | ||
| 4/14/2023 | Price change | $419,900-6.7%$145/sqft |
Source: DABR MLS #883084 Report a problem | ||
| 3/23/2023 | Price change | $449,900-8.2%$156/sqft |
Source: Cincy MLS #1767288 Report a problem | ||
| 3/11/2023 | Listed for sale | $489,900+218.4%$169/sqft |
Source: Cincy MLS #1765434 Report a problem | ||
| 2/16/2007 | Sold | $153,883+16.7%$53/sqft |
Source: Public Record Report a problem | ||
| 12/1/2006 | Sold | $131,900+10%$46/sqft |
Source: Cincy MLS #1007148 Report a problem | ||
| 11/17/2005 | Sold | $119,900+242.6%$41/sqft |
Source: Cincy MLS #967523 Report a problem | ||
| 9/24/2004 | Sold | $35,000$12/sqft |
Source: Cincy MLS #902825 Report a problem | ||
Public tax history
| Year | Property taxes | Tax assessment |
|---|---|---|
| 2025 | $2,696 -5.8% | $74,730 |
| 2024 | $2,864 +3.4% | $74,730 |
| 2023 | $2,770 +39.6% | $74,730 +59.2% |
| 2022 | $1,984 -11.5% | $46,930 |
| 2021 | $2,242 +8.1% | $46,930 |
| 2020 | $2,074 +38.3% | $46,930 +43.6% |
| 2019 | $1,499 +104.1% | $32,670 |
| 2018 | $735 | $32,670 |
| 2017 | $735 -42.2% | $32,670 +10.4% |
| 2016 | $1,271 | $29,580 |
| 2015 | $1,271 +10.6% | $29,580 +14% |
| 2013 | $1,149 -0.9% | $25,940 |
| 2012 | $1,159 | $25,940 |
Find assessor info on the county website
Monthly payment
Est. payment
Payment breakdown
Explore the cost of this home by adjusting the details. Changes won't be saved.Climate risks
Neighborhood: 45107
Similar homes
- $360,0004 bd3 ba3.4k sqft309 W Main St, Blanchester, OH 45107For Sale

 MLS ID #1893795, Jordan N Brewer, Redfin Corporation. Cincy MLS
 - $279,9004 bd3 ba1.6k sqft213 Highland Ave, Blanchester, OH 45107For Sale
 MLS ID #1889847, Kecia M. Crosley, Huff Realty. Cincy MLS
 - $267,0004 bd2 ba1.5k sqft513 N Columbus St, Blanchester, OH 45107For Sale
 MLS ID #1878585, Kathleen A Niemer, Sibcy Cline, Inc.. Cincy MLS
 - $335,0003 bd2 ba1.6k sqft94 Fawn Ln, Blanchester, OH 45107For Sale

 MLS ID #968712, John M Bissman, Keller Williams Advisors Rlty. DABR MLS
 - $289,9003 bd2 ba2.2k sqft3357 Number 9 Rd, Blanchester, OH 45107For SaleMLS ID #967480, Jamie Gabbard, Glasshouse Realty Group. DABR MLS
- $399,9005 bd2 ba2.3k sqft1542 Reeder Rd, Blanchester, OH 45107For SaleMLS ID #1894072, Charles W Rich II, Falgner Realty LLC. Cincy MLS
- $305,0004 bd3 ba2.3k sqft806 Kathryn Dr, Wilmington, OH 45177For SaleMLS ID #1895228, Walter Peelle, Peelle, Lundy & Clifton Realty. Cincy MLS
- $299,0003 bd2 ba1.9k sqft16 Lorelei Dr, Fayetteville, OH 45118For SaleMLS ID #1886781, Marcia Greenwald, Sibcy Cline, Inc.. Cincy MLS
- $259,9004 bd2 ba1.7k sqft83 S 1st St, Clarksville, OH 45113For SaleMLS ID #1892478, Aaron Rishforth, Keller Williams Advisors. Cincy MLS
- $325,0003 bd2 ba1.7k sqft5368 Sugar Camp Rd, Milford, OH 45150For SaleMLS ID #1896810, Elizabeth Stricker, Lou Park Realty. Cincy MLS
- $299,0003 bd3 ba1.8k sqft6051 Marsh Cir, Loveland, OH 45140For SaleMLS ID #1895983, Donna Blankenship, The Six Realty, LLC. Cincy MLS
- $380,0003 bd2 ba2.1k sqft4903 State Route 132, Morrow, OH 45152For SaleMLS ID #1874290, Mark McGuffey, Sibcy Cline, Inc.. Cincy MLS
- $309,9003 bd2 ba2k sqft1312 Ridge Rd, Wilmington, OH 45177For SaleMLS ID #970059, Jessie Roberts, Coldwell Banker Heritage. DABR MLS
- $324,9003 bd2 ba1.5k sqft721 Ridgewood Ln, Milford, OH 45150For SaleMLS ID #1896413, Kimberly K. Mansfield, Keller Williams Advisors. Cincy MLS
- $284,9004 bd2 ba1.5k sqft1277 Blue Ridge Way, Milford, OH 45150For SaleMLS ID #1894285, Bethany Sicurella, Coldwell Banker Realty, Anders. Cincy MLS
- $349,9004 bd4 ba2k sqft4686 Jessica Suzanne Dr, Morrow, OH 45152For SaleMLS ID #1896484, Candace K. Tolliver, Re/Max Time. Cincy MLS
- $318,0004 bd2 ba1.7k sqft375 North St, Waynesville, OH 45068For SaleMLS ID #958321, Jamie Gabbard, Glasshouse Realty Group. DABR MLS
- $265,0004 bd2 ba1.9k sqft6051 Jerry Lee Dr, Milford, OH 45150For SaleMLS ID #1894688, Karen S Bevins, Sibcy Cline, Inc.. Cincy MLS
- $275,0004 bd1 ba1.5k sqft3715 Townsley Dr, Loveland, OH 45140For SaleMLS ID #1890678, Tracy L. Baker, Keller Williams Pinnacle Group. Cincy MLS
- $299,9003 bd4 ba1.7k sqft11760 Gable Glen Ln, Cincinnati, OH 45249For SaleMLS ID #1891491, Beth A Bokon Onthank, Sibcy Cline, Inc.. Cincy MLS
