Skip main navigation
Sold for $920,000
  • $920,000

    167 Vista Ridge Dr, South Lebanon, OH 45065

    3beds
    4,606sqft
    Single Family Residence
    Built in 2003
    0.69 Acres Lot
    $947,800 Zestimate®
    $200/sqft
    $4,317 Estimated rent

    Home value

    $947,800

    $853,000 - $1.05M

    $4,317/mo

    Zestimate® history
    Loading
    Loading...

    Owner options

    List your home for rent

    $4,317/mo

    Rent Zestimate®

    Find your next renter with Zillow Rental Manager. Plus, with online applications, you can quickly screen prospective tenants – for free.

    Learn more

    $4,317/mo

    Rent Zestimate®

    Refinance and save

    $5,848/mo

    Est. payment

    Refinancing to a lower rate could help reduce your monthly payments and save thousands over the life of the loan.

    See today's rates

    $5,848/mo

    Est. payment

    Explore your selling options

    Work with a Zillow partner agent

    Leverage their expertise and Zillow's premium Showcase listings to get your home seen by more buyers.

    Get started

    List with your own agent

    Get your home in front of millions of buyers by listing it on Zillow.

    Learn how to do it

    Sell it yourself

    Take full control of how buyers see your home on Zillow by listing For Sale by Owner (FSBO).

    List your home

    What's special

    Gas fireplaceExquisite interior finishesOpen-concept layoutWorkout roomArchitectural columnsBonus roomLarge composite deck
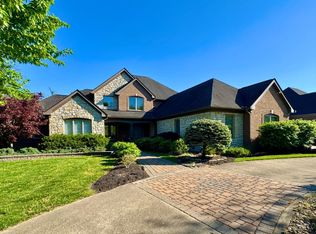
    Step into this stunning custom ranch home with a walk-out basement, where every detail is designed to impress. From the unique stained glass window over the front entry to the exquisite interior finishes, such as wainscoting and built-in shelving in the dining room, living room, and office, this home radiates elegance and charm. The main level boasts a sprawling, open-concept layout featuring a well-equipped chef’s kitchen, a spacious dining room, a large living room with a gas fireplace, an office, and an expansive owner’s suite. Additional highlights include solid oak floors, ceramic tile in the kitchen, solid cherry floors in the primary bedroom, and stunning architectural columns. The gourmet kitchen is a culinary dream with maple cabinets, granite countertops, and high-end stainless steel appliances, including a large gas range with a hood, double oven, dishwasher, trash compactor, built-in microwave, warming drawer, and a side-by-side refrigerator. French doors open from the kitchen to a large composite deck, offering breathtaking views of the expansive private backyard. Windows throughout the home feature enhanced soundproofing, ensuring a whisper-quiet retreat. The owner’s suite is a sanctuary, complete with a large bay window, tray ceiling, an oversized jaccuzi tub, a spacious walk-in shower, dual vanities, and a generous walk-in closet. The lower level is equally impressive, featuring luxury vinyl plank flooring, a huge family room with a gas fireplace, two large bedrooms connected by a Jack-and-Jill bath with separate vanities, a workout room, a bonus room, a full bath, and a spacious workshop with an extra-wide exit door leading to a covered back patio. The family room also has French doors that open to an additional uncovered patio, perfect for outdoor entertaining. Don’t miss the opportunity to call this extraordinary home your own. Schedule your private showing today!

    Zillow last checked:

    Listing updated:

    Listed by:

    Donald M Brenneman (937)436-2700,

    Irongate Inc.,

    Carmen Osenbaugh 937-307-0178,

    Irongate Inc.

    Bought with:

    Carol Grubb, 2012002620

    Comey & Shepherd REALTORS

    Source: DABR MLS,MLS#: 925156MLS LogoOriginating MLS: Dayton Area Board of REALTORS

    Facts & features

    Interior

    Bedrooms & bathrooms
    • Bedrooms: 3
    • Bathrooms: 4
    • Full bathrooms: 3
    • 1/2 bathrooms: 1
    • Main level bathrooms: 2
    Primary bedroom
    • Level: Main
    • Dimensions: 20 x 15
    Bedroom
    • Level: Lower
    • Dimensions: 17 x 15
    Bedroom
    • Level: Lower
    • Dimensions: 14 x 16
    Bonus room
    • Level: Lower
    • Dimensions: 13 x 12
    Breakfast room nook
    • Level: Main
    • Dimensions: 14 x 14
    Dining room
    • Level: Main
    • Dimensions: 17 x 16
    Entry foyer
    • Level: Main
    • Dimensions: 22 x 22
    Family room
    • Level: Lower
    • Dimensions: 26 x 20
    Game room
    • Level: Lower
    • Dimensions: 17 x 16
    Great room
    • Level: Main
    • Dimensions: 18 x 22
    Kitchen
    • Level: Main
    • Dimensions: 18 x 14
    Laundry
    • Level: Main
    • Dimensions: 11 x 7
    Office
    • Level: Main
    • Dimensions: 18 x 16
    Recreation
    • Level: Lower
    • Dimensions: 28 x 24
    Utility room
    • Level: Lower
    • Dimensions: 8 x 12
    Heating
    • Forced Air, Natural Gas
    Cooling
    • Central Air
    Appliances
    • Included: Built-In Oven, Cooktop, Dryer, Dishwasher, Disposal, Microwave, Refrigerator, Trash Compactor, Washer, Gas Water Heater, Tankless Water Heater
    Features
    • Ceiling Fan(s), Cathedral Ceiling(s), Granite Counters, Kitchen Island, Kitchen/Family Room Combo, Pantry, Skylights, Walk-In Closet(s), Central Vacuum
    • Windows: Casement Window(s), Wood Frames, Skylight(s)
    • Basement: Finished
    • Number of fireplaces: 2
    • Fireplace features: Two, Gas
    Interior area
    • Total structure area: 4,606
    • Total interior livable area: 4,606 sqft

    Property

    Parking
    • Total spaces: 3
    • Parking features: Attached, Garage, Garage Door Opener
    • Attached garage spaces: 3
    Features
    • Levels: One
    • Stories: 1
    • Patio & porch: Deck, Patio, Porch
    • Exterior features: Deck, Sprinkler/Irrigation, Porch, Patio
    Lot
    • Size: 0.69 Acres
    Details
    • Parcel number: 16062490090
    • Zoning: Residential
    • Zoning description: Residential

    Construction

    Type & style
    • Home type: SingleFamily
    • Architectural style: Ranch
    • Property subtype: Single Family Residence
    Materials
    • Brick, Stone
    Condition
    • Year built: 2003

    Utilities & green energy

    • Water: Public
    • Utilities for property: Sewer Available, Water Available, Cable Available

    Community & neighborhood

    Security
    • Security features: Smoke Detector(s), Surveillance System
    Location
    • Region: South Lebanon
    • Subdivision: Vista Pointe Rvbn2

    HOA & financial

    HOA
    • Has HOA: Yes
    • HOA fee: $1,100 annually
    • Amenities included: Other
    • Services included: Association Management, Clubhouse, Fitness Facility, Playground, Pool(s), Tennis Courts
    • Association name: Towne Properties Managment

    Other

    Other facts
    • Listing terms: Conventional,FHA,VA Loan

    Price history

    DateEventPrice
    5/23/2025Sold$920,000$200/sqft
    Source: DABR MLS #925156 Report a problem
    4/11/2025Contingent$920,000$200/sqft
    Source: DABR MLS #925156 Report a problem
    4/9/2025Pending sale$920,000$200/sqft
    Source: Cincy MLS #1827214 Report a problem
    3/5/2025Price change$920,000-2.1%$200/sqft
    Source: DABR MLS #925156 Report a problem
    1/2/2025Listed for sale$940,000+64.9%$204/sqft
    Source: DABR MLS #925156 Report a problem
    8/18/2012Listing removed$569,900$124/sqft
    Source: Comey & Shepherd Realtors #1323393 Report a problem
    9/10/2011Price change$569,900-0.9%$124/sqft
    Source: Comey & Shepherd Realtors #1281149 Report a problem
    4/21/2011Price change$575,000-4.2%$125/sqft
    Source: Comey & Shepherd LLC #1265297 Report a problem
    10/25/2010Listed for sale$600,000-16.1%$130/sqft
    Source: Comey and Shepherd Realtors Report a problem
    8/19/2003Sold$715,266+629.9%$155/sqft
    Source: Public Record Report a problem
    9/24/2002Sold$98,000$21/sqft
    Source: Public Record Report a problem

    Public tax history

    YearProperty taxesTax assessment
    2025$11,482 -2%$243,340
    2024$11,714 +5.1%$243,340 +15.7%
    2023$11,144 +1.2%$210,400 0%
    2022$11,016 +21.4%$210,406
    2021$9,073 -13.7%$210,406 +3%
    2020$10,519 -1.4%$204,277
    2019$10,668 +1.7%$204,277 0%
    2018$10,487 -6.7%$204,278 +4.7%
    2017$11,245 -2.4%$195,171
    2016$11,519 +11.2%$195,171
    2015$10,357 $195,171 +0%
    2014$10,357 -6.9%$195,170 -17.3%
    2013$11,125 +0.4%$236,140
    2012$11,084 -3.8%$236,140 -1.8%
    2011$11,519 +3.6%$240,520
    2010$11,114 +4.5%$240,520
    2009$10,633 -2.2%$240,520
    2008$10,877 $240,520

    Find assessor info on the county website

    Neighborhood: 45065

    Nearby schools

    GreatSchools rating
    Schools provided by the listing agent
    • District: Kings

    Source: DABR MLS. This data may not be complete. We recommend contacting the local school district to confirm school assignments for this home.

    Get a cash offer in 3 minutes
    Find out how much your home could sell for in as little as 3 minutes with a no-obligation cash offer.
    Estimated market value
    $947,800
    Get a cash offer in 3 minutes
    Find out how much your home could sell for in as little as 3 minutes with a no-obligation cash offer.
    Estimated market value
    $947,800