Gorgeous Paxton Model Home by Brookstone Homes in Primrose creek features ALL the upgrades, including custom lighting, appliances, fixtures and finishes. This home offers a first floor primary suite, home office, and finished basement. Must see!! Won't last.
For sale
Price cut: $40K (8/19)
$799,900
6579 Conner Ln, Loveland, OH 45140
4beds
3,614sqft
Single Family Residence
Built in 2023
9,801 Square Feet Lot
$788,200 Zestimate®
$221/sqft
$50/mo HOA
What's special
Home officeFinished basementFirst floor primary suiteCustom lighting
- 45 days
- 1,077
- 64
Zillow last checked:
Listing updated:
Listed by:
Alexander A. Hencheck 513-438-3516,
HMS Real Estate 513-469-2424
Source: Cincy MLS,MLS#: 1886863 Originating MLS: Cincinnati Area Multiple Listing Service
Originating MLS: Cincinnati Area Multiple Listing Service
Facts & features
Interior
Bedrooms & bathrooms
- Bedrooms: 4
- Bathrooms: 4
- Full bathrooms: 3
- 1/2 bathrooms: 1
Primary bedroom
- Features: Bath Adjoins, Walk-In Closet(s), Wood Floor
- Level: First
- Area: 208
- Dimensions: 13 x 16
Bedroom 2
- Level: Second
- Area: 168
- Dimensions: 14 x 12
Bedroom 3
- Level: Second
- Area: 156
- Dimensions: 13 x 12
Bedroom 4
- Level: Lower
- Area: 192
- Dimensions: 12 x 16
Bedroom 5
- Area: 0
- Dimensions: 0 x 0
Primary bathroom
- Features: Built-In Shower Seat, Shower, Tile Floor, Double Vanity
Bathroom 1
- Features: Full
- Level: First
Bathroom 2
- Features: Full
- Level: Second
Bathroom 3
- Features: Full
- Level: Lower
Bathroom 4
- Features: Partial
- Level: First
Dining room
- Features: Chandelier, Walkout, Wood Floor
- Level: First
- Area: 156
- Dimensions: 13 x 12
Family room
- Area: 0
- Dimensions: 0 x 0
Great room
- Features: Fireplace, Wood Floor
- Level: First
- Area: 342
- Dimensions: 18 x 19
Kitchen
- Features: Pantry, Quartz Counters, Kitchen Island, Wood Floor
- Area: 195
- Dimensions: 13 x 15
Living room
- Area: 0
- Dimensions: 0 x 0
Office
- Features: French Doors, Wood Floor
- Level: First
- Area: 144
- Dimensions: 12 x 12
Heating
- Gas, Gas Furn EF Rtd 95%+
Cooling
- SEER Rated 13-15, Central Air
Appliances
- Included: Dishwasher, Dryer, Disposal, Microwave, Oven/Range, Refrigerator, Washer, Humidifier, Gas Water Heater, Water Heater (High Efficiency Tank)
Features
- High Ceilings, Cathedral Ceiling(s), Ceiling Fan(s)
- Doors: Multi Panel Doors
- Windows: Low Emissivity Windows, Vinyl, Insulated Windows
- Basement: Full,Concrete
- Number of fireplaces: 1
- Fireplace features: Stone, Gas, Great Room
Interior area
- Total structure area: 3,614
- Total interior livable area: 3,614 sqft
Property
Parking
- Total spaces: 2
- Parking features: Off Street, Driveway
- Garage spaces: 2
- Has uncovered spaces: Yes
Accessibility
- Accessibility features: No Accessibility Features
Features
- Levels: Two
- Stories: 2
- Patio & porch: Covered Deck/Patio
- Exterior features: Yard Lights
Lot
- Size: 9,801 Square Feet
- Dimensions: 70 x 140
- Features: Less than .5 Acre
Details
- Parcel number: 172520D380.
- Zoning description: Residential
- Other equipment: Sump Pump
Construction
Type & style
- Home type: SingleFamily
- Architectural style: Craftsman/Bungalow,Transitional
- Property subtype: Single Family Residence
Materials
- Stone, Vinyl Siding
- Foundation: Concrete Perimeter
- Roof: Shingle
Condition
- New construction: No
- Year built: 2023
Details
- Warranty included: Yes
Utilities & green energy
- Gas: Natural
- Sewer: Public Sewer
- Water: Public
Community & HOA
Community
- Security: Security System, Carbon Monoxide Detector(s)
- Subdivision: Primrose Creek
HOA
- Has HOA: Yes
- HOA fee: $600 annually
- HOA name: TBD
Location
- Region: Loveland
Financial & listing details
- Price per square foot: $221/sqft
- Tax assessed value: $570,600
- Annual tax amount: $10,182
- Date on market: 7/15/2026
- Listing terms: No Special Financing,Conventional
- Road surface type: Paved
Estimated market value
$788,200
$749,000 - $828,000
$3,820/mo
Price history
| Date | Event | Price |
|---|---|---|
| 8/19/2026 | Price change | $799,900-4.8%$221/sqft |
Source:  Cincy MLS #1886863 Report a problem Cincy MLS #1886863 Report a problem | ||
| 8/13/2026 | Price change | $839,900-1.2%$232/sqft |
Source: Cincy MLS #1886863 Report a problem | ||
| 7/21/2026 | Price change | $849,900-2.3%$235/sqft |
Source: Cincy MLS #1886863 Report a problem | ||
| 7/15/2026 | Listed for sale | $869,900$241/sqft |
Source: Cincy MLS #1886863 Report a problem | ||
Public tax history
| Year | Property taxes | Tax assessment |
|---|---|---|
| 2025 | $10,182 -0.1% | $199,710 |
| 2024 | $10,192 | $199,710 |
Find assessor info on the county website
Monthly payment
Est. payment
Payment breakdown
Explore the cost of this home by adjusting the details. Changes won't be saved.Climate risks
Neighborhood: 45140
Similar homes
- $850,0005 bd4 ba3.9k sqft6620 Saddlebrook Ct, Loveland, OH 45140For Sale

 MLS ID #1891576, Eleanor D Kowalchik, Keller Williams Pinnacle Group. Cincy MLS
 - $725,0004 bd4 ba3.4k sqft9720 Rosewood Ct, Loveland, OH 45140For Sale
 MLS ID #1891439, Joan Elflein, Ohio Broker Direct. Cincy MLS
 - $750,0004 bd4 ba3.6k sqft866 Miami Ridge Dr, Loveland, OH 45140For Sale
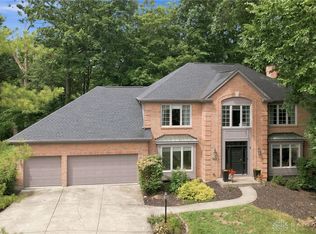
 MLS ID #964762, Heather McColaugh, BF Realty. DABR MLS
 - $750,0004 bd5 ba4.3k sqft6667 Miami Woods Dr, Loveland, OH 45140For Sale
 MLS ID #1888589, Daniel J. Beirne, Opendoor Brokerage LLC. Cincy MLS
 - $815,0004 bd4 ba2.5k sqft217 S 2nd St, Loveland, OH 45140For SaleMLS ID #1891606, Jennifer Dardzinski, eXp Realty. Cincy MLS
- $824,5005 bd4 ba4.5k sqft873 Miamiridge Dr, Loveland, OH 45140For SaleMLS ID #959161, Julie Stratman, Comey & Shepherd REALTORS. DABR MLS
- $799,9004 bd5 ba4.4k sqft9617 Stonemasters Dr, Loveland, OH 45140For SaleMLS ID #1884785, Gina A Dubell-Smith, eXp Realty. Cincy MLS
- $749,9003 bd4 ba2.9k sqft6531 Conner Ln, Loveland, OH 45140For SaleMLS ID #1887682, Alexander A. Hencheck, HMS Real Estate. Cincy MLS
- $825,0004 bd3 ba3.1k sqft9328 Gardenside Ln, Loveland, OH 45140For SaleMLS ID #1890686, Wendy Geiger, Coldwell Banker Realty. Cincy MLS
- $835,0004 bd4 ba4.2k sqft11725 Darbyshire Ct, Loveland, OH 45140For SaleMLS ID #1887895, Jamil Saman, eXp Realty. Cincy MLS
- $749,9004 bd4 ba3.5k sqft11702 Retview Ln, Loveland, OH 45140For SaleMLS ID #1885037, Robert J Mahoney, Sibcy Cline, Inc.. Cincy MLS
- $750,0004 bd5 ba4.1k sqft1628 Fairway Crst, Loveland, OH 45140For SaleMLS ID #964680, Brittney Frietch, BF Realty. DABR MLS
- $798,0005 bd5 ba4.5k sqft1443 Nauticus Cv, Loveland, OH 45140For SaleMLS ID #1885787, Derek L Tye, Coldwell Banker Realty. Cincy MLS
- $700,0004 bd4 ba4k sqft244 Glen Lake Rd, Loveland, OH 45140For SaleMLS ID #1890494, Kyra A Buckner, Glasshouse Realty Group. Cincy MLS
- $680,0004 bd4 ba2.6k sqft366 Brier Creek Dr, Loveland, OH 45140For SaleMLS ID #1881313, Robert F Stephens, Comey & Shepherd. Cincy MLS
- $749,9004 bd5 ba3.8k sqft732 Harper Ln, Loveland, OH 45140For SaleMLS ID #1888725, Jennifer Drescher, Cincy Flat Fee, LLC. Cincy MLS
- $649,9004 bd3 ba3.2k sqft9450 Kempergrove Ln, Loveland, OH 45140For SaleMLS ID #1889002, Jon L Bowling, RE/MAX Preferred Group. Cincy MLS
- $660,0004 bd4 ba3.4k sqft6641 Palmer Pl, Loveland, OH 45140For SaleMLS ID #1874633, Christa E Zielke, Keller Williams Seven Hills Re. Cincy MLS
