Brookstone Homes presents our newest floor plan, the Meridian! At 2,900SQFT, this thoughtfully designed home features 3+ bedrooms, 3 and half bathrooms, a loft, and a flexible entry area. The main level includes a first-floor study and an additional flex space, providing versatility for work or play. The spacious kitchen boasts a large center island and a huge walk-in pantry, perfect for entertaining and everyday living. Enjoy outdoor living with a covered rear porch and a screened-in side porch. 3 car garage. Situated on .38 acre lot with a private shared drive, this home is located in the highly desirable Primrose Creek community.
For sale
$749,900
6531 Conner Ln, Loveland, OH 45140
3beds
2,900sqft
Single Family Residence
Built in 2026
0.25 Acres Lot
$-- Zestimate®
$259/sqft
$50/mo HOA
What's special
Additional flex spaceFlexible entry areaPrivate shared driveFirst-floor studyHuge walk-in pantryLarge center islandScreened-in side porch
- 22 hours |
- 141 |
- 4 |
Zillow last checked:
Listing updated:
Listed by:
Alexander A. Hencheck 513-438-3516,
HMS Real Estate 513-469-2424
Source: Cincy MLS,MLS#: 1887682 Originating MLS: Cincinnati Area Multiple Listing Service
Originating MLS: Cincinnati Area Multiple Listing Service
Facts & features
Interior
Bedrooms & bathrooms
- Bedrooms: 3
- Bathrooms: 4
- Full bathrooms: 3
- 1/2 bathrooms: 1
Primary bedroom
- Features: Bath Adjoins, Walk-In Closet(s)
- Level: Second
- Area: 247
- Dimensions: 19 x 13
Bedroom 2
- Level: Second
- Area: 154
- Dimensions: 14 x 11
Bedroom 3
- Level: Second
- Area: 144
- Dimensions: 12 x 12
Bedroom 4
- Area: 0
- Dimensions: 0 x 0
Bedroom 5
- Area: 0
- Dimensions: 0 x 0
Primary bathroom
- Features: Built-In Shower Seat, Shower, Double Vanity
Bathroom 1
- Features: Full
- Level: Second
Bathroom 2
- Features: Full
- Level: Second
Bathroom 3
- Features: Full
- Level: Second
Bathroom 4
- Features: Partial
- Level: First
Dining room
- Features: Walkout
- Level: First
- Area: 132
- Dimensions: 11 x 12
Family room
- Area: 0
- Dimensions: 0 x 0
Great room
- Features: Walkout, Fireplace
- Level: First
- Area: 272
- Dimensions: 17 x 16
Kitchen
- Features: Pantry, Quartz Counters, Kitchen Island
- Area: 176
- Dimensions: 16 x 11
Living room
- Area: 0
- Dimensions: 0 x 0
Office
- Features: French Doors
- Level: First
- Area: 143
- Dimensions: 13 x 11
Heating
- Gas, Gas Furn EF Rtd 95%+
Cooling
- SEER Rated 13-15, Central Air
Appliances
- Included: Dishwasher, Disposal, Microwave, Oven/Range, Gas Water Heater, Water Heater (High Efficiency Tank)
Features
- High Ceilings
- Doors: Multi Panel Doors
- Windows: Low Emissivity Windows, Double Pane Windows, Vinyl, Insulated Windows
- Basement: Full,Bath/Stubbed,Concrete,Unfinished
- Number of fireplaces: 1
- Fireplace features: Stone, Gas, Great Room
Interior area
- Total structure area: 2,900
- Total interior livable area: 2,900 sqft
Property
Parking
- Total spaces: 3
- Parking features: Driveway
- Garage spaces: 3
- Has uncovered spaces: Yes
Accessibility
- Accessibility features: No Accessibility Features
Features
- Levels: Two
- Stories: 2
- Patio & porch: Covered Deck/Patio, Enclosed Porch
Lot
- Size: 0.25 Acres
- Dimensions: 80 x 140
- Features: Less than .5 Acre
Details
- Parcel number: NEW/UNDER CONST/TO BE BUILT
- Zoning description: Residential
- Other equipment: Sump Pump
Construction
Type & style
- Home type: SingleFamily
- Architectural style: Transitional
- Property subtype: Single Family Residence
Materials
- Stone, Vinyl Siding
- Foundation: Concrete Perimeter
- Roof: Shingle
Condition
- New construction: No
- Year built: 2026
Details
- Warranty included: Yes
Utilities & green energy
- Gas: Natural
- Sewer: Public Sewer
- Water: Public
Community & HOA
Community
- Subdivision: Primrose Creek
HOA
- Has HOA: Yes
- HOA fee: $600 annually
- HOA name: TBD
Location
- Region: Loveland
Financial & listing details
- Price per square foot: $259/sqft
- Date on market: 7/21/2026
- Listing terms: No Special Financing,Conventional
Estimated market value
Not available
Estimated sales range
Not available
Not available
Price history
| Date | Event | Price |
|---|---|---|
| 7/21/2026 | Listed for sale | $749,900$259/sqft |
Source:  Cincy MLS #1887682 Report a problem Cincy MLS #1887682 Report a problem | ||
Public tax history
Tax history is unavailable.
Monthly payment
Est. payment
Payment breakdown
Explore the cost of this home by adjusting the details. Changes won't be saved.Climate risks
Neighborhood: 45140
Nearby schools
GreatSchools rating
- 8/10Loveland Intermediate SchoolGrades: 4-6Distance: 1.6 mi
- 8/10Loveland Middle SchoolGrades: 7-8Distance: 1.6 mi
- 9/10Loveland High SchoolGrades: 9-12Distance: 2.8 mi
- $650,6004 bd3 ba2.7k sqft6555 Conner Ln, Loveland, OH 45140Off Market
- $686,8664 bd2 ba2.6k sqft6552 Conner Ln, Loveland, OH 45140Sold
- $588,6174 bd2 ba2.7k sqft6554 Conner Ln, Loveland, OH 45140Sold
- $616,8242 bd3 ba1.8k sqft6551 Conner Ln, Loveland, OH 45140Sold
- $7,200-- bd-- ba-- sqftMiami St, Loveland, OH 45140Off Market
- $500-- bd-- ba-- sqftMiami St, Loveland, OH 45140Off Market
- $500-- bd-- ba-- sqftMiami St, Loveland, OH 45140Off Market
- $500-- bd-- ba-- sqftMiami St, Loveland, OH 45140Off Market
A local agent can set up tours, give advice and negotiate with sellers.
Similar homes
- $849,9004 bd4 ba3.6k sqft6579 Conner Ln, Loveland, OH 45140For Sale

 MLS ID #1886863, Alexander A. Hencheck, HMS Real Estate. Cincy MLS
 - $874,9904 bd3 ba3.2k sqft1223 Belle Meadows Dr, Loveland, OH 45140For Sale
 MLS ID #1887324, Joan Elflein, Ohio Broker Direct. Cincy MLS
 - $680,0004 bd4 ba2.6k sqft366 Brier Creek Dr, Loveland, OH 45140For Sale
 MLS ID #1881313, Robert F Stephens, Comey & Shepherd. Cincy MLS
 - $639,9004 bd3 ba2.4k sqft2439 Arborwood Dr, Loveland, OH 45140For Sale
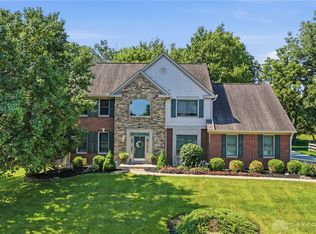
 MLS ID #964223, Meredith DeWitt, BF Realty. DABR MLS
 - $769,9004 bd4 ba3.5k sqft11702 Retview Ln, Loveland, OH 45140For SaleMLS ID #1885037, Robert J Mahoney, Sibcy Cline, Inc.. Cincy MLS
- $935,0003 bd3 ba1.9k sqft3301 Mount Carmel Rd, Anderson Township, OH 45140New ConstructionMLS ID #1887270, Alexander A. Hencheck, HMS Real Estate. Cincy MLS
- $675,0003 bd3 ba3.2k sqft9450 Kempergrove Ln, Loveland, OH 45140For SaleMLS ID #1875962, Jon L Bowling, RE/MAX Preferred Group. Cincy MLS
- $725,0003 bd3 ba1.9k sqft126 Broadway St, Loveland, OH 45140For SaleMLS ID #1886881, Robert Brocker, Huff Realty. Cincy MLS
- $615,0004 bd4 ba2.6k sqft6058 Windy Hollow Ct, Loveland, OH 45140For SaleMLS ID #1885492, Carrie L. McIntosh-Owens, Sibcy Cline, Inc.. Cincy MLS
- $735,0004 bd5 ba3.8k sqft732 Harper Ln, Loveland, OH 45140For SaleMLS ID #1879227, Jennifer Drescher, Cincy Flat Fee, LLC. Cincy MLS
- from $917,1004 bd3 ba3.2k sqftVANDERBURGH Plan, Miami Reserve, Loveland, OH 45140New ConstructionDrees Homes
- $799,0006 bd6 ba3.4k sqft9570 Old Village Dr, Loveland, OH 45140For SaleMLS ID #1881700, Maria Walley, Comey & Shepherd. Cincy MLS
- $495,0003 bd3 ba1.9k sqft623 Ibold Rd, Loveland, OH 45140For SaleMLS ID #1885953, Robbie Dorger, Comey & Shepherd. Cincy MLS
- $415,0003 bd2 ba1.6k sqft3021 Stony Hollow Ct, Loveland, OH 45140For SaleMLS ID #1887378, Bryan A Richardson, eXp Realty. Cincy MLS
- $499,0003 bd2 ba2.4k sqft518 Blackhawk Trl, Loveland, OH 45140For Sale By Owner
- $600,0004 bd4 ba2.1k sqft10789 Kinglet Cir, Cincinnati, OH 45249For SaleMLS ID #1886996, Amy Deger, Coldwell Banker Realty. Cincy MLS
- $585,0003 bd4 ba2.4k sqft956 Palomar Dr, Pleasant Plain, OH 45140For SaleMLS ID #1882443, Gail Coughlin, Coldwell Banker Realty. Cincy MLS
- $660,0004 bd3 ba2.9k sqft325 Eastbury Dr, Loveland, OH 45140For SaleMLS ID #1875647, Pamela Farmer, Coldwell Banker Realty. Cincy MLS
- $530,0004 bd3 ba2.4k sqft6202 N Shadow Hill Way, Loveland, OH 45140For SaleMLS ID #1884988, Jeffrey Taylor, Sibcy Cline, Inc.. Cincy MLS
- $575,0004 bd4 ba2.7k sqft935 Paxton Lake Cv, Loveland, OH 45140For SaleMLS ID #1884175, Jack Wolking, Comey & Shepherd. Cincy MLS
