Skip main navigation
PendingPrice increase: $15.74K (4/17)
$399,900
3beds
1,627sqft

3280 Cornerstone Dr, Hebron, KY 41048

3beds
1,627sqft
Single family residence, residential
Built in 2026
9,583 sqft
2 Garage spaces
$246 price/sqft
$27/mo HOA

What's special

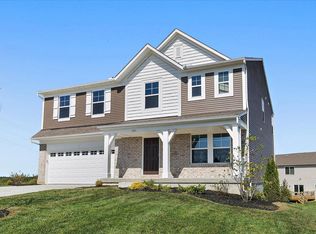
New Construction by Fischer Homes in the beautiful Sawgrass community with the Preston plan, featuring a stunning kitchen with lots of cabinet space and granite countertops. Spacious family room expands to light-filled morning room. Primary Suite with private bath, and walk-in closet. Three additional bedrooms and hall bath. Full basement with ...

81 days
|
52
|
0
|
Source: NKMLS,MLS#: 640090MLS Logo
Travel times

Living Room

Kitchen

Primary Bedroom

Zillow last checked:

Listing updated:

Listed by:

Al Hencheck 513-438-3516,

HMS Real Estate

Source: NKMLS,MLS#: 640090MLS Logo

Facts & features

Interior

Bedrooms & bathrooms
  • Bedrooms: 3
  • Bathrooms: 2
  • Full bathrooms: 2
Primary bedroom
  • Features: Carpet Flooring, Walk-In Closet(s), Bath Adjoins
  • Level: First
  • Area: 234
  • Dimensions: 18 x 13
Bedroom 2
  • Features: Carpet Flooring
  • Level: First
  • Area: 100
  • Dimensions: 10 x 10
Bedroom 3
  • Features: Carpet Flooring
  • Level: First
  • Area: 100
  • Dimensions: 10 x 10
Breakfast room
  • Features: Luxury Vinyl Flooring
  • Level: First
  • Area: 90
  • Dimensions: 9 x 10
Family room
  • Features: Fireplace(s), Carpet Flooring, Ceiling Fan(s)
  • Level: First
  • Area: 336
  • Dimensions: 16 x 21
Kitchen
  • Features: Kitchen Island, Pantry, Wood Cabinets, Luxury Vinyl Flooring
  • Level: First
  • Area: 99
  • Dimensions: 11 x 9
Heating
  • Heat Pump, Electric
Cooling
  • Central Air
Appliances
  • Included: Electric Range, Dishwasher, Disposal, Microwave
  • Laundry: Laundry Room, Main Level
Features
  • Kitchen Island, Walk-In Closet(s), Pantry, Granite Counters, Entrance Foyer, Double Vanity
  • Doors: Multi Panel Doors
  • Windows: Vinyl Frames
  • Basement: Full
Interior area
  • Total structure area: 3,258
  • Total interior livable area: 1,627 sqft

Property

Parking
  • Total spaces: 2
  • Parking features: Driveway, Garage
  • Garage spaces: 2
  • Has uncovered spaces: Yes
Accessibility
  • Accessibility features: None
Features
  • Levels: One
  • Stories: 1
  • Patio & porch: Porch
Lot
  • Size: 9,583.2 Square Feet
  • Dimensions: 75 x 126
Details
  • Zoning description: Residential

Construction

Type & style
  • Home type: SingleFamily
  • Architectural style: Ranch
  • Property subtype: Single Family Residence, Residential
Materials
  • Brick, Vinyl Siding
  • Foundation: Poured Concrete
  • Roof: Shingle
Condition
  • New Construction
  • New construction: Yes
  • Year built: 2026
Details
  • Warranty included: Yes

Utilities & green energy

  • Sewer: Public Sewer
  • Water: Public
  • Utilities for property: Cable Available

Community & HOA

Community
  • Security: Smoke Detector(s)
HOA
  • Has HOA: Yes
  • Services included: Association Fees, Management
  • HOA fee: $325 annually
Location
  • Region: Hebron

Financial & listing details

  • Price per square foot: $246/sqft
  • Date on market: 4/22/2026
  • Cumulative days on market: 81 days
  • Road surface type: Paved

Price history

DateEventPrice
6/10/2026Pending sale$399,900$246/sqft
Source: NKMLS #640090 Report a problem
4/17/2026Price change$399,900+4.1%$246/sqft
Source: NKMLS #640090 Report a problem
2/24/2026Pending sale$384,161$236/sqft
Source: NKMLS #640090 Report a problem

Public tax history

Tax history is unavailable.

Monthly payment

Est. payment
$2,362/mo
Principal & interest
$2062
Property taxes
$273
HOA Fees
$27
More affordability toolsChevron Right

Estimated market value

$399,700

$380,000 - $420,000

$2,549/mo

Climate risks

Explore flood, wildfire, and other predictive climate risk information for this property on First Street®️.

Neighborhood: 41048

Nearby schools

Chester Goodridge Elementary School
Grades PK-52.3 miles
5/10
GreatSchools® Rating
Test Score Rating
6/10
Academic Progress Rating
4/10
Conner Middle School
Grades 6-81.9 miles
9/10
GreatSchools® Rating
Test Score Rating
10/10
Academic Progress Rating
8/10
Conner High School
Grades 9-122.1 miles
8/10
GreatSchools® Rating
Test Score Rating
7/10
College Readiness Rating
8/10