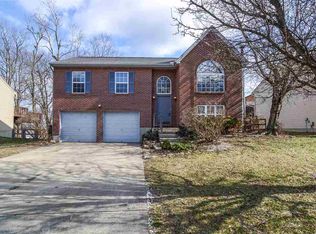
1837 Asbury Way Hebron KY | Home for Sale This move-in-ready 4-bedroom, 3-full-bathroom home in Hebron features an oversized 2-car side-entry garage with built-in storage. The open-concept upper level includes cathedral ceilings, hardwood floors, and sliding glass doors that walk out to a covered deck and a fully fenced flat backyard. The kitchen is equipped with stainless steel appliances, a pantry, and an adjoining dining area. Key mechanical updates include a 3-year-old HVAC, a 7-year-old water heater, and 10-year-old roof shingles. Must see! All information is believed to be accurate but not guaranteed. Buyer to verify all information to their satisfaction. © 2026. All rights reserved. Unauthorized use, reproduction, or redistribution of this listing data, photographs, or associated works is strictly prohibited.
For sale
Price cut: $2.1K (10/8)
$287,900
1837 Asbury Way, Hebron, KY 41048
4beds
2,144sqft
Single Family Residence, Residential
Built in 2000
8,276 Square Feet Lot
$-- Zestimate®
$134/sqft
$-- HOA
What's special
Adjoining dining areaCovered deckCathedral ceilingsHardwood floorsFully fenced flat backyardOpen-concept upper level
- 32 days
- 2,602
- 321
Likely to sell faster than
Zillow last checked:
Listing updated:
Listed by:
Nikki Culbertson 8596530972,
Culbertson Real Estate Group
Source: NKMLS,MLS#: 646821
Facts & features
Interior
Bedrooms & bathrooms
- Bedrooms: 4
- Bathrooms: 3
- Full bathrooms: 3
Primary bedroom
- Features: See Remarks
- Level: First
- Area: 130
- Dimensions: 13 x 10
Bedroom 2
- Features: See Remarks
- Level: First
- Area: 120
- Dimensions: 12 x 10
Bedroom 3
- Features: See Remarks
- Level: First
- Area: 90
- Dimensions: 10 x 9
Bedroom 4
- Level: Lower
- Area: 132
- Dimensions: 12 x 11
Bathroom 2
- Features: See Remarks
- Level: First
- Area: 40
- Dimensions: 8 x 5
Bathroom 3
- Level: Lower
- Area: 42
- Dimensions: 7 x 6
Dining room
- Features: See Remarks
- Level: First
- Area: 90
- Dimensions: 10 x 9
Family room
- Level: Lower
- Area: 165
- Dimensions: 15 x 11
Kitchen
- Features: See Remarks
- Level: First
- Area: 90
- Dimensions: 10 x 9
Laundry
- Level: Lower
- Area: 42
- Dimensions: 7 x 6
Living room
- Features: See Remarks
- Level: First
- Area: 255
- Dimensions: 17 x 15
Primary bath
- Features: See Remarks
- Level: First
- Area: 40
- Dimensions: 8 x 5
Heating
- Has Heating (Unspecified Type)
Cooling
- Central Air
Appliances
- Included: Stainless Steel Appliance(s), Electric Range, Dishwasher, Dryer, Microwave, Refrigerator, Washer
- Laundry: Electric Dryer Hookup, Laundry Room, Lower Level, Washer Hookup
Features
- Laminate Counters, Pantry, Open Floorplan, High Speed Internet, Entrance Foyer, Eat-in Kitchen, Chandelier, Built-in Features, Ceiling Fan(s), High Ceilings, Recessed Lighting, Vaulted Ceiling(s)
- Doors: Multi Panel Doors
- Windows: Vinyl Frames
- Basement: Full
Interior area
- Total structure area: 2,144
- Total interior livable area: 2,144 sqft
Property
Parking
- Total spaces: 2
- Parking features: Attached, Driveway, Garage, Garage Door Opener, Garage Faces Side, Off Street, Oversized
- Attached garage spaces: 2
- Has uncovered spaces: Yes
Features
- Levels: Bi-Level
- Patio & porch: Covered, Deck
- Exterior features: Private Yard
Lot
- Size: 8,276 Square Feet
- Dimensions: 75 x 114
- Features: Level, Sloped
- Residential vegetation: Partially Wooded
Details
- Parcel number: 047.0007228.00
- Zoning description: Residential
Construction
Type & style
- Home type: SingleFamily
- Architectural style: Traditional
- Property subtype: Single Family Residence, Residential
Materials
- Brick, Vinyl Siding
- Foundation: Poured Concrete
- Roof: Shingle
Condition
- Existing Structure
- New construction: No
- Year built: 2000
Utilities & green energy
- Sewer: Public Sewer
- Water: Public
- Utilities for property: Cable Available, Natural Gas Available, Sewer Available, Underground Utilities, Water Available
Community & HOA
Community
- Security: Smoke Detector(s)
- Subdivision: Ridgefield
HOA
- Has HOA: No
Location
- Region: Hebron
Financial & listing details
- Price per square foot: $134/sqft
- Tax assessed value: $270,000
- Annual tax amount: $2,930
- Date on market: 9/21/2026
- Cumulative days on market: 33 days
- Road surface type: Paved
Estimated market value
Not available
Estimated sales range
Not available
Not available
Price history
| Date | Event | Price |
|---|---|---|
| 10/8/2026 | Price change | $287,900-0.7%$134/sqft |
Source:  NKMLS #646821 Report a problem NKMLS #646821 Report a problem | ||
| 9/27/2026 | Price change | $290,000-1.7%$135/sqft |
Source: NKMLS #646821 Report a problem | ||
| 9/22/2026 | Listed for sale | $295,000+11.3%$138/sqft |
Source: NKMLS #646821 Report a problem | ||
| 8/29/2025 | Sold | $265,000-7%$124/sqft |
Source: NKMLS #633226 Report a problem | ||
| 6/17/2025 | Pending sale | $285,000$133/sqft |
Source: NKMLS #633226 Report a problem | ||
| 6/6/2025 | Listed for sale | $285,000+5.6%$133/sqft |
Source: NKMLS #633226 Report a problem | ||
| 7/29/2022 | Sold | $270,000+3.9%$126/sqft |
Source: Public Record Report a problem | ||
| 6/17/2022 | Pending sale | $259,900$121/sqft |
Source: NKMLS #605029 Report a problem | ||
| 6/15/2022 | Listed for sale | $259,900+13%$121/sqft |
Source: NKMLS #605029 Report a problem | ||
| 7/15/2021 | Sold | $230,000+9.5%$107/sqft |
Source: Public Record Report a problem | ||
| 5/15/2021 | Pending sale | $210,000$98/sqft |
Source: NKMLS #548670 Report a problem | ||
| 5/14/2021 | Listed for sale | $210,000+10.5%$98/sqft |
Source: NKMLS #548670 Report a problem | ||
| 7/15/2020 | Listing removed | $190,000$89/sqft |
Source: Keller Williams Realty Services #538672 Report a problem | ||
| 6/17/2020 | Pending sale | $190,000$89/sqft |
Source: Keller Williams Realty Services #538672 Report a problem | ||
| 6/16/2020 | Listed for sale | $190,000+29.3%$89/sqft |
Source: Keller Williams Realty Services #538672 Report a problem | ||
| 4/14/2016 | Sold | $147,000-3.3%$69/sqft |
Source: Public Record Report a problem | ||
| 2/23/2016 | Pending sale | $152,000$71/sqft |
Source: Coldwell Banker West Shell - Northern Kentucky #452074 Report a problem | ||
| 2/16/2016 | Listed for sale | $152,000+15.2%$71/sqft |
Source: Coldwell Banker West Shell FM #452074 Report a problem | ||
| 5/14/2012 | Sold | $132,000+11%$62/sqft |
Source: Public Record Report a problem | ||
| 7/1/1999 | Sold | $118,905+126.5%$55/sqft |
Source: Public Record Report a problem | ||
| 3/2/1999 | Sold | $52,500$24/sqft |
Source: Public Record Report a problem | ||
Public tax history
| Year | Property taxes | Tax assessment |
|---|---|---|
| 2025 | $2,930 +1.8% | $270,000 |
| 2024 | $2,879 -2.7% | $270,000 |
| 2023 | $2,959 +6.1% | $270,000 +3.9% |
| 2022 | $2,788 +53.1% | $259,900 +52.9% |
| 2021 | $1,821 -5.6% | $170,000 |
| 2020 | $1,929 | $170,000 +15.6% |
| 2019 | $1,929 +15.8% | $147,000 |
| 2018 | $1,666 +3.9% | $147,000 |
| 2017 | $1,602 | $147,000 +11.4% |
| 2015 | $1,602 +14.4% | $132,000 |
| 2013 | $1,401 | $132,000 -2.2% |
| 2012 | -- | $135,000 |
| 2011 | -- | $135,000 |
| 2010 | -- | $135,000 |
| 2009 | -- | $135,000 |
Find assessor info on the county website
Monthly payment
Est. payment
Payment breakdown
Explore the cost of this home by adjusting the details. Changes won't be saved.Climate risks
Neighborhood: 41048
Nearby schools
Schools provided by the listing agent
- Elementary: Goodridge Elementary
- Middle: Conner Middle School
- High: Conner Senior High
Source: NKMLS. This data may not be complete. We recommend contacting the local school district to confirm school assignments for this home.
Similar homes
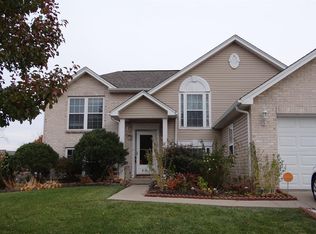
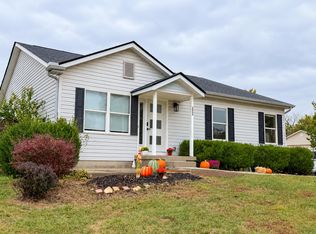
- $335,0003 bd3 ba1.2k sqft3030 Republic Way, Hebron, KY 41048For Sale
 MLS ID #647718, Geo Patrick Marsh, One Percent Real Estate Equity. NKMLS
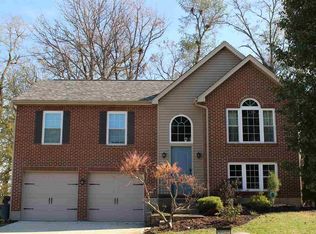
 - $282,9003 bd2 ba1.5k sqft1820 Old N Bend Rd, Hebron, KY 41048For Sale
 MLS ID #646683, Sherry Clark, Coldwell Banker Realty FM. NKMLS
 - $349,9004 bd3 ba2.1k sqft3457 Patriot Ct, Hebron, KY 41048For Sale
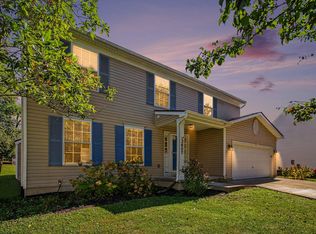 MLS ID #647260, Denise McCoy, RE/MAX Victory + Affiliates. NKMLS
 - $299,9993 bd2 ba1.2k sqft2747 Shamu Dr, Hebron, KY 41048For Sale
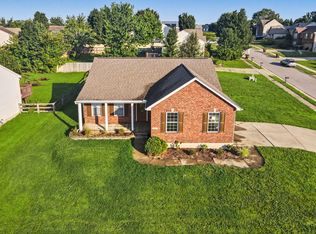 MLS ID #646772, Joseph Tucker, Paragon Realty Partners. NKMLS
 - $299,9003 bd2 ba2k sqft6801 Home City Ave, Cincinnati, OH 45233For Sale
 MLS ID #1896293, Brian P Leisgang, Keller Williams Advisors. Cincy MLS
