Incredible, Freshly Remodeled, 3 Bedroom, 3 Bath Two-Story Home Offering 1,744 Square Feet of Finished Living Space on Two Finished Levels and an Oversized 624-Square-Foot Garage with Alcove! Located Near the End on a Cul-de-Sac Street in the Award Winning North Pointe Elementary, Conner Middle, and Conner High School Districts with Low Boone County Tax Rate. This Home Offers a Unique and Functional Floor Plan, Private Setting and a Large Deck. The Entry Level Welcomes You with a Generously Sized, Bright Family Room, a Gorgeous Triple View Window, an Updated Half Bath, and Convenient Access to the Oversized Garage with Alcove. Upstairs, the Main Living Level Features an Open and Airy Floor Plan with Soaring Ceilings in the Great Room, Kitchen, Breakfast Area, and Entry Along with 3 Bedrooms and 2 Full Baths. Cathedral Ceilings and Lots of Natural Light Add to the Open Feel and Brightness. The Updated Kitchen Features White Cabinetry, New Quartz Countertops, New Stainless Steel Appliances, Quartz Island with Counter Bar Area, and Plenty of Cabinet and Counter Space. The Eating Area Provides an Easy Connection to the Kitchen and Living Room, Creating a Comfortable Setting for Everyday Living and Entertaining. Inviting Bedrooms with Upgraded Luxury Vinyl Tile Flooring and Overheard Lighting. Primary Suite Has an Adjoining Full Bath. Numerous Updates Throughout Include New Gas Furnace, New AC Unit, New Thermostat, Fresh Paint, New Carpet, New, Upgraded LVT Flooring, New Quartz Countertops, New Lighting, New Vanities, New Electrical Outlets, New Baseboards and Trim, New Hardware, New Garbage Disposal, Sink and Faucets, New Toilets, New Shower Doors, and Glazed Tubs and Surrounds. Roof Replaced in 2024. Conveniently Located Just Minutes from CVG Airport with Easy Access to Shopping, Dining, and Major Roadways. A Truly Special Floor Plan with Extensive Updates, an Oversized Garage, a Beautiful Cul-de-Sac Setting, Warm Gas Heat, Low Boone County Tax Rate, + MUCH MORE! NICE!
Pending
Price cut: $9.8K (10/14)
$325,000
2098 Canyon Ct, Hebron, KY 41048
3beds
1,744sqft
Single Family Residence, Residential
Built in 2001
0.33 Acres Lot
$-- Zestimate®
$186/sqft
$3/mo HOA
What's special
- 5 days
- 229
- 18
Likely to sell faster than
Zillow last checked:
Listing updated:
Listed by:
Jane Ashcraft-West 859-630-2222,
RE/MAX Victory + Affiliates
Source: NKMLS,MLS#: 647539
Facts & features
Interior
Bedrooms & bathrooms
- Bedrooms: 3
- Bathrooms: 3
- Full bathrooms: 2
- 1/2 bathrooms: 1
Primary bedroom
- Description: Adjoining En-suite Bathroom/Overhead Lighting
- Features: Bath Adjoins, Plank Flooring, See Remarks, Luxury Vinyl Flooring
- Level: Second
- Area: 150
- Dimensions: 15 x 10
Bedroom 2
- Description: Overhead Lighting
- Features: See Remarks, Luxury Vinyl Flooring
- Level: Second
- Area: 132
- Dimensions: 12 x 11
Bedroom 3
- Description: Overhead Lighting
- Features: See Remarks, Luxury Vinyl Flooring
- Level: Second
- Area: 96
- Dimensions: 12 x 8
Bathroom 2
- Description: Updated Bath/Shower Doors
- Features: See Remarks, Shower, Tub With Shower, Luxury Vinyl Flooring, Tub, Full Finished Bath, Plank Flooring
- Level: Second
- Area: 40
- Dimensions: 8 x 5
Bathroom 3
- Description: Updated Bath
- Features: Plank Flooring, Full Finished Half Bath, See Remarks, Luxury Vinyl Flooring
- Level: First
- Area: 12
- Dimensions: 6 x 2
Breakfast room
- Description: Soaring Ceilings/French Door Walkout to Rear Deck/New Lighting
- Features: Breakfast Bar, Plank Flooring, See Remarks, Luxury Vinyl Flooring, Walk-Out Access
- Level: Second
- Area: 77
- Dimensions: 11 x 7
Entry
- Description: Soaring, Cathedral 2-Story Entry
- Features: Luxury Vinyl Flooring, Walk-Out Access, Closet(s), Entrance Foyer, Private Entry, See Remarks
- Level: First
- Area: 70
- Dimensions: 10 x 7
Family room
- Description: Fabulous Family Room with Desirable Triple View Window/New Carpeting/Painted Wood Capped Decorative Ledge
- Features: Carpet Flooring, See Remarks, Walk-Out Access
- Level: First
- Area: 351
- Dimensions: 27 x 13
Great room
- Description: Soaring Ceililngs, Beautiful Triple View Window with Transom/Ceiling Fan w/Light Package
- Features: Ceiling Fan(s), Plank Flooring, See Remarks, Luxury Vinyl Flooring
- Level: Second
- Area: 208
- Dimensions: 16 x 13
Kitchen
- Description: Spectacular Kitchen with Soaring Ceilings/Quartz Countertops/Quartz Island/Fully Equipped White Kitchen/New Stainless Steel Appliances/French Patio Door Walkout/Deep Sink w/Disposal/New Lighting
- Features: Breakfast Bar, Eat-in Kitchen, Kitchen Island, Luxury Vinyl Flooring, Wood Cabinets, Walk-Out Access, Solid Surface Counters, Plank Flooring, Pantry, See Remarks
- Level: Second
- Area: 143
- Dimensions: 13 x 11
Laundry
- Description: Ventilated Shelving
- Features: Concrete Flooring, See Remarks
- Level: First
- Area: 66
- Dimensions: 11 x 6
Primary bath
- Description: Updated Primary Bath/Large Vanity/Shower Doors
- Features: Plank Flooring, See Remarks, Shower, Tub, Tub With Shower, Luxury Vinyl Flooring
- Level: Second
- Area: 40
- Dimensions: 8 x 5
Heating
- Forced Air
Cooling
- Central Air
Appliances
- Included: Other, See Remarks, Stainless Steel Appliance(s), Electric Oven, Electric Range, Dishwasher, Disposal, Microwave, Refrigerator
- Laundry: Laundry Room
Features
- See Remarks, Kitchen Island, Stone Counters, Pantry, Open Floorplan, Entrance Foyer, Eat-in Kitchen, Chandelier, Breakfast Bar, Cathedral Ceiling(s), Ceiling Fan(s), High Ceilings, Vaulted Ceiling(s)
- Doors: Multi Panel Doors
- Windows: Vinyl Frames
- Basement: Other
Interior area
- Total structure area: 1,744
- Total interior livable area: 1,744 sqft
Property
Parking
- Total spaces: 2
- Parking features: Driveway, Garage Faces Front, Off Street, On Street, Oversized
- Garage spaces: 2
- Has uncovered spaces: Yes
Features
- Levels: Two
- Stories: 2
- Patio & porch: Deck
- Exterior features: Private Yard
- Fencing: Wood
- Has view: Yes
- View description: Trees/Woods
Lot
- Size: 0.33 Acres
- Dimensions: .33
- Features: See Remarks, Cul-De-Sac, Wooded
Details
- Parcel number: 034.0005092.00
Construction
Type & style
- Home type: SingleFamily
- Architectural style: Traditional
- Property subtype: Single Family Residence, Residential
Materials
- Brick, Vinyl Siding
- Foundation: Poured Concrete
- Roof: Composition,Shingle
Condition
- Existing Structure
- New construction: No
- Year built: 2001
Utilities & green energy
- Sewer: Public Sewer
- Water: Public
- Utilities for property: Underground Utilities
Community & HOA
Community
- Subdivision: Deer Creek
HOA
- Has HOA: Yes
- HOA fee: $40 annually
Location
- Region: Hebron
Financial & listing details
- Price per square foot: $186/sqft
- Tax assessed value: $143,600
- Annual tax amount: $1,594
- Date on market: 10/14/2026
- Cumulative days on market: 23 days
Estimated market value
Not available
Estimated sales range
Not available
Not available
Price history
| Date | Event | Price |
|---|---|---|
| 10/16/2026 | Pending sale | $325,000$186/sqft |
Source:  NKMLS #647539 Report a problem NKMLS #647539 Report a problem | ||
| 10/14/2026 | Price change | $325,000-2.9%$186/sqft |
Source: NKMLS #647539 Report a problem | ||
| 10/9/2026 | Price change | $334,800-4.3%$192/sqft |
Source: NKMLS #647431 Report a problem | ||
| 9/27/2026 | Listed for sale | $349,800+233.1%$201/sqft |
Source: NKMLS #647015 Report a problem | ||
| 7/22/2018 | Listing removed | $1,450$1/sqft |
Source: RE/MAX AFFILIATES #516672 Report a problem | ||
| 5/6/2018 | Price change | $1,450-3%$1/sqft |
Source: RE/MAX AFFILIATES #515293 Report a problem | ||
| 1/12/2018 | Listed for rent | $1,495+7.2%$1/sqft |
Source: RE/MAX AFFILIATES #511811 Report a problem | ||
| 8/13/2013 | Listing removed | $1,395$1/sqft |
Source: RE/MAX Affiliates #422657 Report a problem | ||
| 8/6/2013 | Listed for rent | $1,395$1/sqft |
Source: RE/MAX Affiliates #422657 Report a problem | ||
| 7/17/2013 | Sold | $105,000-8.7%$60/sqft |
Source: Public Record Report a problem | ||
| 5/4/2013 | Listed for sale | $115,000-24.1%$66/sqft |
Source: Park Realtors, LLC #419416 Report a problem | ||
| 10/13/2009 | Sold | $151,500+5.2%$87/sqft |
Source: Public Record Report a problem | ||
| 7/27/2006 | Sold | $144,000+134.1%$83/sqft |
Source: Public Record Report a problem | ||
| 12/11/2000 | Sold | $61,500$35/sqft |
Source: Public Record Report a problem | ||
Public tax history
| Year | Property taxes | Tax assessment |
|---|---|---|
| 2025 | $1,594 +1.7% | $143,600 |
| 2024 | $1,566 -2.6% | $143,600 |
| 2023 | $1,609 +4.4% | $143,600 |
| 2022 | $1,540 +0.2% | $143,600 |
| 2021 | $1,538 -6.3% | $143,600 |
| 2020 | $1,641 | $143,600 |
| 2019 | $1,641 +0.8% | $143,600 |
| 2018 | $1,629 +4.1% | $143,600 |
| 2017 | $1,565 | $143,600 +17.7% |
| 2015 | $1,565 +20.9% | $122,000 -19.5% |
| 2013 | $1,294 | $151,500 |
| 2012 | -- | $151,500 |
| 2011 | -- | $151,500 |
| 2010 | -- | $151,500 +5.2% |
| 2009 | -- | $144,000 |
Find assessor info on the county website
Monthly payment
Est. payment
Payment breakdown
Explore the cost of this home by adjusting the details. Changes won't be saved.Climate risks
Neighborhood: 41048
Nearby schools
Schools provided by the listing agent
- Elementary: North Pointe Elementary
- Middle: Conner Middle School
- High: Conner Senior High
Source: NKMLS. This data may not be complete. We recommend contacting the local school district to confirm school assignments for this home.


Similar homes
- $342,5003 bd3 ba1.8k sqft1113 Riverwalk Ct, Hebron, KY 41048For Sale
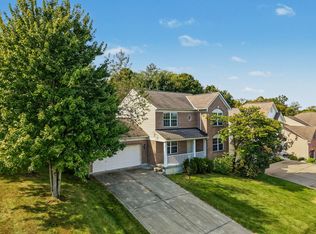 MLS ID #647222, Douglas Garner, CENTURY 21 Garner Properties. NKMLS
 - $339,9004 bd4 ba1.6k sqft966 Surfridge Dr, Hebron, KY 41048For Sale
 MLS ID #645893, The Berens Team, Keller Williams Realty Service. NKMLS
 - $349,9004 bd3 ba2.1k sqft3457 Patriot Ct, Hebron, KY 41048For Sale
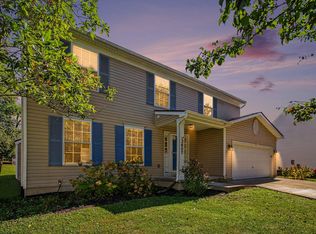 MLS ID #647260, Denise McCoy, RE/MAX Victory + Affiliates. NKMLS
 - $315,9003 bd3 ba1.5k sqft3202 Campaign Dr, Hebron, KY 41048For Sale
 MLS ID #646255, Greg Ryan, Huff Realty - Florence. NKMLS
 - $359,9003 bd4 ba2k sqft6626 Home City Ave, Cincinnati, OH 45233For Sale
 MLS ID #1893630, Christopher B Woodward, NavX Realty, LLC. Cincy MLS
 - $324,9003 bd4 ba2.2k sqft188 Monitor Ave, Cincinnati, OH 45233For SaleMLS ID #1890715, Adam Sanregret, Keller Williams Advisors. Cincy MLS
- $309,9003 bd2 ba2k sqft6801 Home City Ave, Cincinnati, OH 45233For SaleMLS ID #1896293, Brian P Leisgang, Keller Williams Advisors. Cincy MLS
- $330,0004 bd2 ba2.2k sqft6735 Parkland Ave, Cincinnati, OH 45233For SaleMLS ID #1893738, Rachel C Hoferer, eXp Realty. Cincy MLS
