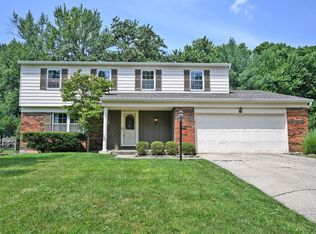
Welcome home to this recently updated move in ready two story brick home offering over 2,400 square feet of finished living space, including more then 500 finished square feet in the lower level. From the moment you arrive, you will appreciate the inviting full brick exterior, charming covered sitting front porch 20X8 and desirable side entry garage creating great curb appeal. Inside on the first floor there are beautiful hard wood floors in the living and dinning rooms. The kitchen has been completely gutted to produce a very appealing area to prepare your Gourmet Meals. Off the kitchen is the remolded half bath leading to the family room with a wood burning fireplace. As you walk out side from the family room, there is a patio and deck for entertaining. The second floor has 4 bedrooms with the primary bedroom having its own remodeled bathroom. The Finneytown Junior and Senior High School are just three blocks from your new home. Loads of restaurants and shops near by and Metro Bus.
For sale
$375,000
9133 Fontainebleau Ter, Cincinnati, OH 45231
4beds
2,464sqft
:
Get pre-qualified$2,761/mo
Single Family Residence
Built in 1967
7,884 Square Feet Lot
$372,900 Zestimate®
$152/sqft
$-- HOA
What's special
Inviting full brick exteriorDesirable side entry garage
- 8 days |
- 706 |
- 50 |
Likely to sell faster than
Zillow last checked:
Listing updated:
Listed by:
David Welch 513-258-3808,
Comey & Shepherd 513-777-2333
Source: Cincy MLS,MLS#: 1887957 Originating MLS: Cincinnati Area Multiple Listing Service
Originating MLS: Cincinnati Area Multiple Listing Service
Facts & features
Interior
Bedrooms & bathrooms
- Bedrooms: 4
- Bathrooms: 3
- Full bathrooms: 2
- 1/2 bathrooms: 1
Primary bedroom
- Features: Bath Adjoins, Wall-to-Wall Carpet
- Level: Second
- Area: 204
- Dimensions: 17 x 12
Bedroom 2
- Level: Second
- Area: 180
- Dimensions: 15 x 12
Bedroom 3
- Level: Second
- Area: 143
- Dimensions: 13 x 11
Bedroom 4
- Level: Second
- Area: 90
- Dimensions: 10 x 9
Bedroom 5
- Area: 0
- Dimensions: 0 x 0
Primary bathroom
- Features: Tub w/Shower
Bathroom 1
- Features: Full
- Level: Second
Bathroom 2
- Features: Full
- Level: Second
Bathroom 3
- Features: Partial
- Level: First
Dining room
- Features: Chair Rail, Wood Floor
- Level: First
- Area: 132
- Dimensions: 12 x 11
Family room
- Features: Walkout, Fireplace
- Area: 187
- Dimensions: 17 x 11
Kitchen
- Features: Pantry, Eat-in Kitchen, Tile Floor, Wood Cabinets, Marble/Granite/Slate
- Area: 144
- Dimensions: 12 x 12
Living room
- Features: Wood Floor
- Area: 220
- Dimensions: 20 x 11
Office
- Area: 0
- Dimensions: 0 x 0
Heating
- Forced Air, Gas
Cooling
- Central Air
Appliances
- Included: Dishwasher, Disposal, Oven/Range, Refrigerator, Gas Water Heater
- Laundry: Laundry Chute
Features
- Ceiling Fan(s), Recessed Lighting
- Windows: Slider, Double Hung, Vinyl, Insulated Windows
- Basement: Full,Partially Finished,Vinyl Floor,WW Carpet
- Number of fireplaces: 1
- Fireplace features: Brick, Wood Burning, Family Room
Interior area
- Total structure area: 2,464
- Total interior livable area: 2,464 sqft
Video & virtual tour
Property
Parking
- Total spaces: 2
- Parking features: Concrete, Driveway, Garage Door Opener
- Attached garage spaces: 2
- Has uncovered spaces: Yes
Features
- Levels: Two
- Stories: 2
- Patio & porch: Deck, Patio, Porch
Lot
- Size: 7,884 Square Feet
- Dimensions: 77.58 x 117.09
- Features: Less than .5 Acre, Busline Near
Details
- Parcel number: 5900233022900
- Zoning description: Residential
- Other equipment: Sump Pump
Construction
Type & style
- Home type: SingleFamily
- Architectural style: Traditional
- Property subtype: Single Family Residence
Materials
- Brick, Vinyl Siding
- Foundation: Concrete Perimeter
- Roof: Shingle
Condition
- New construction: No
- Year built: 1967
Details
- Warranty included: Yes
Utilities & green energy
- Electric: 220 Volts
- Gas: Natural
- Sewer: Public Sewer
- Water: Public
Community & HOA
HOA
- Has HOA: No
Location
- Region: Cincinnati
Financial & listing details
- Price per square foot: $152/sqft
- Tax assessed value: $245,730
- Annual tax amount: $6,164
- Date on market: 7/24/2026
- Listing terms: No Special Financing
Estimated market value
$372,900
$354,000 - $392,000
$2,352/mo
Price history
| Date | Event | Price |
|---|---|---|
| 7/24/2026 | Listed for sale | $375,000+70.5%$152/sqft |
Source:  Cincy MLS #1887957 Report a problem Cincy MLS #1887957 Report a problem | ||
| 3/27/2026 | Sold | $220,000+22.2%$89/sqft |
Source: Cincy MLS #1871286 Report a problem | ||
| 3/16/2026 | Pending sale | $180,000$73/sqft |
Source: Cincy MLS #1871286 Report a problem | ||
| 3/11/2026 | Listed for sale | $180,000+9.1%$73/sqft |
Source: Cincy MLS #1871286 Report a problem | ||
| 11/30/2006 | Sold | $165,000$67/sqft |
Source: Cincy MLS #1006251 Report a problem | ||
Public tax history
| Year | Property taxes | Tax assessment |
|---|---|---|
| 2024 | $5,926 +1.7% | $86,006 |
| 2023 | $5,825 +10.9% | $86,006 +51.4% |
| 2022 | $5,251 +0.4% | $56,795 |
| 2021 | $5,231 | $56,795 +0% |
| 2020 | $5,231 +18% | $56,794 +18% |
| 2019 | $4,435 +4.9% | $48,132 |
| 2018 | $4,226 | $48,132 |
| 2017 | $4,226 +4.8% | $48,132 +7.4% |
| 2016 | $4,031 | $44,818 |
| 2015 | $4,031 -0.1% | $44,818 |
| 2014 | $4,033 -1.8% | $44,818 -5% |
| 2013 | $4,107 -0.1% | $47,177 |
| 2012 | $4,112 +5.1% | $47,177 |
| 2011 | $3,912 -10.8% | $47,177 -17.3% |
| 2010 | $4,385 +12.6% | $57,058 |
| 2009 | $3,894 +5.3% | $57,058 |
| 2008 | $3,698 -2% | $57,058 -3.8% |
| 2007 | $3,773 +0.6% | $59,325 |
| 2006 | $3,751 -0.2% | $59,325 |
| 2005 | $3,758 +19.5% | $59,325 +22.3% |
| 2003 | $3,145 -0.9% | $48,510 |
| 2002 | $3,173 +2.9% | $48,510 +10.6% |
| 2001 | $3,085 +26.3% | $43,855 |
| 2000 | $2,442 | $43,855 |
Find assessor info on the county website
Monthly payment
Est. payment
Payment breakdown
Explore the cost of this home by adjusting the details. Changes won't be saved.Climate risks
Neighborhood: Finneytown
Nearby schools
GreatSchools rating
- 3/10Finneytown ElementaryGrades: K-6Distance: 0.6 mi
- 5/10Finneytown Secondary CampusGrades: 7-12Distance: 0.3 mi
- $1,240-- bd-- ba-- sqft9137 Fontainebleau Ter, Cincinnati, OH 45231Off Market
- $300,5005 bd3 ba2.4k sqft9125 Fontainebleau Ter, Cincinnati, OH 45231Off Market
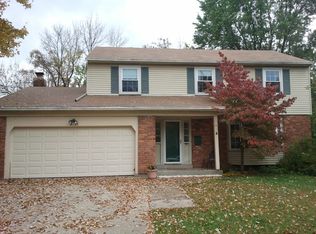
- $295,9005 bd3 ba1.9k sqft9141 Fontainebleau Ter, Cincinnati, OH 45231Off Market
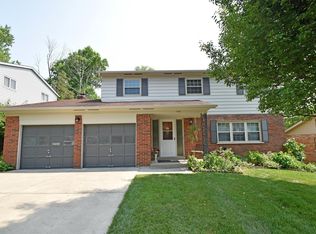
- $500-- bd-- ba-- sqft9141 Fontainebleau Ter, Cincinnati, OH 45231Off Market
- $42,5004 bd2 ba1.9k sqft9119 Fontainebleau Ter, Cincinnati, OH 45231Sold
- $205,6003 bd1 ba1.1k sqft8963 Mockingbird Ln, Cincinnati, OH 45231Off Market
- $305,0004 bd3 ba1.7k sqft9149 Fontainebleau Ter, Cincinnati, OH 45231Sold
- $173,5003 bd1 ba1.4k sqft8968 Mockingbird Ln, Cincinnati, OH 45231Off Market
A local agent can set up tours, give advice and negotiate with sellers.
A local lender can help you make sure your offer is ready when you are.
Similar homes
- $359,9004 bd3 ba1.8k sqft10660 Bridlepath Ln, Cincinnati, OH 45241For Sale

 MLS ID #1888817, Jeri M. Vickers, Coldwell Banker Realty. Cincy MLS
 - $294,9004 bd3 ba1.9k sqft6586 S Oak Knoll Dr, Cincinnati, OH 45224For Sale
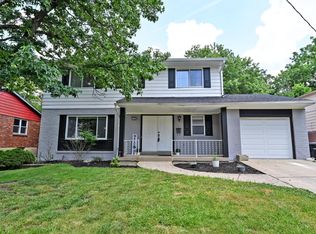 MLS ID #1887354, Charles R Eads, Comey & Shepherd. Cincy MLS
 - $339,9994 bd3 ba1.6k sqft932 Glasgow Dr, Cincinnati, OH 45240For Sale
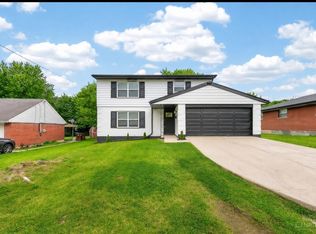 MLS ID #1884285, Daisy Jimenez-Fabian, Fortune Vine Realty. Cincy MLS
 - $345,9004 bd4 ba2.2k sqft1819 Windhill Ter, Cincinnati, OH 45255For Sale
 MLS ID #1888133, Carol Niehaus, Comey & Shepherd. Cincy MLS
 - $209,9004 bd1 ba1.3k sqft7224 Bernard Ave, Cincinnati, OH 45231For SaleMLS ID #1885120, Meredith L Gorentz, Sibcy Cline, Inc.. Cincy MLS
- $325,0004 bd3 ba1.7k sqft38 Handel Ln, Cincinnati, OH 45218For SaleMLS ID #1884643, Denis M Joseph, Real of Ohio. Cincy MLS
- $239,0004 bd2 ba1.6k sqft833 W Galbraith Rd, Cincinnati, OH 45231For SaleMLS ID #1860538, Adam G Marit, Real Link. Cincy MLS
- $209,9003 bd2 ba1.7k sqft8769 Zodiac Dr, Cincinnati, OH 45231For SaleMLS ID #1880812, Timothy Settles, Trelora Realty, Inc. Cincy MLS
- $360,0003 bd4 ba2k sqft830 Sunderland Dr, Cincinnati, OH 45255For SaleMLS ID #1887898, Beth A. Wessling, Comey & Shepherd. Cincy MLS
- $424,9004 bd4 ba2.2k sqft11909 Winston Cir, Cincinnati, OH 45240For SaleMLS ID #1884119, Sylvester Amoah Addae, Plum Tree Realty. Cincy MLS
- $272,9003 bd3 ba2.2k sqft6556 Montevista Dr, Cincinnati, OH 45224For SaleMLS ID #1878910, Bradley Babiak, RE/MAX Preferred Group. Cincy MLS
- $450,0004 bd4 ba2.7k sqft4351 Lighthouse Ln, West Chester, OH 45069For SaleMLS ID #1888744, Cody M Brownfield, Redfin Corporation. Cincy MLS
- $425,0004 bd3 ba2.3k sqft3789 Treadway Trl, Hamilton, OH 45011For SaleMLS ID #1886337, Charley A. Wolfe, Sibcy Cline, Inc.. Cincy MLS
- $259,9003 bd2 ba1.4k sqft3260 Harry Lee Ln, Cincinnati, OH 45239For SaleMLS ID #1885147, Jason Smith, Plum Tree Realty. Cincy MLS
- $294,9003 bd3 ba1.5k sqft939 Venetian Ter, Cincinnati, OH 45224For SaleMLS ID #1877841, Alexander Schafers, RE/MAX United Associates. Cincy MLS
- $350,0004 bd2 ba1.5k sqft108 N Lebanon Rd, Loveland, OH 45140For SaleMLS ID #1885880, Daisy Jimenez-Fabian, Fortune Vine Realty. Cincy MLS
- $499,9004 bd3 ba2.8k sqft8092 Thistlewood Dr, West Chester, OH 45069For SaleMLS ID #1888296, Scot C. Avery, Huff Realty. Cincy MLS
- $269,9994 bd3 ba1.8k sqft2888 Mount Airy Ave, Cincinnati, OH 45239For SaleMLS ID #1875620, Robert R Smith, Coldwell Banker Realty. Cincy MLS
- $369,9004 bd2 ba1.4k sqft1044 Merrell Rd, Hebron, KY 41048For SaleMLS ID #642785, Brian Hubert, Comey & Shepherd REALTORS. NKMLS
- $449,0003 bd3 ba2.9k sqft3647 E Galbraith Rd, Cincinnati, OH 45236For SaleMLS ID #1875084, Dustin R Hensley, Keller Williams Pinnacle Group. Cincy MLS
