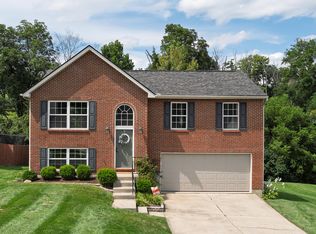
Some homes are move-in ready. This one is move-in REMARKABLE. 1622 Cherry Blossom is a 2021 Fischer Homes Modern Farmhouse Beacon in Greenbrook that has been loved deeply and upgraded boldly - a FULL kitchen remodel, luxury vinyl plank floors from room to room,and a custom gold finish that runs through every light switch, faucet and fixture in the home. It is not an accent, it is a commitment, and it works beautifully.
The floor plan is easy and open, with three bedrooms and two full baths on the main level, a breakfast room that spills out onto a perfect sized deck overlooking the backyard, and a full unfinished walkout basement below that is just WAITING for its moment. Whether that moment is a finished rec room, a home gym, or future equity - the bones are there and the walkout makes it that much better. Greenbrook is a wonderful, established community in the heart of Independence with friendly streets that feel like home from day one. This is new construction quality with a level of personalization you simply cannot get from a builder - and $389,900 is the number. Skip the dust, skip the delays, come see 1622 Cherry Blossom Dr TODAY
Pending
Price cut: $39.9K (7/24)
$350,000
1622 Cherry Blossom Dr, Independence, KY 41051
3beds
1,419sqft
Single Family Residence, Residential
Built in 2021
8,276 Square Feet Lot
$-- Zestimate®
$247/sqft
$25/mo HOA
What's special
Full kitchen remodel
- 85 days |
- 690 |
- 40 |
Zillow last checked:
Listing updated:
Listed by:
Sara Mirus 859-835-6553,
eXp Realty, LLC,
The Favorite Team 888-624-6448,
eXp Realty, LLC
Source: NKMLS,MLS#: 642952
Facts & features
Interior
Bedrooms & bathrooms
- Bedrooms: 3
- Bathrooms: 2
- Full bathrooms: 2
Primary bedroom
- Level: First
- Area: 168
- Dimensions: 14 x 12
Bedroom 2
- Level: First
- Area: 120
- Dimensions: 10 x 12
Bedroom 3
- Level: First
- Area: 130
- Dimensions: 10 x 13
Bathroom 2
- Level: First
- Area: 24
- Dimensions: 6 x 4
Dining room
- Level: First
- Area: 121
- Dimensions: 11 x 11
Kitchen
- Level: First
- Area: 121
- Dimensions: 11 x 11
Living room
- Level: First
- Area: 266
- Dimensions: 19 x 14
Primary bath
- Level: First
- Area: 40
- Dimensions: 8 x 5
Heating
- Electric
Cooling
- Central Air
Appliances
- Included: Electric Cooktop, Electric Oven, Dishwasher, Dryer, Microwave, Refrigerator, Washer
Features
- Basement: Full
Interior area
- Total structure area: 1,419
- Total interior livable area: 1,419 sqft
Property
Parking
- Total spaces: 2
- Parking features: Attached, Driveway, Garage, Garage Faces Front
- Attached garage spaces: 2
- Has uncovered spaces: Yes
Features
- Levels: One
- Stories: 1
- Patio & porch: Deck, Porch
Lot
- Size: 8,276 Square Feet
- Dimensions: 50 x 131
Details
- Parcel number: 0330005074.00
Construction
Type & style
- Home type: SingleFamily
- Architectural style: Traditional
- Property subtype: Single Family Residence, Residential
Materials
- Brick, Vinyl Siding
- Foundation: Poured Concrete
- Roof: Shingle
Condition
- New construction: No
- Year built: 2021
Utilities & green energy
- Sewer: Public Sewer
- Water: Public
Community & HOA
Community
- Subdivision: Greenbrook
HOA
- Has HOA: Yes
- HOA fee: $300 annually
Location
- Region: Independence
Financial & listing details
- Price per square foot: $247/sqft
- Tax assessed value: $273,300
- Annual tax amount: $3,178
- Date on market: 5/27/2026
- Cumulative days on market: 85 days
Estimated market value
Not available
Estimated sales range
Not available
Not available
Price history
| Date | Event | Price |
|---|---|---|
| 8/5/2026 | Pending sale | $350,000$247/sqft |
Source:  NKMLS #642952 Report a problem NKMLS #642952 Report a problem | ||
| 7/24/2026 | Price change | $350,000-10.2%$247/sqft |
Source: NKMLS #642952 Report a problem | ||
| 6/17/2026 | Price change | $389,900-2.5%$275/sqft |
Source: NKMLS #642952 Report a problem | ||
| 5/27/2026 | Listed for sale | $399,900+46.3%$282/sqft |
Source: NKMLS #642952 Report a problem | ||
| 8/27/2021 | Sold | $273,347+78.7%$193/sqft |
Source: Public Record Report a problem | ||
| 4/13/2021 | Sold | $153,000$108/sqft |
Source: Public Record Report a problem | ||
Public tax history
| Year | Property taxes | Tax assessment |
|---|---|---|
| 2025 | $3,178 -5.1% | $273,300 |
| 2024 | $3,348 -2.9% | $273,300 |
| 2023 | $3,449 -1.4% | $273,300 |
| 2022 | $3,498 +460.8% | $273,300 +469.4% |
| 2021 | $624 | $48,000 |
Find assessor info on the county website
Monthly payment
Est. payment
Payment breakdown
Explore the cost of this home by adjusting the details. Changes won't be saved.Climate risks
Neighborhood: 41051
Nearby schools
GreatSchools rating
- 9/10Kenton Elementary SchoolGrades: PK-5Distance: 1.4 mi
- 7/10Twenhofel Middle SchoolGrades: 6-8Distance: 2.4 mi
- 7/10Simon Kenton High SchoolGrades: 9-12Distance: 1.2 mi
Schools provided by the listing agent
- Elementary: Kenton Elementary
- Middle: Twenhofel Middle School
- High: Simon Kenton High
Source: NKMLS. This data may not be complete. We recommend contacting the local school district to confirm school assignments for this home.
- $412,1004 bd2 ba-- sqft1618 Cherry Blossom Dr, Independence, KY 41051Off Market
- $422,3944 bd3 ba2.2k sqft1712 Cherry Blossom Dr, Independence, KY 41051Sold
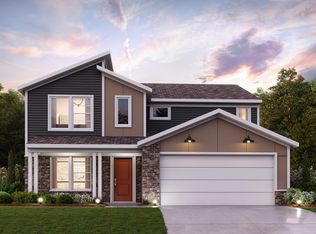
- $397,0003 bd3 ba1.7k sqft1707 Cherry Blossom Dr, Independence, KY 41051New Construction
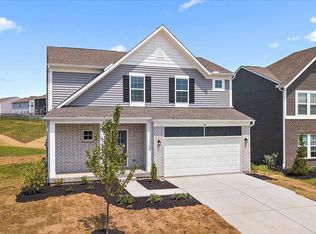
- $395,4943 bd3 ba2.2k sqft1724 Cherry Blossom Dr, Independence, KY 41051Sold
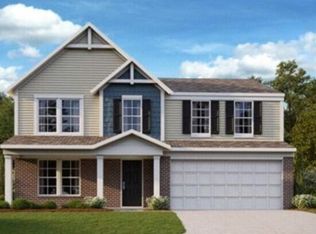
- $388,4003 bd2 ba-- sqft1614 Cherry Blossom Dr, Independence, KY 41051Off Market
- $361,0634 bd3 ba1.8k sqft1662 Cherry Blossom Dr, Independence, KY 41051Sold
- $387,1003 bd3 ba1.9k sqft1691 Cherry Blossom Dr, Independence, KY 41051Sold
- $355,3003 bd2 ba-- sqft1610 Cherry Blossom Dr, Independence, KY 41051Off Market
A local agent can set up tours, give advice and negotiate with sellers.
A local lender can help you make sure your offer is ready when you are.
Similar homes
- $350,0003 bd3 ba1.6k sqft10405 Sharpsburg Dr, Independence, KY 41051For Sale
 MLS ID #645567, Shelli Stinson, eXp Realty LLC. NKMLS
 - $359,0003 bd3 ba1.8k sqft770 Stonybrook Ct, Independence, KY 41051For Sale
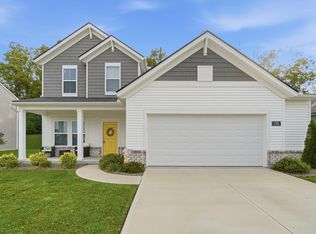 MLS ID #645638, Alex Shelby, KW Seven Hills Realty. NKMLS
 - $310,0003 bd3 ba1k sqft1092 Amblewood Ct, Independence, KY 41051For Sale
 MLS ID #645728, Nicole Elliott, Keller Williams Realty Service. NKMLS
 - $349,9003 bd3 ba1.8k sqft1351 Theodore Pl, Erlanger, KY 41018For Sale
 MLS ID #643172, Flor McNally, Keller Williams Advisors. NKMLS
 - $250,0003 bd2 ba828 sqft4819 Wildwood Dr, Independence, KY 41051For SaleMLS ID #645295, Megan Phillips, Huff Realty - Florence. NKMLS
- $350,0003 bd2 ba1.5k sqft5161 Taylor Mill Rd, Taylor Mill, KY 41015For SaleMLS ID #645672, Rebecca Steele, Kentucky Land and Home. NKMLS
- $344,9003 bd4 ba1.6k sqft11312 Sheffield Ln, Walton, KY 41094For SaleMLS ID #644111, The Berens Team, Keller Williams Realty Service. NKMLS
- $300,0003 bd3 ba1.1k sqft4373 Kidwell Ln, Fort Wright, KY 41017For SaleMLS ID #645383, Kathy Wolfe, Keller Williams Realty Service. NKMLS
- $324,9003 bd3 ba1.5k sqft308 Chelsea Sq, Florence, KY 41042For SaleMLS ID #645738, Melissa Van Treeck, Simple Fee Realty. NKMLS
- $355,0003 bd3 ba1.5k sqft1129 Cayton Rd, Florence, KY 41042For SaleMLS ID #645381, Melissa Maxwell, ERA Real Solutions Realty. NKMLS
- $349,0003 bd3 ba1.3k sqft405 Crittenden Mount Zion Rd, Dry Ridge, KY 41035For SaleMLS ID #645548, Cynthia Fannin, Bluegrass Real Estate Group. NKMLS
- $314,0003 bd2 ba1.3k sqft3232 Laurel Oak Ct, Edgewood, KY 41017For SaleMLS ID #644220, Barbara Curtin Cox, Huff Realty - Florence. NKMLS
- $365,0003 bd2 ba1.3k sqft303 Center Park Dr, Florence, KY 41042For SaleMLS ID #645486, Melissa Maxwell, ERA Real Solutions Realty. NKMLS
- $387,5003 bd3 ba1.7k sqft3287 Kingsburg Ct, Erlanger, KY 41018For SaleMLS ID #645238, Stephanie Peluso-Steffen, Horan Rosenhagen Real Estate. NKMLS
- $439,9002 bd3 ba1.7k sqft1708 Relway Dr, Independence, KY 41051New ConstructionMLS ID #640158, Joseph Pretty, CENTURY 21 Garner Properties. NKMLS
- $235,0003 bd2 ba846 sqft4044 Woodchase Dr, Erlanger, KY 41018For SaleMLS ID #645829, Christina Kasle, Pivot Realty Group. NKMLS
- $299,9003 bd4 ba2k sqft805 Humes Ridge Rd, Williamstown, KY 41097For SaleMLS ID #645850, Jim Simpson, Coldwell Banker Realty FM. NKMLS
- $339,9003 bd3 ba1.6k sqft9766 Whispering Way, Alexandria, KY 41001For SaleMLS ID #645414, Scott Oyler, Coldwell Banker Realty. NKMLS
- $369,9004 bd2 ba1.5k sqft7001 Lucia Dr, Burlington, KY 41005For SaleMLS ID #645430, The Apex Group, Keller Williams Realty Service. NKMLS
- $375,0002 bd3 ba1.3k sqft566 Palmer Ct, Crestview Hills, KY 41017For SaleMLS ID #645869, Susan Huff, Huff Realty - Florence. NKMLS
