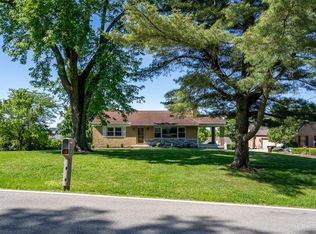
Spacious 4-Bedroom, 3 Bath Home with 1 Car Garage Near Crestview Hills Town Center and Local Farmers Market! Discover this spacious two-story home featuring 1,732 finished square feet of beautifully updated living space, perfectly situated on a peaceful .23 acre lot with serene wooded views and no HOA. This move-in-ready property features a formal dining room, half bath option in the lower level, custom deck and a charming front covered porch, and exceptional interior upgrades including fresh paint, newer flooring, updated mechanics, and updated shingles, ensuring peace of mind. The full walkout basement offers endless potential, while the oversized back deck serves as the ultimate venue for outdoor entertaining. Located in a highly desirable neighborhood just minutes from Thomas More University, premier shopping at Crestview Town Center, the weekly local farmers market, and major interstate access, this real estate gem offers the perfect blend of suburban privacy All information is believed to be accurate but not guaranteed; buyers to verify all data to their satisfaction. © 2026. All rights reserved. Listing content, text, and photos are proprietary; unauthorized redistribution, scraping, or use for AI model training is strictly prohibited.
For sale
Price cut: $5K (7/15)
$305,000
404 Caldwell Dr, Elsmere, KY 41018
4beds
1,728sqft
:
Get pre-qualified$2,027/mo
Single Family Residence, Residential
Built in 1965
10,454 Square Feet Lot
$-- Zestimate®
$177/sqft
$-- HOA
What's special
Updated mechanicsNewer flooringFresh paintUpdated shinglesSerene wooded viewsExceptional interior upgradesCustom deck
- 28 days |
- 881 |
- 71 |
Zillow last checked:
Listing updated:
Listed by:
Nikki Culbertson 859-653-0972,
Culbertson Real Estate Group
Source: NKMLS,MLS#: 644193
Facts & features
Interior
Bedrooms & bathrooms
- Bedrooms: 4
- Bathrooms: 2
- Full bathrooms: 1
- 1/2 bathrooms: 1
Primary bedroom
- Description: Double Closets
- Features: Carpet Flooring, Ceiling Fan(s), See Remarks
- Level: Second
- Area: 234
- Dimensions: 18 x 13
Bedroom 2
- Features: Carpet Flooring
- Level: Second
- Area: 120
- Dimensions: 12 x 10
Bedroom 3
- Features: Carpet Flooring
- Level: Second
- Area: 120
- Dimensions: 12 x 10
Bedroom 4
- Features: Walk-Out Access, Carpet Flooring, Walk-In Closet(s)
- Level: First
- Area: 240
- Dimensions: 20 x 12
Bathroom 2
- Features: Full Finished Half Bath
- Level: First
- Area: 20
- Dimensions: 5 x 4
Dining room
- Features: Walk-Out Access
- Level: First
- Area: 130
- Dimensions: 13 x 10
Entry
- Features: Vinyl Flooring, Closet(s), See Remarks
- Level: First
- Area: 72
- Dimensions: 12 x 6
Family room
- Features: Carpet Flooring, Recessed Lighting
- Level: First
- Area: 252
- Dimensions: 21 x 12
Kitchen
- Features: Vinyl Flooring, Eat-in Kitchen, Pantry, Wood Cabinets, See Remarks
- Level: First
- Area: 130
- Dimensions: 13 x 10
Laundry
- Features: Utility Sink
- Level: Lower
- Area: 80
- Dimensions: 10 x 8
Primary bath
- Description: Heating floor/Tiled walls and tiled tub surround
- Features: Ceramic Tile Flooring, See Remarks, Soaking Tub
- Level: Second
- Area: 45
- Dimensions: 9 x 5
Heating
- Has Heating (Unspecified Type)
Cooling
- Central Air
Appliances
- Included: Gas Range, Gas Oven, Dishwasher, Disposal, Microwave, Refrigerator
- Laundry: Electric Dryer Hookup, Laundry Room, Washer Hookup
Features
- Walk-In Closet(s), Storage, Pantry, High Speed Internet, Eat-in Kitchen, Crown Molding, Ceiling Fan(s), Central Vacuum, Recessed Lighting
- Doors: Multi Panel Doors
- Windows: Picture Window(s), Vinyl Frames
- Basement: Full
Interior area
- Total structure area: 2,750
- Total interior livable area: 1,728 sqft
Property
Parking
- Total spaces: 1
- Parking features: Attached, Driveway, Garage, Garage Door Opener, Garage Faces Rear, Off Street
- Attached garage spaces: 1
- Has uncovered spaces: Yes
Features
- Levels: Two
- Stories: 2
- Patio & porch: Deck, Porch
- Exterior features: Private Yard
- Has view: Yes
- View description: Trees/Woods
Lot
- Size: 10,454 Square Feet
- Dimensions: 75 x 163
- Features: Cleared, Wooded
- Residential vegetation: Partially Wooded
Details
- Additional parcels included: ERPENBECKS 8TH ADDN LOT 145 EXCEPT 2' ST
- Parcel number: 0043008116.00
- Zoning description: Residential
Construction
Type & style
- Home type: SingleFamily
- Architectural style: Traditional
- Property subtype: Single Family Residence, Residential
Materials
- Brick
- Foundation: Poured Concrete
- Roof: Shingle
Condition
- Existing Structure
- New construction: No
- Year built: 1965
Utilities & green energy
- Sewer: Public Sewer
- Water: Public
- Utilities for property: Cable Available, Natural Gas Available, Sewer Available, Water Available
Community & HOA
Community
- Security: Security System, Smoke Detector(s)
HOA
- Has HOA: No
Location
- Region: Elsmere
Financial & listing details
- Price per square foot: $177/sqft
- Tax assessed value: $200,000
- Annual tax amount: $3,070
- Date on market: 6/30/2026
- Cumulative days on market: 28 days
- Road surface type: Paved
Estimated market value
Not available
Estimated sales range
Not available
Not available
Price history
| Date | Event | Price |
|---|---|---|
| 7/15/2026 | Price change | $305,000-1.6%$177/sqft |
Source:  NKMLS #644193 Report a problem NKMLS #644193 Report a problem | ||
| 7/2/2026 | Listed for sale | $310,000+116.9%$179/sqft |
Source: NKMLS #644193 Report a problem | ||
| 12/3/2009 | Listing removed | $142,900$83/sqft |
Source: RE/MAX Affiliates #374037 Report a problem | ||
| 10/31/2009 | Price change | $142,900-1.4%$83/sqft |
Source: RE/MAX Affiliates #374037 Report a problem | ||
| 10/16/2009 | Listed for sale | $144,900$84/sqft |
Source: RE/MAX Affiliates #374037 Report a problem | ||
Public tax history
| Year | Property taxes | Tax assessment |
|---|---|---|
| 2024 | $3,070 +2.4% | $200,000 |
| 2023 | $2,998 +51.8% | $200,000 +66.7% |
| 2022 | $1,975 -1.3% | $120,000 |
| 2021 | $2,001 -18.9% | $120,000 |
| 2020 | $2,469 | $120,000 |
| 2019 | $2,469 +0.2% | $120,000 |
| 2018 | $2,463 | $120,000 |
| 2017 | $2,463 +8.9% | $120,000 |
| 2015 | $2,261 +2.2% | $120,000 |
| 2014 | $2,212 | $120,000 |
| 2013 | $2,212 | $120,000 |
| 2012 | -- | $120,000 |
| 2011 | -- | $120,000 |
| 2010 | -- | $120,000 |
| 2009 | -- | $120,000 |
| 2008 | -- | $120,000 |
| 2007 | -- | $120,000 +26.3% |
| 2006 | -- | $95,000 |
| 2005 | -- | $95,000 |
| 2004 | -- | $95,000 |
| 2003 | -- | $95,000 +9.2% |
| 2002 | -- | $87,000 |
| 2001 | -- | $87,000 |
| 2000 | -- | $87,000 |
Find assessor info on the county website
Monthly payment
Est. payment
Payment breakdown
Explore the cost of this home by adjusting the details. Changes won't be saved.Climate risks
Neighborhood: 41018
Nearby schools
GreatSchools rating
- 8/10Miles Elementary SchoolGrades: K-5Distance: 0.5 mi
- 5/10Tichenor Middle SchoolGrades: 6-8Distance: 0.9 mi
- 4/10Lloyd High SchoolGrades: 9-12Distance: 0.9 mi
Schools provided by the listing agent
- Elementary: Miles Elementary School
- Middle: Tichenor Middle School
- High: Lloyd High
Source: NKMLS. This data may not be complete. We recommend contacting the local school district to confirm school assignments for this home.
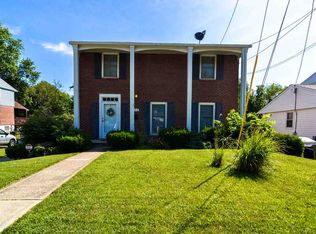
- $260,9004 bd3 ba1.5k sqft402 Caldwell Dr, Elsmere, KY 41018Off Market
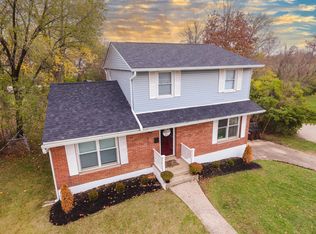
- $257,0004 bd2 ba1.6k sqft406 Caldwell Dr, Elsmere, KY 41018Off Market
- $265,0005 bd3 ba1.6k sqft400 Caldwell Dr, Elsmere, KY 41018Sold
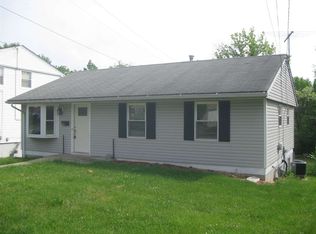
- $214,8003 bd1 ba925 sqft408 Caldwell Dr, Elsmere, KY 41018Off Market
- $244,7004 bd2 ba1.4k sqft403 Caldwell Dr, Elsmere, KY 41018Off Market
- $175,0003 bd2 ba1.3k sqft401 Caldwell Dr, Elsmere, KY 41018Sold
- $234,8003 bd1 ba1.6k sqft410 Caldwell Dr, Elsmere, KY 41018Off Market
- $214,1002 bd2 ba1.3k sqft405 Caldwell Dr, Elsmere, KY 41018Off Market
A local agent can set up tours, give advice and negotiate with sellers.
A local lender can help you make sure your offer is ready when you are.
Similar homes
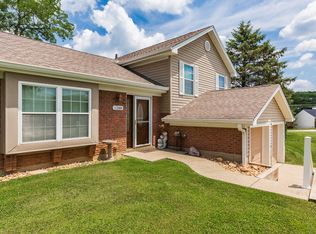
- $329,9003 bd2 ba1.1k sqft1288 Constitution Dr, Independence, KY 41051For Sale
 MLS ID #644832, Chauntel Enzweiler, Regional Realty. NKMLS
 - $250,0003 bd2 ba1.3k sqft21 Woodland Ave, Florence, KY 41042For Sale
 MLS ID #644827, Cindy Shetterly, Keller Williams Realty Service. NKMLS
 - $270,0003 bd2 ba1.4k sqft5745 Westgrove Dr, Cincinnati, OH 45248For Sale

 MLS ID #1876408, Tyler Dietz, Keller Williams Seven Hills Re. Cincy MLS
 - $289,9003 bd2 ba1.1k sqft8033 Jordan Rd, Cleves, OH 45002For Sale
 MLS ID #1878562, Cindy Bond, Huff Realty. Cincy MLS
 - $384,9003 bd3 ba1.6k sqft30 Dudley Rd, Edgewood, KY 41017For SaleMLS ID #644798, Matt Perkins, Paragon Realty Partners. NKMLS
- $299,9003 bd3 ba2.3k sqft2026 Bellglade Ter, Cincinnati, OH 45238For SaleMLS ID #1873967, Quintin Suggs, Pivot Realty Group, LLC. Cincy MLS
- $325,0004 bd3 ba1.9k sqft5452 Ehrling Rd, Cincinnati, OH 45227For SaleMLS ID #1887699, Rachel L Nieman, Century 21 Thacker & Assoc.. Cincy MLS
- $279,9003 bd2 ba1.5k sqft6 Summer Hill Ave, Newport, KY 41071For SaleMLS ID #644955, Hannah Franzen, Keller Williams Advisors. NKMLS
- $299,0004 bd2 ba1.5k sqft6004 Snyder Rd, Cincinnati, OH 45247For SaleMLS ID #1881944, Najwa Altai, Plum Tree Realty. Cincy MLS
- $294,9004 bd3 ba1.9k sqft6586 S Oak Knoll Dr, Cincinnati, OH 45224For SaleMLS ID #1887354, Charles R Eads, Comey & Shepherd. Cincy MLS
- $290,0003 bd3 ba2k sqft3355 Bauerwoods Dr, Cincinnati, OH 45251For SaleMLS ID #1885697, Keith T Taylor, Comey & Shepherd. Cincy MLS
- $275,0004 bd3 ba2k sqft5792 Gaines Rd, Cincinnati, OH 45247For SaleMLS ID #1885082, Jahmar R Daniels, Keller Williams Seven Hills Re. Cincy MLS
- $305,0003 bd3 ba2.3k sqft3318 Kleeman Rd, Cincinnati, OH 45211For SaleMLS ID #1881124, Melinda R Tuggle, Sibcy Cline, Inc.. Cincy MLS
- $315,0004 bd2 ba2.3k sqft7280 Georgetown Ct, Cincinnati, OH 45224For SaleMLS ID #1886936, Kathie L. Smith, Sibcy Cline, Inc.. Cincy MLS
- $295,0003 bd2 ba1.7k sqft5753 Boomer Rd, Cincinnati, OH 45247For SaleMLS ID #1883822, Sadia A. Shabbir, Keller Williams Seven Hills Re. Cincy MLS
- $300,0004 bd3 ba2.2k sqft2855 Shaffer Ave, Cincinnati, OH 45211For SaleMLS ID #1881369, Jonathan M Hardy, Keller Williams Seven Hills Re. Cincy MLS
- $294,9003 bd3 ba1.8k sqft315 Adela Ave, Ludlow, KY 41016For SaleMLS ID #643946, Patrick Tenoever, Sibcy Cline, REALTORS-Florence. NKMLS
- $369,0004 bd3 ba2.4k sqft4177 W Fork Rd, Cincinnati, OH 45247For SaleMLS ID #1887623, Nicole Wimmer, RE/MAX United Associates. Cincy MLS
- $294,0003 bd2 ba1.2k sqft4491 W Fork Rd, Cincinnati, OH 45247For SaleMLS ID #1877006, Dickson Flores Maradiaga, Fortune Vine Realty. Cincy MLS
- $300,0003 bd2 ba1.1k sqft492 Massey Ct, Cincinnati, OH 45255For SaleMLS ID #1885375, Jon A DeCurtins, ERA REAL Solutions Realty, LLC. Cincy MLS
