!!ATTENTION!! STOP SCROLLING!!
This fabulous 5-bedroom, 3-bath, 2-story home has everything you've been dreaming of and more. Perched on a large lot with a fenced backyard, covered rear deck, and side-entry garage, it's the perfect setup for backyard BBQs, cozy mornings, and plenty of space to play or relax.
Inside, you'll be greeted by fresh updates everywhere you look: all-new flooring, freshly painted walls, trim, doors, and cabinets, and a kitchen makeover that will steal your heart with new counters, sink, faucet, hardware, and shiny new appliances.
The bathrooms? Completely remodeled straight out of a pinterest board, and ready to impress.
Even the little things have been taken care of—new ceiling fans throughout, a central vac system, and a freshly painted deck.
Outside, fresh landscaping and a new front porch railing make the curb appeal pop, and the new roof and gutters mean you can move in worry-free.
This house is stylish, fresh, and totally move-in ready!
Sold for $265,000
$265,000
400 Caldwell Dr, Elsmere, KY 41018
5beds
1,674sqft
Single Family Residence, Residential
Built in ----
0.3 Acres Lot
$280,500 Zestimate®
$158/sqft
$2,482 Estimated rent
Home value
$280,500
$252,000 - $311,000
$2,482/mo
Zestimate® history
Owner options
List your home for rent
$2,482/mo
Rent Zestimate®
Find your next renter with Zillow Rental Manager. Plus, with online applications, you can quickly screen prospective tenants – for free.
$2,482/mo
Rent Zestimate®
Refinance and save
$1,672/mo
Est. payment
Refinancing to a lower rate could help reduce your monthly payments and save thousands over the life of the loan.
$1,672/mo
Est. payment
Explore your selling options
Work with a Zillow partner agent
Leverage their expertise and Zillow's premium Showcase listings to get your home seen by more buyers.
Get startedList with your own agent
Get your home in front of millions of buyers by listing it on Zillow.
Learn how to do itSell it yourself
Take full control of how buyers see your home on Zillow by listing For Sale by Owner (FSBO).
List your homeWhat's special
All-new flooringNew countersFresh landscapingNew ceiling fansFresh updatesFreshly painted wallsNew roof
Zillow last checked:
Listing updated:
Listed by:
Tamra Minch 859-444-2285,
eXp Realty, LLC
Bought with:
Malinda Frye, 293350
Coldwell Banker Realty FM
Source: NKMLS,MLS#: 628159
Facts & features
Interior
Bedrooms & bathrooms
- Bedrooms: 5
- Bathrooms: 3
- Full bathrooms: 2
- 1/2 bathrooms: 1
Primary bedroom
- Features: Carpet Flooring
- Level: Second
- Area: 192
- Dimensions: 16 x 12
Bedroom 2
- Features: Carpet Flooring
- Level: Second
- Area: 90
- Dimensions: 10 x 9
Bedroom 3
- Features: Carpet Flooring
- Level: Second
- Area: 121
- Dimensions: 11 x 11
Bedroom 4
- Features: Luxury Vinyl Flooring
- Level: First
- Area: 120
- Dimensions: 12 x 10
Bedroom 5
- Features: Luxury Vinyl Flooring
- Level: First
- Area: 110
- Dimensions: 11 x 10
Entry
- Features: Luxury Vinyl Flooring
- Level: First
- Area: 44
- Dimensions: 11 x 4
Kitchen
- Features: Luxury Vinyl Flooring
- Level: First
- Area: 117
- Dimensions: 13 x 9
Living room
- Features: Luxury Vinyl Flooring
- Level: First
- Area: 192
- Dimensions: 16 x 12
Heating
- Electric
Cooling
- Central Air
Appliances
- Included: Electric Oven, Dishwasher, Refrigerator
- Laundry: In Basement
Features
- Has basement: Yes
Interior area
- Total structure area: 1,674
- Total interior livable area: 1,674 sqft
Property
Parking
- Total spaces: 1
- Parking features: Driveway, Garage
- Garage spaces: 1
- Has uncovered spaces: Yes
Features
- Levels: Two
- Stories: 2
- Patio & porch: Covered, Deck
- Fencing: Metal
Lot
- Size: 0.3 Acres
Details
- Additional structures: Shed(s)
- Parcel number: 0043008118.00
Construction
Type & style
- Home type: SingleFamily
- Architectural style: Traditional
- Property subtype: Single Family Residence, Residential
Materials
- Brick, Shingle Siding
- Foundation: Poured Concrete
- Roof: Shingle
Condition
- Existing Structure
- New construction: No
Utilities & green energy
- Sewer: Public Sewer
- Water: Public
Community & HOA
HOA
- Has HOA: No
Location
- Region: Elsmere
Financial & listing details
- Price per square foot: $158/sqft
- Tax assessed value: $229,200
- Annual tax amount: $3,518
- Date on market: 8/2/2025
- Cumulative days on market: 80 days
Price history
| Date | Event | Price |
|---|---|---|
| 3/18/2025 | Sold | $265,000$158/sqft |
Source:  NKMLS #628159 Report a problem NKMLS #628159 Report a problem | ||
| 2/16/2025 | Pending sale | $265,000$158/sqft |
Source: NKMLS #628159 Report a problem | ||
| 2/13/2025 | Listed for sale | $265,000$158/sqft |
Source: NKMLS #628159 Report a problem | ||
| 2/3/2025 | Pending sale | $265,000$158/sqft |
Source: NKMLS #628159 Report a problem | ||
| 1/24/2025 | Price change | $265,000-3.6%$158/sqft |
Source: NKMLS #628159 Report a problem | ||
| 1/11/2025 | Price change | $275,000-1.8%$164/sqft |
Source: NKMLS #628159 Report a problem | ||
| 1/3/2025 | Price change | $280,000-1.8%$167/sqft |
Source: NKMLS #628159 Report a problem | ||
| 12/11/2024 | Price change | $285,000-1.7%$170/sqft |
Source: NKMLS #628159 Report a problem | ||
| 11/18/2024 | Listed for sale | $290,000+22.4%$173/sqft |
Source: NKMLS #628159 Report a problem | ||
| 6/19/2024 | Sold | $237,000+154.8%$142/sqft |
Source: Public Record Report a problem | ||
| 8/2/2011 | Sold | $93,000-22.4%$56/sqft |
Source: Public Record Report a problem | ||
| 6/29/2011 | Price change | $119,900+26.2%$72/sqft |
Source: Visual Tour #382329 Report a problem | ||
| 6/2/2011 | Price change | $95,000-9.5%$57/sqft |
Source: Coldwell Banker West Shell - Northern Kentucky #393886 Report a problem | ||
| 3/26/2011 | Price change | $105,000-8.7%$63/sqft |
Source: Coldwell Banker West Shell - Northern Kentucky #393886 Report a problem | ||
| 12/10/2010 | Price change | $115,000-4.1%$69/sqft |
Source: Realty Executives Select #391887 Report a problem | ||
| 9/16/2010 | Listed for sale | $119,900+49.9%$72/sqft |
Source: Realty Executives Select #382329 Report a problem | ||
| 2/18/2000 | Sold | $80,000$48/sqft |
Source: Public Record Report a problem | ||
Public tax history
| Year | Property taxes | Tax assessment |
|---|---|---|
| 2024 | $3,518 +2.4% | $229,200 |
| 2023 | $3,436 +80.7% | $229,200 +98.4% |
| 2022 | $1,901 -1.3% | $115,500 |
| 2021 | $1,926 -19% | $115,500 |
| 2020 | $2,379 | $115,500 |
| 2019 | $2,379 +9.9% | $115,500 +10% |
| 2018 | $2,164 | $105,000 |
| 2017 | $2,164 +9.4% | $105,000 |
| 2015 | $1,979 | $105,000 +12.9% |
| 2014 | $1,979 +15.4% | $93,000 |
| 2013 | $1,714 | $93,000 |
| 2012 | -- | $93,000 -22.5% |
| 2011 | -- | $120,000 |
| 2010 | -- | $120,000 |
| 2009 | -- | $120,000 |
| 2008 | -- | $120,000 |
| 2007 | -- | $120,000 +33.3% |
| 2006 | -- | $90,000 |
| 2005 | -- | $90,000 |
| 2004 | -- | $90,000 |
| 2003 | -- | $90,000 +3.4% |
| 2002 | -- | $87,000 |
| 2001 | -- | $87,000 |
| 2000 | -- | $87,000 |
Find assessor info on the county website
Neighborhood: 41018
Nearby homes
- $227,9003 bd2 ba1.1k sqft302 Caldwell Dr, Elsmere, KY 41018Off Market
- $260,9004 bd3 ba1.5k sqft402 Caldwell Dr, Elsmere, KY 41018Off Market
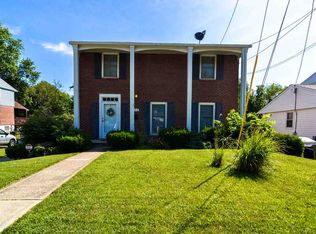
- $305,0004 bd2 ba1.7k sqft404 Caldwell Dr, Elsmere, KY 41018For Sale
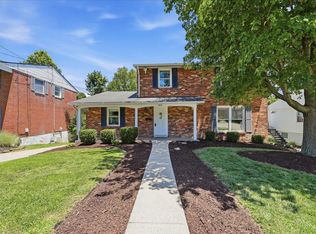
- $239,8003 bd2 ba999 sqft4407 Maple Ave, Elsmere, KY 41018Off Market
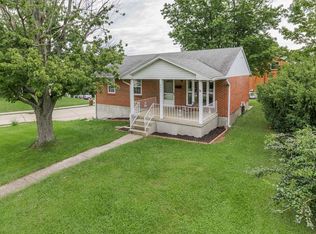
- $199,2002 bd1 ba1.3k sqft226 Caldwell Dr, Elsmere, KY 41018Off Market
- $254,1004 bd2 ba1.6k sqft406 Caldwell Dr, Elsmere, KY 41018Off Market
- $175,0003 bd2 ba1.3k sqft401 Caldwell Dr, Elsmere, KY 41018Sold
- $212,4003 bd2 ba1.3k sqft825 Maple Ave, Elsmere, KY 41018Off Market
Nearby schools
GreatSchools rating
- 8/10Miles Elementary SchoolGrades: K-5Distance: 0.5 mi
- 5/10Tichenor Middle SchoolGrades: 6-8Distance: 0.9 mi
- 4/10Lloyd High SchoolGrades: 9-12Distance: 0.9 mi
Schools provided by the listing agent
- Elementary: Miles Elementary School
- Middle: Tichenor Middle School
- High: Lloyd High
Source: NKMLS. This data may not be complete. We recommend contacting the local school district to confirm school assignments for this home.
Get a cash offer in 3 minutes
Find out how much your home could sell for in as little as 3 minutes with a no-obligation cash offer.
Estimated market value
$280,500
Get a cash offer in 3 minutes
Find out how much your home could sell for in as little as 3 minutes with a no-obligation cash offer.
Estimated market value
$280,500
- Kentucky
- Kenton County
- Elsmere
- 41018
- 400 Caldwell Dr
Nearby cities
Nearby zip codes
Other Elsmere Topics
