Charming 3-bedroom, 2-bath Cape Cod situated on a large wooded lot in the heart of Florence! Enjoy the perfect combination of privacy and convenience, just minutes from shopping, dining, and major highways. The main level features two bedrooms, a full bath, a spacious living room, kitchen, and a versatile bonus room ideal for a home office, playroom, or additional entertaining space. Upstairs, the spacious primary bedroom offers a comfortable retreat. The finished lower level provides abundant additional living space for recreation, hobbies, or gatherings. Step outside to tiered decks overlooking the fenced backyard, surrounded by mature trees for a private, park-like setting. Recent updates, including a new HVAC system and new roof, provide added value and peace of mind. Don't miss this opportunity to own a home with space, privacy, and an unbeatable location!
For sale
$250,000
21 Woodland Ave, Florence, KY 41042
3beds
1,376sqft
:
Get pre-qualified$1,693/mo
Single Family Residence, Residential
Built in 1951
0.25 Acres Lot
$249,300 Zestimate®
$182/sqft
$-- HOA
What's special
Large wooded lot
- 2 days |
- 783 |
- 65 |
Zillow last checked:
Listing updated:
Listed by:
Cindy Shetterly 859-743-0212,
Keller Williams Realty Service,
Venus Bertucci 859-992-9905,
Keller Williams Realty Service
Source: NKMLS,MLS#: 645325
Facts & features
Interior
Bedrooms & bathrooms
- Bedrooms: 3
- Bathrooms: 2
- Full bathrooms: 1
- 1/2 bathrooms: 1
Primary bedroom
- Features: Carpet Flooring, Walk-In Closet(s), Window Treatments
- Level: Upper
- Area: 364
- Dimensions: 26 x 14
Bedroom 2
- Features: Ceiling Fan(s), Hardwood Floors, Window Treatments
- Level: First
- Area: 110
- Dimensions: 11 x 10
Bedroom 3
- Features: Ceiling Fan(s), Hardwood Floors, Window Treatments
- Level: First
- Area: 117
- Dimensions: 13 x 9
Bathroom 2
- Features: Full Finished Half Bath, Tile Flooring
- Level: Lower
- Area: 16
- Dimensions: 4 x 4
Other
- Description: Fireplace
- Features: See Remarks, Tile Flooring
- Level: Lower
- Area: 180
- Dimensions: 15 x 12
Dining room
- Features: Luxury Vinyl Flooring, Walk-Out Access
- Level: First
- Area: 162
- Dimensions: 18 x 9
Family room
- Features: Tile Flooring
- Level: Lower
- Area: 288
- Dimensions: 24 x 12
Kitchen
- Features: Solid Surface Counters, Tile Flooring, Wood Cabinets
- Level: First
- Area: 143
- Dimensions: 13 x 11
Laundry
- Features: Tile Flooring, Utility Sink, Walk-Out Access
- Level: Lower
- Area: 90
- Dimensions: 10 x 9
Living room
- Features: Fireplace(s), Hardwood Floors, Walk-Out Access
- Level: First
- Area: 210
- Dimensions: 15 x 14
Primary bath
- Features: Tile Flooring, Tub With Shower
- Level: First
- Area: 35
- Dimensions: 7 x 5
Heating
- Has Heating (Unspecified Type)
Cooling
- Central Air
Appliances
- Included: Electric Cooktop, Electric Oven, Dishwasher, Disposal, Microwave, Refrigerator
- Laundry: Laundry Room, Lower Level
Features
- Walk-In Closet(s), Storage, High Speed Internet, Chandelier, Ceiling Fan(s)
- Doors: Multi Panel Doors
- Windows: Vinyl Frames
- Basement: Full
- Attic: Storage
- Number of fireplaces: 1
- Fireplace features: Brick, Decorative, Inoperable
Interior area
- Total structure area: 1,376
- Total interior livable area: 1,376 sqft
Property
Parking
- Parking features: Driveway, Garage
- Has garage: Yes
- Has uncovered spaces: Yes
Features
- Levels: Multi/Split
- Stories: 1
- Patio & porch: Porch, Deck
- Exterior features: Private Yard
- Fencing: Split Rail,Wood
- Has view: Yes
- View description: Neighborhood, Trees/Woods
Lot
- Size: 0.25 Acres
- Residential vegetation: Partially Wooded
Details
- Additional structures: Shed(s)
- Parcel number: 061.0524024.00
- Zoning description: Residential
- Other equipment: Sump Pump
Construction
Type & style
- Home type: SingleFamily
- Architectural style: Cape Cod
- Property subtype: Single Family Residence, Residential
Materials
- Brick
- Foundation: Poured Concrete
- Roof: Shingle
Condition
- Existing Structure
- New construction: No
- Year built: 1951
Utilities & green energy
- Sewer: Public Sewer
- Water: Public
- Utilities for property: Cable Available
Community & HOA
Community
- Subdivision: Grandview Heights
HOA
- Has HOA: No
Location
- Region: Florence
Financial & listing details
- Price per square foot: $182/sqft
- Tax assessed value: $200,000
- Annual tax amount: $1,882
- Date on market: 8/4/2026
- Cumulative days on market: 52 days
- Road surface type: Paved
Estimated market value
$249,300
$237,000 - $262,000
$1,957/mo
Price history
| Date | Event | Price |
|---|---|---|
| 8/4/2026 | Listed for sale | $250,000$182/sqft |
Source:  NKMLS #645325 Report a problem NKMLS #645325 Report a problem | ||
| 8/4/2026 | Listing removed | $250,000$182/sqft |
Source: NKMLS #644827 Report a problem | ||
| 8/1/2026 | Listed for sale | $250,000$182/sqft |
Source: NKMLS #644827 Report a problem | ||
| 7/28/2026 | Pending sale | $250,000$182/sqft |
Source: NKMLS #644827 Report a problem | ||
| 7/20/2026 | Listed for sale | $250,000$182/sqft |
Source: NKMLS #644827 Report a problem | ||
| 7/20/2026 | Listing removed | $250,000$182/sqft |
Source: NKMLS #643476 Report a problem | ||
| 6/12/2026 | Pending sale | $250,000$182/sqft |
Source: NKMLS #643476 Report a problem | ||
| 6/10/2026 | Listed for sale | $250,000+25%$182/sqft |
Source: NKMLS #643476 Report a problem | ||
| 6/17/2021 | Sold | $200,000+14.3%$145/sqft |
Source:  Metro Search Inc. LLC DBA Apex MLS #1586176 Report a problem Metro Search Inc. LLC DBA Apex MLS #1586176 Report a problem | ||
| 5/24/2021 | Pending sale | $175,000$127/sqft |
Source: Metro Search Inc. LLC DBA Apex MLS #1586176 Report a problem | ||
| 5/20/2021 | Listed for sale | $175,000+42.3%$127/sqft |
Source: NKMLS #548898 Report a problem | ||
| 2/1/2017 | Sold | $123,000-1.6%$89/sqft |
Source: Public Record Report a problem | ||
| 12/7/2016 | Listed for sale | $125,000+7.3%$91/sqft |
Source: CENTURY 21 Garner Properties #462176 Report a problem | ||
| 12/8/2014 | Sold | $116,500-1.2%$85/sqft |
Source: Public Record Report a problem | ||
| 10/23/2014 | Listed for sale | $117,900+115.9%$86/sqft |
Source: RE/MAX Affiliates #436860 Report a problem | ||
| 4/16/2014 | Sold | $54,600$40/sqft |
Source: Public Record Report a problem | ||
| 12/22/2013 | Listed for sale | -- |
Source: Auction.com Report a problem | ||
Public tax history
| Year | Property taxes | Tax assessment |
|---|---|---|
| 2024 | $1,882 -4% | $200,000 |
| 2023 | $1,961 +3.5% | $200,000 |
| 2022 | $1,895 +29.6% | $200,000 +30% |
| 2021 | $1,462 -6.9% | $153,900 +25.1% |
| 2020 | $1,570 | $123,000 |
| 2019 | $1,570 +0.7% | $123,000 |
| 2018 | $1,560 +38.3% | $123,000 +5.6% |
| 2017 | $1,128 | $116,500 |
| 2015 | $1,128 +3.6% | $116,500 +0.5% |
| 2013 | $1,089 | $115,940 -3.3% |
| 2012 | -- | $119,900 |
| 2011 | -- | $119,900 |
| 2010 | -- | $119,900 |
| 2009 | -- | $119,900 |
Find assessor info on the county website
Monthly payment
Est. payment
Payment breakdown
Explore the cost of this home by adjusting the details. Changes won't be saved.Climate risks
Neighborhood: 41042
Nearby schools
GreatSchools rating
- 6/10Hillard Collins Elementary SchoolGrades: PK-5Distance: 1 mi
- 2/10Rector A. Jones Middle SchoolGrades: 6-8Distance: 1 mi
- 4/10Boone County High SchoolGrades: 9-12Distance: 1 mi
Schools provided by the listing agent
- Elementary: Collins Elementary
- Middle: Jones Middle School
- High: Boone County High
Source: NKMLS. This data may not be complete. We recommend contacting the local school district to confirm school assignments for this home.
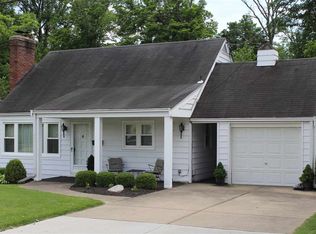
- $227,7003 bd1 ba1.1k sqft19 Woodland Ave, Florence, KY 41042Off Market
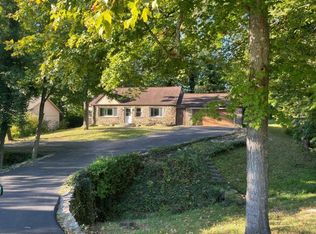
- $248,1004 bd1 ba1.3k sqft23 Woodland Ave, Florence, KY 41042Off Market
- $190,0003 bd1 ba1.1k sqft17 Woodland Ave, Florence, KY 41042Sold

- $210,0003 bd1 ba1k sqft25 Woodland Ave, Florence, KY 41042Off Market
- $198,7002 bd1 ba1.2k sqft22 Woodland Ave, Florence, KY 41042Off Market
- $221,7003 bd1 ba1k sqft20 Woodland Ave, Florence, KY 41042Off Market
- $257,5003 bd2 ba1.4k sqft7737 Hollywood Dr, Florence, KY 41042Sold
- $258,4004 bd1 ba1.8k sqft7733 Hollywood Dr, Florence, KY 41042Off Market
A local agent can set up tours, give advice and negotiate with sellers.
A local lender can help you make sure your offer is ready when you are.
Similar homes
- $269,9003 bd3 ba1.7k sqft260 Pedretti Ave, Cincinnati, OH 45238For Sale
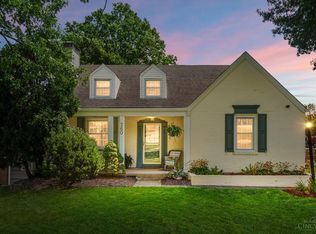
 MLS ID #1889637, Patrick J Cagney, Coldwell Banker Realty. Cincy MLS
 - $250,0003 bd3 ba1.8k sqft5223 Ralph Ave, Cincinnati, OH 45238For Sale
 MLS ID #1888498, Traci S Nestheide, Coldwell Banker Realty. Cincy MLS
 - $235,0003 bd2 ba1.2k sqft3236 Vittmer Ave, Cincinnati, OH 45238For Sale
 MLS ID #1888607, Jeremiah Martin, eXp Realty. Cincy MLS
 - $287,5003 bd2 ba1.1k sqft107 Timberlake Ave, Erlanger, KY 41018For Sale
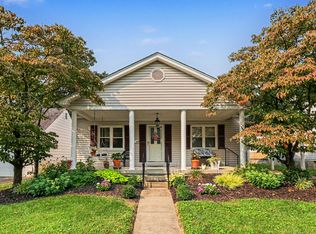 MLS ID #645135, Krista Wainscott, Pivot Realty Group. NKMLS
 - $255,0003 bd2 ba1.2k sqft107 Parkside Ave, Lawrenceburg, IN 47025For SaleMLS ID #208036, Tamera Allen. MLS of Southeastern Indiana
- $229,9003 bd2 ba1.5k sqft4469 Delhi Rd, Cincinnati, OH 45238For SaleMLS ID #1888722, Natalie N. Decker, Coldwell Banker Realty. Cincy MLS
- $249,9003 bd2 ba980 sqft6555 Daly Rd, Cincinnati, OH 45224For SaleMLS ID #1889380, Bryan K Nelson, Comey & Shepherd. Cincy MLS
- $245,0003 bd1 ba1.1k sqft3120 Banning Rd, Cincinnati, OH 45239For SaleMLS ID #1888929, Michelle C Brubacher, Howard Hanna Real Estate Serv. Cincy MLS
- $259,0003 bd2 ba1.4k sqft3130 Pershing Ct, Cincinnati, OH 45211For SaleMLS ID #1888186, Lauren M. Wessel, Keller Williams Advisors. Cincy MLS
- $265,0003 bd2 ba1.8k sqft4615 Mayhew Ave, Delhi, OH 45238For SaleMLS ID #1876234, Anthony Vanjohnson, eXp Realty. Cincy MLS
- $204,0003 bd2 ba1.5k sqft5682 Colerain Ave, Cincinnati, OH 45239For SaleMLS ID #1889523, Julia Wallner, ERA REAL Solutions Realty, LLC. Cincy MLS
- $260,0005 bd2 ba1.7k sqft124 Albert St, Cincinnati, OH 45217For Sale
 MLS ID #226029507, Phillip Warren Stern, Realistar. Columbus and Central Ohio Regional MLS
 - $299,9004 bd2 ba1.7k sqft206 W 2nd St, Silver Grove, KY 41085For SaleMLS ID #645420, Ed Ferrall, Comey & Shepherd, REALTORS. NKMLS
- $234,9003 bd2 ba1.2k sqft4917 Zula Ave, Cincinnati, OH 45238For SaleMLS ID #1888304, Stephen E. Florian, Hoeting, REALTORS. Cincy MLS
- $224,9002 bd1 ba819 sqft6156 Cambridge Ave, Cincinnati, OH 45230For SaleMLS ID #1888775, Rick J Finn, Coldwell Banker Realty. Cincy MLS
- $350,0003 bd2 ba1.1k sqft6135 Mernic Dr, Cincinnati, OH 45248For SaleMLS ID #1889587, Nicole M. Re, Sibcy Cline, Inc.. Cincy MLS
- $319,0003 bd2 ba1.1k sqft1288 Constitution Dr, Independence, KY 41051For SaleMLS ID #644832, Chauntel Enzweiler, Regional Realty. NKMLS
- $219,9004 bd2 ba1.6k sqft3032 Crestmoor Ln, Cincinnati, OH 45238For SaleMLS ID #1888558, Becky L Hoerst, Keller Williams Seven Hills Re. Cincy MLS
- $305,0004 bd2 ba1.7k sqft404 Caldwell Dr, Elsmere, KY 41018For SaleMLS ID #644193, Nikki Culbertson, Culbertson Real Estate Group. NKMLS
- $350,0003 bd3 ba1.2k sqft10321 Madonna Dr, Alexandria, KY 41001For SaleMLS ID #645300, Ben Neltner, Neltner Realty. NKMLS
