Impressive Denali Urban model floor plan featuring nearly 3,000 sf of living space plus a full basement! 4 bedrooms plus large loft area and 2.5 bathrooms. Upgraded cabinetry and countertops, spacious family room with fireplace, formal dining room, and a private study with double doors! Primary bedroom with luxury bath and walk-in closet.
For sale
Price cut: $10K (6/12)
$450,000
2229 Elias Boone Ct, Hebron, KY 41048
4beds
2,957sqft
:
Get pre-qualified$2,944/mo
Single Family Residence, Residential
Built in 2022
8,276 Square Feet Lot
$-- Zestimate®
$152/sqft
$27/mo HOA
What's special
- 78 days |
- 293 |
- 10 |
Zillow last checked:
Listing updated:
Listed by:
Lindsay Heeger 859-468-9823,
eXp Realty LLC
Source: NKMLS,MLS#: 642611
Facts & features
Interior
Bedrooms & bathrooms
- Bedrooms: 4
- Bathrooms: 3
- Full bathrooms: 2
- 1/2 bathrooms: 1
Primary bedroom
- Features: Walk-In Closet(s), Bath Adjoins
- Level: Second
- Area: 306
- Dimensions: 17 x 18
Bedroom 2
- Features: Carpet Flooring
- Level: Second
- Area: 156
- Dimensions: 12 x 13
Bedroom 3
- Features: Carpet Flooring
- Level: Second
- Area: 156
- Dimensions: 12 x 13
Bedroom 4
- Features: Carpet Flooring
- Level: Second
- Area: 156
- Dimensions: 12 x 13
Breakfast room
- Features: See Remarks
- Level: First
- Area: 143
- Dimensions: 11 x 13
Dining room
- Features: Chandelier
- Level: First
- Area: 143
- Dimensions: 11 x 13
Family room
- Features: Carpet Flooring
- Level: First
- Area: 340
- Dimensions: 20 x 17
Kitchen
- Features: Kitchen Island, Eat-in Kitchen, Pantry, Wood Cabinets
- Level: First
- Area: 117
- Dimensions: 9 x 13
Loft
- Features: Carpet Flooring
- Level: Second
- Area: 289
- Dimensions: 17 x 17
Office
- Description: double doors
- Features: See Remarks
- Level: First
- Area: 121
- Dimensions: 11 x 11
Heating
- Heat Pump, Electric
Cooling
- Central Air
Appliances
- Included: Electric Oven, Electric Range, Dishwasher, Microwave, Refrigerator
- Laundry: Main Level
Features
- Kitchen Island, Walk-In Closet(s), Pantry, Open Floorplan, Granite Counters, Eat-in Kitchen, Double Vanity
- Basement: Full
- Number of fireplaces: 1
- Fireplace features: Electric
Interior area
- Total structure area: 2,957
- Total interior livable area: 2,957 sqft
Property
Parking
- Total spaces: 2
- Parking features: Driveway
- Garage spaces: 2
- Has uncovered spaces: Yes
Features
- Levels: Two
- Stories: 2
- Patio & porch: Patio, Porch
Lot
- Size: 8,276 Square Feet
- Dimensions: 65 x 125
Details
- Parcel number: 036.0018066.00
Construction
Type & style
- Home type: SingleFamily
- Architectural style: Traditional
- Property subtype: Single Family Residence, Residential
Materials
- Brick, Vinyl Siding
- Foundation: Poured Concrete
- Roof: Shingle
Condition
- Existing Structure
- New construction: No
- Year built: 2022
Utilities & green energy
- Sewer: Public Sewer
- Water: Public
- Utilities for property: Cable Available
Community & HOA
HOA
- Has HOA: Yes
- Services included: Association Fees
- HOA fee: $325 annually
Location
- Region: Hebron
Financial & listing details
- Price per square foot: $152/sqft
- Tax assessed value: $415,800
- Annual tax amount: $4,393
- Date on market: 5/10/2026
- Cumulative days on market: 79 days
Estimated market value
Not available
Estimated sales range
Not available
Not available
Price history
| Date | Event | Price |
|---|---|---|
| 6/12/2026 | Price change | $450,000-2.2%$152/sqft |
Source:  NKMLS #642611 Report a problem NKMLS #642611 Report a problem | ||
| 5/27/2026 | Price change | $460,000-3.2%$156/sqft |
Source: eXp Realty #642611 Report a problem | ||
| 5/18/2026 | Price change | $474,9990%$161/sqft |
Source: NKMLS #642611 Report a problem | ||
| 5/14/2026 | Listed for sale | $475,000+14.2%$161/sqft |
Source: NKMLS #642611 Report a problem | ||
| 5/31/2022 | Sold | $415,805$141/sqft |
Source: Public Record Report a problem | ||
| 12/2/2021 | Pending sale | $415,805+599.9%$141/sqft |
Source: NKMLS #554551 Report a problem | ||
| 10/28/2021 | Sold | $59,411$20/sqft |
Source: Public Record Report a problem | ||
Public tax history
| Year | Property taxes | Tax assessment |
|---|---|---|
| 2024 | $4,393 -2.7% | $415,800 |
| 2023 | $4,516 +608.7% | $415,800 +600% |
| 2022 | $637 | $59,400 |
Find assessor info on the county website
Monthly payment
Est. payment
Payment breakdown
Explore the cost of this home by adjusting the details. Changes won't be saved.Climate risks
Neighborhood: 41048
Nearby schools
GreatSchools rating
- 5/10Chester Goodridge Elementary SchoolGrades: PK-5Distance: 2.2 mi
- 9/10Conner Middle SchoolGrades: 6-8Distance: 1.8 mi
- 8/10Conner High SchoolGrades: 9-12Distance: 2 mi
Schools provided by the listing agent
- Elementary: Goodridge Elementary
- Middle: Conner Middle School
- High: Conner Senior High
Source: NKMLS. This data may not be complete. We recommend contacting the local school district to confirm school assignments for this home.
- $351,1742 bd2 ba1.4k sqft2356 John James Ct, Hebron, KY 41048Sold

- $417,6154 bd3 ba2.7k sqft2148 Penny Ln, Hebron, KY 41048Sold

- $348,6963 bd3 ba1.8k sqft2155 Penny Ln, Hebron, KY 41048Sold

- $439,2834 bd3 ba3.1k sqft2163 Penny Ln, Hebron, KY 41048Sold
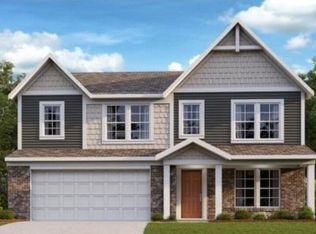
- $394,6933 bd3 ba1.8k sqft2136 Penny Ln, Hebron, KY 41048Sold
- $547,7894 bd3 ba3.4k sqft3550 Bullittsville Rd, Hebron, KY 41048Sold
- $549,4364 bd3 ba2.8k sqft3570 Bullitsville Rd, Hebron, KY 41048New Construction
- $375,3483 bd3 ba1.8k sqft3324 Cornerstone Dr, Hebron, KY 41048Sold
A local agent can set up tours, give advice and negotiate with sellers.
A local lender can help you make sure your offer is ready when you are.
Similar homes
- $450,0004 bd3 ba3k sqft3209 Chloe Ct, Hebron, KY 41048For Sale
 MLS ID #643530, Amanda Wilson, Keller Williams Realty Service. NKMLS
 - $425,0004 bd4 ba2.6k sqft2708 Perth Ct, Hebron, KY 41048For Sale
 MLS ID #644366, Kathy Santangelo, Coldwell Banker Realty FM. NKMLS
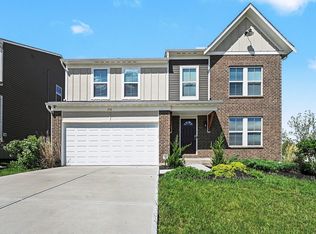
 - $416,0004 bd3 ba1.9k sqft2116 Penny Ln, Hebron, KY 41048For Sale
 MLS ID #642555, Amanda Wilson, Keller Williams Realty Service. NKMLS
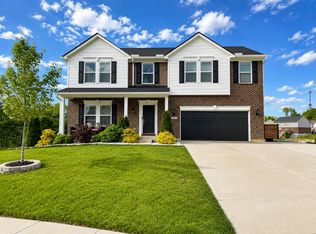
 - $425,0004 bd3 ba2k sqft1804 Patton Dr, Hebron, KY 41048For Sale
 MLS ID #643193, Lucas Toro, Keller Williams Realty Service. NKMLS
 - from $367,9004 bd3 ba2.5k sqftBridgeport Plan, Ridgefield, Hebron, KY 41048New ConstructionDR Horton
- $595,0005 bd3 ba3.4k sqft1618 Ravine Trl, Hebron, KY 41048For SaleMLS ID #644984, Varun Varma, Coldwell Banker Realty FM. NKMLS
- $534,9004 bd3 ba2.9k sqft2176 Ridgeline Dr, Hebron, KY 41048For SaleMLS ID #643662, Lori Taylor, Coldwell Banker Realty FM. NKMLS
- $439,5004 bd3 ba2.2k sqft300 Katiebud Dr, Cincinnati, OH 45238For Sale
 MLS ID #1880520, Chad Warman, Keller Williams Seven Hills Re. Cincy MLS
 - $375,0002 bd2 ba1.7k sqft1928 Tanners Cove Rd, Hebron, KY 41048For SaleMLS ID #640799, Rhett Frambes, Real Broker, LLC. NKMLS
- $484,9004 bd3 ba2.2k sqft2794 Buckridge Dr, Cincinnati, OH 45233For SaleMLS ID #1886316, Sarah A. Copeland, Keller Williams Advisors. Cincy MLS
- $443,9003 bd4 ba3.2k sqft6000 Cleves Warsaw Pike, Cincinnati, OH 45233For SaleMLS ID #1885054, Lisa M Gosney, OwnerLand Realty, Inc.. Cincy MLS
- $449,9004 bd3 ba2.3k sqft9208 Kelly Louise Dr, Florence, KY 41042For SaleMLS ID #643390, Jason Litz, Flat Fee MLS. NKMLS
- $434,9004 bd4 ba2.5k sqft272 Foxhunt Dr, Walton, KY 41094For SaleMLS ID #643457, Christy Alwell, Pivot Realty Group. NKMLS
- $500,0004 bd4 ba2.7k sqft8429 Saint Louis Blvd, Union, KY 41091For SaleMLS ID #643425, Leah Raniero, Keller Williams Realty Service. NKMLS
- $538,0005 bd4 ba2.8k sqft11515 Herber Ct, Walton, KY 41094For Sale By Owner
- $499,9005 bd4 ba2.7k sqft4624 Donegal Ave, Union, KY 41091For SaleMLS ID #644434, Debbie Steiner, Huff Realty - Florence. NKMLS
- $424,9003 bd4 ba1.9k sqft320 Harmony Dr, Harrison, OH 45030For SaleMLS ID #1886943, Julie M. Inderhees, Plum Tree Realty. Cincy MLS
- $455,0003 bd3 ba2.2k sqft6453 Browning Trl, Burlington, KY 41005New ConstructionNKMLS
- $449,9004 bd4 ba3.1k sqft1199 Gatewood Ln, Independence, KY 41051For SaleMLS ID #644573, Blaire Hancock, Simple Fee Realty. NKMLS
- $525,0004 bd4 ba2.5k sqft6545 Cannondale Dr, Burlington, KY 41005For SaleMLS ID #642738, Aimee Pelletier, Sibcy Cline, REALTORS-Florence. NKMLS
