This 3 year old home is better than new construction! Fetaures include finished walk-out basement with half bath and plenty of storage, all kitchen appliances stay, 2 electric fireplaces, open floor plan with walk-out to a deck, wooded backyard with pond view, second floor loft and laundry room, large primary bedroom with 2 walk-in closets and adjoining bath, tankless water heater, and whole house air filtration system. No HOA to deal with and just outside of Independece city tax limit.
For sale
Price cut: $10K (7/22)
$449,900
1199 Gatewood Ln, Independence, KY 41051
4beds
3,115sqft
:
Get pre-qualified$2,935/mo
Single Family Residence, Residential
Built in 2023
0.37 Acres Lot
$-- Zestimate®
$144/sqft
$-- HOA
What's special
Walk-out to a deckPlenty of storageLaundry roomSecond floor loftOpen floor planAll kitchen appliances stayTankless water heater
- 12 days |
- 755 |
- 56 |
Likely to sell faster than
Zillow last checked:
Listing updated:
Listed by:
Blaire Hancock 859-221-5050,
Simple Fee Realty,
Jim Murray 859-802-3733,
Simple Fee Realty
Source: NKMLS,MLS#: 644573
Facts & features
Interior
Bedrooms & bathrooms
- Bedrooms: 4
- Bathrooms: 4
- Full bathrooms: 2
- 1/2 bathrooms: 2
Primary bedroom
- Features: Bath Adjoins, Ceiling Fan(s), Walk-In Closet(s)
- Level: Second
- Area: 240
- Dimensions: 16 x 15
Bedroom 2
- Features: Carpet Flooring
- Level: Second
- Area: 140
- Dimensions: 14 x 10
Bedroom 3
- Features: Carpet Flooring
- Level: Second
- Area: 121
- Dimensions: 11 x 11
Bedroom 4
- Features: Carpet Flooring
- Level: Second
- Area: 121
- Dimensions: 11 x 11
Breakfast room
- Features: Plank Flooring
- Level: First
- Area: 180
- Dimensions: 15 x 12
Family room
- Features: Carpet Flooring, Fireplace(s), Walk-Out Access
- Level: Basement
- Area: 510
- Dimensions: 30 x 17
Kitchen
- Features: Kitchen Island
- Level: First
- Area: 150
- Dimensions: 15 x 10
Living room
- Features: Fireplace(s)
- Level: First
- Area: 270
- Dimensions: 18 x 15
Loft
- Features: Carpet Flooring
- Level: Second
- Area: 150
- Dimensions: 15 x 10
Office
- Features: Carpet Flooring
- Level: First
- Area: 99
- Dimensions: 11 x 9
Heating
- Forced Air
Cooling
- Central Air
Appliances
- Included: Electric Range, Dishwasher, Microwave, Refrigerator, Tankless Water Heater
- Laundry: Electric Dryer Hookup, Laundry Room, Upper Level, Washer Hookup
Features
- Kitchen Island, Walk-In Closet(s), Storage, Pantry, Open Floorplan, High Speed Internet, Granite Counters, Entrance Foyer, Eat-in Kitchen, Double Vanity, Chandelier, Cathedral Ceiling(s), Recessed Lighting
- Doors: Multi Panel Doors
- Windows: Vinyl Clad Window(s)
- Number of fireplaces: 2
- Fireplace features: Electric
Interior area
- Total structure area: 3,115
- Total interior livable area: 3,115 sqft
Video & virtual tour
Property
Parking
- Total spaces: 2
- Parking features: Driveway, Garage, Garage Door Opener, Garage Faces Front
- Garage spaces: 2
- Has uncovered spaces: Yes
Features
- Levels: Two
- Stories: 2
- Patio & porch: Deck, Patio
- Has view: Yes
- View description: Pond
- Has water view: Yes
- Water view: Pond
Lot
- Size: 0.37 Acres
Details
- Parcel number: 0190002273.00
- Zoning description: Residential
Construction
Type & style
- Home type: SingleFamily
- Architectural style: Traditional
- Property subtype: Single Family Residence, Residential
Materials
- Brick, Vinyl Siding
- Foundation: Poured Concrete
- Roof: Shingle
Condition
- Existing Structure
- New construction: No
- Year built: 2023
Utilities & green energy
- Sewer: Public Sewer
- Water: Public
- Utilities for property: Cable Available, Natural Gas Available, Sewer Available, Underground Utilities, Water Available
Community & HOA
Community
- Security: Smoke Detector(s)
HOA
- Has HOA: No
Location
- Region: Independence
Financial & listing details
- Price per square foot: $144/sqft
- Tax assessed value: $402,900
- Annual tax amount: $4,936
- Date on market: 7/11/2026
- Cumulative days on market: 13 days
- Road surface type: Paved
Estimated market value
Not available
Estimated sales range
Not available
Not available
Price history
| Date | Event | Price |
|---|---|---|
| 7/22/2026 | Price change | $449,900-2.2%$144/sqft |
Source:  NKMLS #644573 Report a problem NKMLS #644573 Report a problem | ||
| 7/11/2026 | Listed for sale | $459,900+1.3%$148/sqft |
Source: NKMLS #644573 Report a problem | ||
| 6/29/2026 | Listing removed | -- |
Source: Owner Report a problem | ||
| 6/27/2026 | Price change | $454,000-2.3%$146/sqft |
Source: Owner Report a problem | ||
| 6/19/2026 | Listed for sale | $464,500+15.3%$149/sqft |
Source: Owner Report a problem | ||
| 9/14/2023 | Sold | $402,900$129/sqft |
Source: Public Record Report a problem | ||
Public tax history
| Year | Property taxes | Tax assessment |
|---|---|---|
| 2024 | $4,936 +769.1% | $402,900 +795.3% |
| 2023 | $568 | $45,000 |
Find assessor info on the county website
Monthly payment
Est. payment
Payment breakdown
Explore the cost of this home by adjusting the details. Changes won't be saved.Climate risks
Neighborhood: 41051
Nearby schools
GreatSchools rating
- 9/10Kenton Elementary SchoolGrades: PK-5Distance: 1.8 mi
- 7/10Twenhofel Middle SchoolGrades: 6-8Distance: 2.7 mi
- 7/10Simon Kenton High SchoolGrades: 9-12Distance: 1.6 mi
Schools provided by the listing agent
- Elementary: Kenton Elementary
- Middle: Twenhofel Middle School
- High: Simon Kenton High
Source: NKMLS. This data may not be complete. We recommend contacting the local school district to confirm school assignments for this home.
- $433,900-- bd-- ba-- sqft1203 Gatewood Ln, Independence, KY 41051Sold
- $416,6004 bd3 ba-- sqft1207 Gatewood Ln, Independence, KY 41051Off Market
- $371,4004 bd3 ba1.5k sqft1191 Gatewood Ln, Independence, KY 41051Off Market
- $474,9004 bd2 ba2.1k sqft1195 Gatewood Ln, Independence, KY 41051For Sale
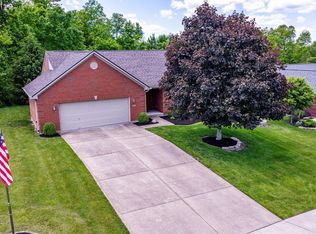
- $390,0004 bd3 ba2.3k sqft1198 Gatewood Ln #274WW, Independence, KY 41051Sold
- $507,403-- bd-- ba-- sqft1202 Gatewood Ln, Independence, KY 41051Sold
- $496,600-- bd-- ba-- sqft1206 Gatewood Ln, Independence, KY 41051Off Market
- $400,0006 bd4 ba-- sqft1187 Gatewood Ln, Independence, KY 41051Sold
A local agent can set up tours, give advice and negotiate with sellers.
A local lender can help you make sure your offer is ready when you are.
Similar homes
- $524,9004 bd3 ba3k sqft9971 Meadow Glen Dr, Independence, KY 41051For Sale
 MLS ID #644875, Maria Huff Schilling, Huff Realty - Florence. NKMLS
 - $440,0004 bd3 ba2.7k sqft1340 Meadowcrest Cir, Independence, KY 41051For Sale
 MLS ID #644512, Jamie Nussbaum-Loveless, Berkshire Hathaway HomeService. NKMLS
 - $380,0004 bd4 ba1.9k sqft1166 Everwood Ln, Independence, KY 41051For Sale
 MLS ID #644562, Rob Feldman, Keller Williams Realty Service. NKMLS
 - $385,0003 bd3 ba1.9k sqft10568 Elderberry Ln, Independence, KY 41051For Sale
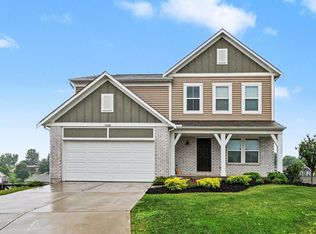 MLS ID #644814, Denise McCoy, RE/MAX Victory + Affiliates. NKMLS
 - $390,0004 bd3 ba2.2k sqft10520 Elderberry Ln, Independence, KY 41051For SaleMLS ID #642732, Christina Kasle, Pivot Realty Group. NKMLS
- $476,0005 bd4 ba2.1k sqft820 Flourmill Ct, Independence, KY 41051For SaleMLS ID #644436, Melissa Pryor, RE/MAX Victory + Affiliates. NKMLS
- $420,0004 bd3 ba2.2k sqft1630 Cherry Blossom Dr, Independence, KY 41051For SaleMLS ID #640983, Chelsie Vogelpohl, Keller Williams Realty Service. NKMLS
- $354,9004 bd3 ba1.9k sqft10579 Pepperwood Dr, Independence, KY 41051For SaleMLS ID #644233, Denise McCoy, RE/MAX Victory + Affiliates. NKMLS
- $439,0004 bd3 ba2.6k sqft11504 Manchester Ct, Walton, KY 41094For SaleMLS ID #644552, Camilyn Feliciano Diodonet, Keller Williams Realty Service. NKMLS
- $458,0004 bd3 ba2.9k sqft1311 Scottish Ln, Union, KY 41091For SaleMLS ID #644196, Amy Zimmerman, exp Realty, LLC. NKMLS
- $635,7004 bd4 ba3k sqft1125 Maxwell Dr, Union, KY 41091For SaleMLS ID #644915, Adrean Henson, KW Seven Hills Realty. NKMLS
- $459,0004 bd3 ba2.7k sqft3857 Circollo Dr, Covington, KY 41017For SaleMLS ID #643832, Sarah Brooks, KW Seven Hills Realty. NKMLS
- $499,9004 bd4 ba3.2k sqft10108 Brandsteade Ct, Union, KY 41091For SaleMLS ID #643409, Nikki Culbertson, Culbertson Real Estate Group. NKMLS
- $500,0004 bd4 ba3.5k sqft10882 War Admiral Dr, Union, KY 41091For SaleMLS ID #643458, Team Sanders, Sibcy Cline, REALTORS-Florence. NKMLS
- $539,0004 bd3 ba3.3k sqft11512 Gregson Ct, Union, KY 41091For SaleMLS ID #644416, Ryan Harvey, Wyndham Lyons Realty Ser LLC. NKMLS
- $450,0004 bd3 ba3k sqft3209 Chloe Ct, Hebron, KY 41048For SaleMLS ID #643530, Amanda Wilson, Keller Williams Realty Service. NKMLS
- $419,9004 bd3 ba2.4k sqft387 Champagne Ln, Walton, KY 41094For SaleMLS ID #641858, John Lorms Home Team, Keller Williams Realty Service. NKMLS
- $474,9005 bd4 ba2.3k sqft909 Riesling Ct, Walton, KY 41094For SaleMLS ID #642118, Arthur Greenlee, eXp Realty, LLC. NKMLS
- $565,0005 bd5 ba3.1k sqft10195 Lewis Ln, Union, KY 41091For SaleMLS ID #644525, Blaire Hancock, Simple Fee Realty. NKMLS
- $499,9005 bd4 ba2.7k sqft4624 Donegal Ave, Union, KY 41091For SaleMLS ID #644434, Debbie Steiner, Huff Realty - Florence. NKMLS
