Conveniently located, Arlinghaus Builders built two story w/ a walkout finished basement on a cul-de-sac street in Williams Woods. Recent updates include brand new HVAC system and water heater and a new fridge. Kitchen boasts white cabinetry, an island, large pantry and SS appliances. Owner's suite w/ attached bath w/a jacuzzi tub and separate shower, double vanity and cathedral ceilings. Convenient 1st floor laundry/gas fireplace/2 car garage/covered front porch and deck overlooking the backyard. Nothing to do but move in!
Pending
Price cut: $5K (7/24)
$375,000
1166 Everwood Ln, Independence, KY 41051
4beds
1,965sqft
:
Get pre-qualified$2,498/mo
Single Family Residence, Residential
Built in 2003
0.27 Acres Lot
$-- Zestimate®
$191/sqft
$-- HOA
What's special
Gas fireplaceSeparate showerLarge pantryKitchen boasts white cabinetryCovered front porchCathedral ceilingsDeck overlooking the backyard
- 22 days |
- 1,101 |
- 95 |
Likely to sell faster than
Zillow last checked:
Listing updated:
Listed by:
Rob Feldman 859-250-3859,
Keller Williams Realty Service
Source: NKMLS,MLS#: 644562
Facts & features
Interior
Bedrooms & bathrooms
- Bedrooms: 4
- Bathrooms: 4
- Full bathrooms: 3
- 1/2 bathrooms: 1
Primary bedroom
- Features: Walk-In Closet(s), Bath Adjoins, Cathedral Ceiling(s)
- Level: Second
- Area: 240
- Dimensions: 16 x 15
Bedroom 2
- Features: Carpet Flooring, Walk-In Closet(s)
- Level: Second
- Area: 156
- Dimensions: 13 x 12
Bedroom 3
- Features: Carpet Flooring, Walk-In Closet(s)
- Level: Second
- Area: 143
- Dimensions: 13 x 11
Bedroom 4
- Features: Carpet Flooring
- Level: Basement
- Area: 210
- Dimensions: 15 x 14
Bathroom 2
- Features: Tub With Shower, Tile Flooring
- Level: Second
- Area: 45
- Dimensions: 9 x 5
Bathroom 3
- Features: Shower, Tile Flooring
- Level: Basement
- Area: 32
- Dimensions: 8 x 4
Bathroom 4
- Features: Tile Flooring
- Level: First
- Area: 18
- Dimensions: 6 x 3
Other
- Features: Tile Flooring
- Level: Basement
- Area: 77
- Dimensions: 11 x 7
Dining room
- Features: Tile Flooring
- Level: First
- Area: 56
- Dimensions: 8 x 7
Entry
- Features: Tile Flooring
- Level: First
- Area: 24
- Dimensions: 8 x 3
Kitchen
- Features: Tile Flooring
- Level: First
- Area: 143
- Dimensions: 13 x 11
Living room
- Features: Fireplace(s)
- Level: First
- Area: 368
- Dimensions: 23 x 16
Primary bath
- Features: Double Vanity, Shower, Jetted Tub, Tile Flooring
- Level: Second
- Area: 126
- Dimensions: 14 x 9
Heating
- Forced Air
Cooling
- Central Air
Appliances
- Included: Dishwasher, Disposal, Microwave, Refrigerator
Features
- Kitchen Island, Walk-In Closet(s), Storage, Pantry, Entrance Foyer, Eat-in Kitchen, Double Vanity, Cathedral Ceiling(s), Ceiling Fan(s)
- Windows: Vinyl Frames
- Has basement: Yes
- Number of fireplaces: 1
- Fireplace features: Gas
Interior area
- Total structure area: 1,965
- Total interior livable area: 1,965 sqft
Property
Parking
- Total spaces: 2
- Parking features: Attached, Garage, Garage Door Opener, Garage Faces Front, Off Street, On Street
- Attached garage spaces: 2
- Has uncovered spaces: Yes
Features
- Levels: Two
- Stories: 2
- Patio & porch: Covered, Deck, Porch
- Has view: Yes
- View description: Neighborhood, Trees/Woods
Lot
- Size: 0.27 Acres
Details
- Parcel number: 0190002007.00
- Zoning description: Residential
Construction
Type & style
- Home type: SingleFamily
- Architectural style: Traditional
- Property subtype: Single Family Residence, Residential
Materials
- Brick, Vinyl Siding
- Foundation: Poured Concrete
- Roof: Shingle
Condition
- Existing Structure
- New construction: No
- Year built: 2003
Utilities & green energy
- Sewer: Public Sewer
- Water: Public
- Utilities for property: Cable Available
Community & HOA
Community
- Subdivision: Williams Woods
HOA
- Has HOA: No
Location
- Region: Independence
Financial & listing details
- Price per square foot: $191/sqft
- Tax assessed value: $232,400
- Annual tax amount: $2,847
- Date on market: 7/10/2026
- Cumulative days on market: 23 days
- Road surface type: Paved
Estimated market value
Not available
Estimated sales range
Not available
Not available
Price history
| Date | Event | Price |
|---|---|---|
| 7/24/2026 | Pending sale | $375,000$191/sqft |
Source:  NKMLS #644562 Report a problem NKMLS #644562 Report a problem | ||
| 7/24/2026 | Price change | $375,000-1.3%$191/sqft |
Source: NKMLS #644562 Report a problem | ||
| 7/10/2026 | Listed for sale | $380,000+1.3%$193/sqft |
Source: NKMLS #644562 Report a problem | ||
| 5/28/2026 | Listing removed | $375,000$191/sqft |
Source: NKMLS #641889 Report a problem | ||
| 4/26/2026 | Pending sale | $375,000$191/sqft |
Source: NKMLS #641889 Report a problem | ||
| 4/24/2026 | Listed for sale | $375,000+89.6%$191/sqft |
Source: NKMLS #641889 Report a problem | ||
| 1/26/2004 | Sold | $197,820$101/sqft |
Source: Public Record Report a problem | ||
Public tax history
| Year | Property taxes | Tax assessment |
|---|---|---|
| 2024 | $2,847 -2.9% | $232,400 |
| 2023 | $2,933 -1.4% | $232,400 |
| 2022 | $2,975 -1.5% | $232,400 |
| 2021 | $3,020 -6.7% | $232,400 +17.5% |
| 2020 | $3,237 | $197,800 |
| 2019 | $3,237 +1% | $197,800 |
| 2018 | $3,206 | $197,800 |
| 2017 | $3,206 +27.1% | $197,800 |
| 2015 | $2,523 +1.4% | $197,800 |
| 2014 | $2,488 | $197,800 |
| 2013 | $2,488 | $197,800 |
| 2012 | -- | $197,800 |
| 2011 | -- | $197,800 |
| 2010 | -- | $197,800 |
| 2009 | -- | $197,800 |
| 2008 | -- | $197,800 |
| 2007 | -- | $197,800 |
| 2006 | -- | $197,800 |
| 2005 | -- | $197,800 |
| 2004 | -- | $197,800 |
Find assessor info on the county website
Monthly payment
Est. payment
Payment breakdown
Explore the cost of this home by adjusting the details. Changes won't be saved.Climate risks
Neighborhood: 41051
Nearby schools
GreatSchools rating
- 9/10Kenton Elementary SchoolGrades: PK-5Distance: 1.9 mi
- 7/10Twenhofel Middle SchoolGrades: 6-8Distance: 2.8 mi
- 7/10Simon Kenton High SchoolGrades: 9-12Distance: 1.7 mi
Schools provided by the listing agent
- Elementary: Kenton Elementary
- Middle: Twenhofel Middle School
- High: Simon Kenton High
Source: NKMLS. This data may not be complete. We recommend contacting the local school district to confirm school assignments for this home.
- $370,9003 bd2 ba1.6k sqft1170 Everwood Ln, Independence, KY 41051Off Market
- $388,3003 bd2 ba1.7k sqft1162 Everwood Ln, Independence, KY 41051Off Market
- $343,8003 bd3 ba1.5k sqft1174 Everwood Ln, Independence, KY 41051Off Market
- $392,4003 bd2 ba1.7k sqft1158 Everwood Ln, Independence, KY 41051Off Market
- $363,4003 bd2 ba1.5k sqft1159 Everwood Ln, Independence, KY 41051Off Market
- $366,0004 bd2 ba1.8k sqft1169 Everwood Ln, Independence, KY 41051Off Market
- $361,3004 bd2 ba1.6k sqft1173 Everwood Ln, Independence, KY 41051Off Market
- $445,9004 bd3 ba3.5k sqft1178 Everwood Ln, Independence, KY 41051Off Market
A local agent can set up tours, give advice and negotiate with sellers.
A local lender can help you make sure your offer is ready when you are.
Similar homes
- $385,0003 bd3 ba1.9k sqft10568 Elderberry Ln, Independence, KY 41051For Sale
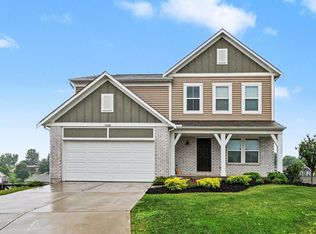 MLS ID #644814, Denise McCoy, RE/MAX Victory + Affiliates. NKMLS
 - $429,0004 bd4 ba2.5k sqft10324 Stonewall Ct, Independence, KY 41051For Sale
 MLS ID #644818, Matthew Miller, Resource Realty Partners. NKMLS
 - $412,0004 bd3 ba2.8k sqft9899 Codyview Dr, Independence, KY 41051For Sale
 MLS ID #644419, Bradley Treas, Huff Realty - Florence. NKMLS
 - $350,0003 bd2 ba1.4k sqft1622 Cherry Blossom Dr, Independence, KY 41051For Sale
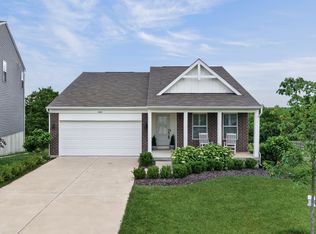 MLS ID #642952, Sara Mirus, eXp Realty, LLC. NKMLS
 - $420,0004 bd3 ba2.2k sqft1630 Cherry Blossom Dr, Independence, KY 41051For SaleMLS ID #640983, Chelsie Vogelpohl, Keller Williams Realty Service. NKMLS
- $465,0005 bd4 ba2.1k sqft820 Flourmill Ct, Independence, KY 41051For SaleMLS ID #644436, Melissa Pryor, RE/MAX Victory + Affiliates. NKMLS
- $435,0004 bd3 ba2.7k sqft1340 Meadowcrest Cir, Independence, KY 41051For SaleMLS ID #644512, Jamie Nussbaum-Loveless, Berkshire Hathaway HomeService. NKMLS
- $450,0005 bd3 ba1.9k sqft293 Walton Nicholson Rd, Walton, KY 41094For SaleMLS ID #645211, Missy Bricking, Keller Williams Realty Service. NKMLS
- $375,0003 bd3 ba2.1k sqft11412 Gold Cup Ct, Walton, KY 41094For SaleMLS ID #644457, Cindy Steffen, RE/MAX Victory + Affiliates. NKMLS
- $390,0004 bd4 ba2.6k sqft11479 Wynfair Ct, Walton, KY 41094For SaleMLS ID #644618, Camilyn Feliciano Diodonet, Keller Williams Realty Service. NKMLS
- $349,9003 bd3 ba1.8k sqft1351 Theodore Pl, Erlanger, KY 41018For SaleMLS ID #643172, Flor McNally, Keller Williams Advisors. NKMLS
- $364,0004 bd3 ba1.9k sqft3387 Mary Teal Ln, Burlington, KY 41005For SaleMLS ID #644964, Caldwell Group, eXp Realty, LLC. NKMLS
- $379,0004 bd2 ba2.1k sqft5778 Mary Ingles Hwy, Melbourne, KY 41059For SaleMLS ID #644406, Morgan McLeish, Haven Homes Group. NKMLS
- $349,9003 bd4 ba1.6k sqft11312 Sheffield Ln, Walton, KY 41094For SaleMLS ID #644111, The Berens Team, Keller Williams Realty Service. NKMLS
- $369,9004 bd2 ba1.5k sqft7001 Lucia Dr, Burlington, KY 41005For SaleMLS ID #643644, The Apex Group, Keller Williams Realty Service. NKMLS
- $394,9954 bd3 ba1.7k sqft7412 Indian Ridge Way, Burlington, KY 41005For SaleMLS ID #644387, Steven Briner, Simple Fee Realty. NKMLS
- $349,0004 bd3 ba2k sqft6254 Fairoaks Dr, Florence, KY 41042For SaleMLS ID #643444, John Lorms Home Team, Keller Williams Realty Service. NKMLS
- $399,9003 bd4 ba1.9k sqft795 Elizabeth Dr, Florence, KY 41042For SaleMLS ID #642922, Chad Stice, Coldwell Banker Realty. NKMLS
- $399,9004 bd3 ba2.2k sqft320 Parktrail Ln, Cincinnati, OH 45238For Sale
 MLS ID #1888067, Monica Roberts, Coldwell Banker Realty. Cincy MLS
 - $454,0004 bd3 ba2.3k sqft10870 War Admiral Dr, Union, KY 41091For SaleMLS ID #644353, The Vories Team, Keller Williams Realty Service. NKMLS
