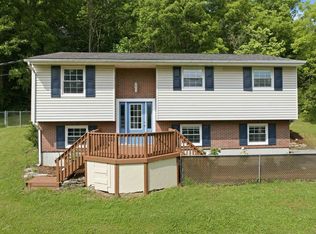
Beautiful 4 bed 2 bath home nestled on a picturesque 2.4 acre lot! Your homestead starts here! This home has the perfect blend of charm and inviting ambiance. Close to town, yet tucked away for a quiet retreat between rolling hills. Enjoy a cup of coffee and the sweet sound of rain falling on the metal roof (2018). Sound dreamy? It is... Come tip-toe into country living and schedule your showing today!
NEW ROOF 2019
NEW SIDING 2019
NEW HOT WATER HEATER 2025
NEW ENTRANCE AND STORM DOORS 2025
NEW FURNACE 2020
NEW WINDOWS 2017
buyer to verify all information
Pending
Price cut: $18.9K (6/17)
$280,000
9031 Persimmon Grove Pike, Alexandria, KY 41001
4beds
1,440sqft
:
Get pre-qualified$1,897/mo
Single Family Residence, Residential
Built in ----
2.42 Acres Lot
$-- Zestimate®
$194/sqft
$-- HOA
What's special
- 71 days |
- 2,234 |
- 222 |
Zillow last checked:
Listing updated:
Listed by:
Jennifer Haire 859-409-3105,
Paragon Realty Partners
Source: NKMLS,MLS#: 642576
Facts & features
Interior
Bedrooms & bathrooms
- Bedrooms: 4
- Bathrooms: 2
- Full bathrooms: 1
- 1/2 bathrooms: 1
Primary bedroom
- Features: Hardwood Floors
- Level: First
- Area: 124.73
- Dimensions: 12.11 x 10.3
Bedroom 2
- Features: Hardwood Floors
- Level: First
- Area: 114.45
- Dimensions: 10.9 x 10.5
Bedroom 3
- Features: Luxury Vinyl Flooring
- Level: Second
- Area: 176.8
- Dimensions: 13.6 x 13
Bedroom 4
- Features: Luxury Vinyl Flooring
- Level: Second
- Area: 174.2
- Dimensions: 13.4 x 13
Kitchen
- Features: Ceramic Tile Flooring
- Level: First
- Area: 168
- Dimensions: 14 x 12
Living room
- Features: Hardwood Floors
- Level: First
- Area: 237.36
- Dimensions: 17.2 x 13.8
Primary bath
- Features: Ceramic Tile Flooring
- Level: First
- Area: 35
- Dimensions: 7 x 5
Heating
- Heat Pump, Electric
Cooling
- Central Air
Appliances
- Included: Electric Cooktop, Electric Oven, Dishwasher
Features
- Windows: Vinyl Frames
- Basement: Full
Interior area
- Total structure area: 1,271
- Total interior livable area: 1,440 sqft
Property
Parking
- Parking features: Driveway
- Has uncovered spaces: Yes
Features
- Levels: Multi/Split
- Stories: 1
- Pool features: Above Ground
Lot
- Size: 2.42 Acres
- Dimensions: 2.42
- Features: Pasture
Details
- Additional structures: Shed(s)
- Parcel number: 9999924199.00
Construction
Type & style
- Home type: SingleFamily
- Architectural style: Cottage
- Property subtype: Single Family Residence, Residential
Materials
- Vinyl Siding
- Foundation: Block
- Roof: Metal
Condition
- Existing Structure
- New construction: No
Utilities & green energy
- Sewer: Septic Tank
- Water: Public
Green energy
- Energy efficient items: Doors
Community & HOA
HOA
- Has HOA: No
Location
- Region: Alexandria
Financial & listing details
- Price per square foot: $194/sqft
- Tax assessed value: $210,000
- Annual tax amount: $2,537
- Date on market: 5/14/2026
- Cumulative days on market: 72 days
Estimated market value
Not available
Estimated sales range
Not available
Not available
Price history
| Date | Event | Price |
|---|---|---|
| 7/18/2026 | Pending sale | $280,000$194/sqft |
Source:  NKMLS #642576 Report a problem NKMLS #642576 Report a problem | ||
| 6/17/2026 | Price change | $280,000-6.3%$194/sqft |
Source: NKMLS #642576 Report a problem | ||
| 6/3/2026 | Price change | $298,900-9.4%$208/sqft |
Source: NKMLS #642576 Report a problem | ||
| 5/14/2026 | Listed for sale | $329,900+10%$229/sqft |
Source: NKMLS #642576 Report a problem | ||
| 2/2/2026 | Listing removed | $300,000$208/sqft |
Source: NKMLS #638096 Report a problem | ||
| 1/3/2026 | Price change | $300,000-9.1%$208/sqft |
Source: NKMLS #638096 Report a problem | ||
| 11/18/2025 | Listed for sale | $330,000$229/sqft |
Source: NKMLS #638096 Report a problem | ||
Public tax history
| Year | Property taxes | Tax assessment |
|---|---|---|
| 2024 | $2,537 +2.4% | $210,000 |
| 2023 | $2,478 +36.7% | $210,000 +42.5% |
| 2022 | $1,813 -1.2% | $147,400 |
| 2021 | $1,835 +24.3% | $147,400 |
| 2018 | $1,476 -4.5% | $147,400 +25.8% |
| 2017 | $1,546 +5.6% | $117,200 |
| 2016 | $1,464 | $117,200 |
| 2015 | $1,464 +3.3% | $117,200 |
| 2014 | $1,417 | $117,200 |
| 2013 | -- | $117,200 |
| 2012 | -- | $117,200 |
| 2011 | -- | $117,200 |
| 2010 | -- | $117,200 |
| 2009 | -- | $117,200 |
| 2008 | -- | $117,200 |
| 2007 | -- | $117,200 |
| 2006 | -- | $117,200 |
| 2005 | -- | $117,200 +4.6% |
| 2004 | -- | $112,000 |
| 2003 | -- | $112,000 +43.6% |
| 2002 | $736 | $78,000 |
| 2001 | -- | $78,000 |
| 2000 | -- | $78,000 |
Find assessor info on the county website
Monthly payment
Est. payment
Payment breakdown
Explore the cost of this home by adjusting the details. Changes won't be saved.Climate risks
Neighborhood: 41001
Nearby schools
GreatSchools rating
- 8/10Campbell Ridge Elementary SchoolGrades: PK-5Distance: 2.1 mi
- 6/10Campbell County Middle SchoolGrades: 6-8Distance: 2.1 mi
- 9/10Campbell County High SchoolGrades: 9-12Distance: 1.8 mi
Schools provided by the listing agent
- Elementary: Campbell Ridge Elementary
- Middle: Campbell County Middle School
- High: Campbell County High
Source: NKMLS. This data may not be complete. We recommend contacting the local school district to confirm school assignments for this home.
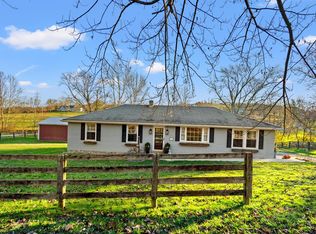
- $290,4003 bd1 ba1.3k sqft9027 Persimmon Grove Pike, Alexandria, KY 41001Sold
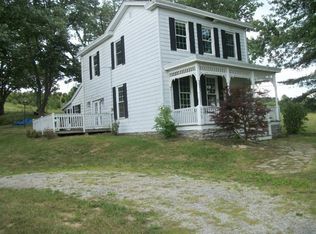
- $294,8003 bd3 ba2.1k sqft9035 Persimmon Grove Pike, Alexandria, KY 41001Off Market
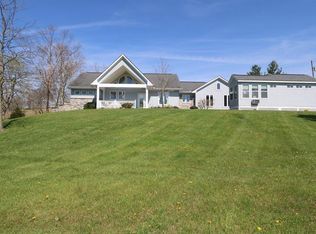
- $365,0003 bd3 ba1.9k sqft9011 Persimmon Grove Pike, Alexandria, KY 41001Off Market
- $520,6004 bd4 ba2.2k sqft9030 Persimmon Grove Pike, Alexandria, KY 41001Off Market

- $266,2002 bd1 ba1.2k sqft9093 Persimmon Grove Pike, Alexandria, KY 41001Off Market
- $279,300-- bd-- ba1.2k sqft8986 Persimmon Grove Pike, Alexandria, KY 41001Off Market
- $164,0002.5 Acres0 Persimmon Grove Pike, Alexandria, KY 41001Lot/Land
- $327,200-- bd-- ba1.5k sqft9110 Persimmon Grove Pike, Alexandria, KY 41001Off Market
A local agent can set up tours, give advice and negotiate with sellers.
A local lender can help you make sure your offer is ready when you are.
Similar homes
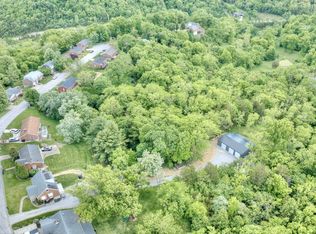
- $394,9004 bd2 ba1.4k sqft315 Peggy Ann Ln, Alexandria, KY 41001For Sale
 MLS ID #644883, Kim Hermann, Huff Realty - CC. NKMLS
 - $299,9004 bd2 ba1.8k sqft11770 Mary Ingles Hwy, California, KY 41007For Sale
 MLS ID #11877309, Nicholas Rabin, Homeshake.com. My State MLS
 - $355,0003 bd3 ba1.9k sqft3797 Lisa Ln, Alexandria, KY 41001For Sale
 MLS ID #644415, Felicia Huesman, Huff Realty - CC. NKMLS
 - $299,9003 bd2 ba1k sqft1590 Marcella Dr, Fort Wright, KY 41011For Sale
 MLS ID #644971, Jason Asch, eXp Realty LLC. NKMLS
 - $285,0003 bd2 ba1.4k sqft4851 River Rd, Hebron, KY 41048For SaleMLS ID #644529, Holly Nally, Huff Realty - Florence. NKMLS
- $260,0003 bd2 ba1.1k sqft820 Cox Rd, Independence, KY 41051For SaleMLS ID #643162, Krista Crone, Coldwell Banker Realty FM. NKMLS
- $275,0003 bd3 ba1.3k sqft97 Mount Holly Ln, Amelia, OH 45102For Sale
 MLS ID #1884114, Shelli Stinson, eXp Realty. Cincy MLS
 - $275,0003 bd2 ba1k sqft414 Silverlake Ave, Erlanger, KY 41018For SaleMLS ID #644920, Melissa Maxwell, ERA Real Solutions Realty. NKMLS
- $281,0003 bd2 ba1.7k sqft9163 Blueridge Dr, Covington, KY 41017For Sale
 MLS ID #26005214, Bob Sophiea, eXp Realty, LLC. Imagine MLS
 - $299,9003 bd3 ba1.6k sqft1658 Yellowglen Dr, Cincinnati, OH 45255For SaleMLS ID #1887071, Rick J Finn, Coldwell Banker Realty. Cincy MLS
- $315,0003 bd3 ba1.6k sqft934 Wedgewood Dr, Independence, KY 41051For SaleMLS ID #644341, The Cindy Shetterly Team, Keller Williams Realty Service. NKMLS
- $285,0003 bd1 ba1.2k sqft4220 Forsythia Dr, Cincinnati, OH 45245For SaleMLS ID #1877698, David D Browning, Coldwell Banker Realty. Cincy MLS
- $263,0003 bd2 ba1.1k sqft29 School Rd, Walton, KY 41094For SaleMLS ID #644865, Lisa Brandenburg, Huff Realty - Florence. NKMLS
- $289,9003 bd3 ba1.1k sqft1245 Shiloh Ct, Independence, KY 41051For SaleMLS ID #644067, Nicole Rankin, Coldwell Banker Realty FM. NKMLS
- $279,9003 bd2 ba1.4k sqft4488 Glenwillow Dr, Batavia, OH 45103For SaleMLS ID #1876983, Sean P Dennedy, Keller Williams Advisors. Cincy MLS
- $299,0003 bd3 ba1.1k sqft2705 Surfside Dr, Villa Hills, KY 41017For SaleMLS ID #644831, Cindy Shetterly, Keller Williams Realty Service. NKMLS
- $379,0004 bd2 ba2.1k sqft5778 Mary Ingles Hwy, Melbourne, KY 41059For SaleMLS ID #644406, Morgan McLeish, Haven Homes Group. NKMLS
- $315,0004 bd2 ba1.5k sqft4358 Terrace Dr, Cincinnati, OH 45245For SaleMLS ID #1869763, Shirlee J Wafford, Plum Tree Realty. Cincy MLS
- $300,0003 bd2 ba1.5k sqft201 Cleveland Ave, Bellevue, KY 41073For SaleMLS ID #643221, Kathy Heimbrock, Sibcy Cline, REALTORS-Florence. NKMLS
- $265,0003 bd1 ba1.5k sqft9680 State Route 774, Hamersville, OH 45130For SaleMLS ID #1881998, Katrina L. Holtmeier, Keller Williams Distinctive RE. Cincy MLS
