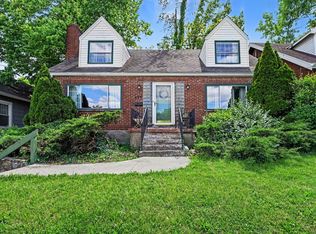
436 Hazen St, Ludlow, KY -- This charming 3-bedroom, 1-bath home is packed with character, updates, and incredible curb appeal! The beautifully landscaped front yard is in full bloom, creating a warm and inviting first impression. Inside, you'll love the updated kitchen featuring granite countertops, new shaker-style soft-close cabinetry, and stainless steel appliances. The full bath offers a stylish tile surround, while the second-floor laundry adds everyday convenience. Cozy up in the charming reading nook upstairs or enjoy the finished basement space perfect for a home office, hobby room, or flex area. Step outside to the large rear deck, ideal for entertaining or relaxing while taking in seasonal views of downtown Cincinnati, plus an additional smaller deck off the kitchen with plenty of space for your grill. All of that AND it has off street parking!! This home blends charm, function, and outdoor living all in one!
For sale
Price cut: $5K (10/12)
$259,900
436 Hazen St, Ludlow, KY 41016
3beds
1,173sqft
Single Family Residence, Residential
Built in 1945
5,662 Square Feet Lot
$-- Zestimate®
$222/sqft
$-- HOA
What's special
New shaker-style soft-close cabinetrySecond-floor laundryUpdated kitchenStainless steel appliancesIncredible curb appealCharming reading nook upstairsGranite countertops
- 164 days
- 330
- 37
Zillow last checked:
Listing updated:
Listed by:
Matthew Brock 859-445-8331,
Resource Realty Partners
Source: NKMLS,MLS#: 642012
Facts & features
Interior
Bedrooms & bathrooms
- Bedrooms: 3
- Bathrooms: 1
- Full bathrooms: 1
Primary bedroom
- Features: Ceiling Fan(s)
- Level: Second
- Area: 225
- Dimensions: 15 x 15
Bedroom 2
- Features: Ceiling Fan(s)
- Level: First
- Area: 144
- Dimensions: 12 x 12
Bedroom 3
- Features: Ceiling Fan(s)
- Level: First
- Area: 144
- Dimensions: 12 x 12
Family room
- Features: Carpet Flooring
- Level: Basement
- Area: 200
- Dimensions: 10 x 20
Kitchen
- Level: First
- Area: 120
- Dimensions: 12 x 10
Laundry
- Features: See Remarks
- Level: Second
- Area: 16
- Dimensions: 4 x 4
Living room
- Features: Ceiling Fan(s)
- Level: First
- Area: 240
- Dimensions: 20 x 12
Heating
- Forced Air
Cooling
- Central Air
Appliances
- Included: Stainless Steel Appliance(s), Electric Range, Microwave, Refrigerator
- Laundry: Upper Level
Features
- Walk-In Closet(s), Crown Molding, Bookcases, Ceiling Fan(s)
- Windows: Vinyl Frames
- Attic: Storage
Interior area
- Total structure area: 1,173
- Total interior livable area: 1,173 sqft
Property
Parking
- Parking features: Driveway, Off Street, On Street
- Has uncovered spaces: Yes
Features
- Levels: Two
- Stories: 2
Lot
- Size: 5,662 Square Feet
- Dimensions: 50 x 120
Details
- Parcel number: 0401202010.00
Construction
Type & style
- Home type: SingleFamily
- Architectural style: Cape Cod
- Property subtype: Single Family Residence, Residential
Materials
- Vinyl Siding
- Foundation: Block
- Roof: Shingle
Condition
- New construction: No
- Year built: 1945
Utilities & green energy
- Sewer: Public Sewer
- Water: Public
Community & HOA
HOA
- Has HOA: No
Location
- Region: Ludlow
Financial & listing details
- Price per square foot: $222/sqft
- Tax assessed value: $105,000
- Annual tax amount: $1,371
- Date on market: 5/1/2026
- Cumulative days on market: 165 days
Estimated market value
Not available
Estimated sales range
Not available
Not available
Price history
| Date | Event | Price |
|---|---|---|
| 10/12/2026 | Price change | $259,900-1.9%$222/sqft |
Source:  NKMLS #642012 Report a problem NKMLS #642012 Report a problem | ||
| 6/29/2026 | Price change | $264,900-1.1%$226/sqft |
Source: NKMLS #642012 Report a problem | ||
| 6/16/2026 | Price change | $267,900-0.3%$228/sqft |
Source: NKMLS #642012 Report a problem | ||
| 6/11/2026 | Price change | $268,8000%$229/sqft |
Source: NKMLS #642012 Report a problem | ||
| 6/3/2026 | Price change | $268,900-0.4%$229/sqft |
Source: NKMLS #642012 Report a problem | ||
| 5/20/2026 | Price change | $269,900-1.5%$230/sqft |
Source: NKMLS #642012 Report a problem | ||
| 5/11/2026 | Price change | $273,900-0.4%$234/sqft |
Source: NKMLS #642012 Report a problem | ||
| 4/29/2026 | Listed for sale | $274,900+103.6%$234/sqft |
Source: NKMLS #642012 Report a problem | ||
| 1/2/2026 | Sold | $135,000-10%$115/sqft |
Source: NKMLS #637844 Report a problem | ||
| 12/12/2025 | Pending sale | $150,000$128/sqft |
Source: NKMLS #637844 Report a problem | ||
| 11/30/2025 | Price change | $150,000-3.2%$128/sqft |
Source: NKMLS #637844 Report a problem | ||
| 11/7/2025 | Listed for sale | $154,900+399.7%$132/sqft |
Source: NKMLS #637844 Report a problem | ||
| 7/6/2018 | Sold | $31,000-45.3%$26/sqft |
Source: Public Record Report a problem | ||
| 8/17/2017 | Sold | $56,667-31.6%$48/sqft |
Source: Public Record Report a problem | ||
| 4/16/2002 | Sold | $82,900+6.3%$71/sqft |
Source: Public Record Report a problem | ||
| 1/30/2002 | Sold | $78,000+4%$66/sqft |
Source: Public Record Report a problem | ||
| 4/26/2001 | Sold | $75,000+212.5%$64/sqft |
Source: Public Record Report a problem | ||
| 11/29/1994 | Sold | $24,000$20/sqft |
Source: Public Record Report a problem | ||
Public tax history
| Year | Property taxes | Tax assessment |
|---|---|---|
| 2025 | $1,371 +0.5% | $105,000 |
| 2024 | $1,365 +1% | $105,000 |
| 2023 | $1,351 +0.9% | $105,000 |
| 2022 | $1,340 +204.3% | $105,000 +238.7% |
| 2021 | $440 -14.2% | $31,000 |
| 2020 | $514 | $31,000 |
| 2019 | $514 -60.7% | $31,000 -65.6% |
| 2018 | $1,307 | $90,000 |
| 2017 | $1,307 +6.4% | $90,000 |
| 2015 | $1,228 | $90,000 |
| 2014 | $1,228 +4.1% | $90,000 |
| 2013 | $1,180 | $90,000 |
| 2012 | -- | $90,000 |
| 2011 | -- | $90,000 |
| 2010 | -- | $90,000 |
| 2009 | -- | $90,000 |
| 2008 | -- | $90,000 |
| 2007 | -- | $90,000 |
| 2006 | -- | $90,000 +8.6% |
| 2005 | -- | $82,900 |
| 2004 | -- | $82,900 |
| 2003 | -- | $82,900 +10.5% |
| 2002 | -- | $75,000 +44.2% |
| 2001 | -- | $52,000 |
| 2000 | -- | $52,000 |
Find assessor info on the county website
Monthly payment
Est. payment
Payment breakdown
Explore the cost of this home by adjusting the details. Changes won't be saved.Climate risks
Neighborhood: 41016
Nearby schools
Schools provided by the listing agent
- Elementary: Mary A. Goetz Elementary
- Middle: Ludlow Middle School
- High: Ludlow High
Source: NKMLS. This data may not be complete. We recommend contacting the local school district to confirm school assignments for this home.
Similar homes
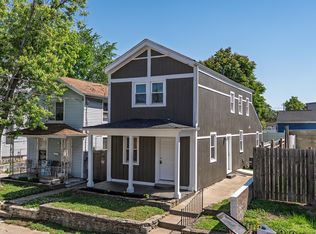
- $259,9003 bd2 ba1.5k sqft215 Kenner St, Ludlow, KY 41016For Sale
 MLS ID #642441, Matthew Brock, Resource Realty Partners. NKMLS
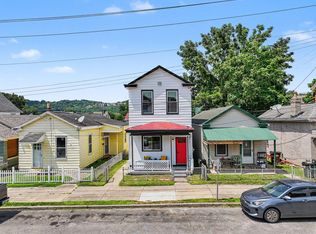
 - $279,9003 bd3 ba1.4k sqft412 Oak St, Ludlow, KY 41016For Sale
 MLS ID #647188, Brandon Stamper, Plum Tree Realty. NKMLS
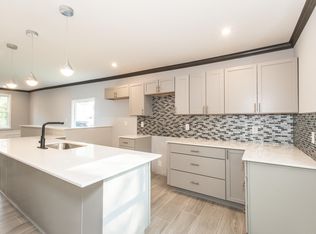
 - $280,0003 bd2 ba822 sqft1120 Parkway Ave, Covington, KY 41011For Sale
 MLS ID #643676, Alejandro Navarrete, Huff Realty - Florence. NKMLS
 - $229,9003 bd2 ba924 sqft1248 Parkway Ave, Covington, KY 41011For Sale
 MLS ID #644231, Ben Neltner, Neltner Realty. NKMLS
 - $285,0003 bd2 ba1.4k sqft552 Anderson Ferry Rd, Cincinnati, OH 45238For Sale
 MLS ID #1889327, Anne V Bedinghaus, Coldwell Banker Realty. Cincy MLS
 - $259,9003 bd2 ba1.4k sqft3020 Daytona Ave, Cincinnati, OH 45211For SaleMLS ID #1896213, Flor D McNally, Keller Williams Advisors. Cincy MLS
- $265,0003 bd2 ba1.5k sqft4389 Virginia Ave, Cincinnati, OH 45223For SaleMLS ID #1895616, Brad Acree, Real of Ohio. Cincy MLS
