Charming home in the highly sought-after Beechwood School District! This inviting 2-bedroom home offers timeless character, comfortable living spaces, and a fantastic location. Enjoy the welcoming front porch, beautiful hardwood floors, and a spacious yard perfect for relaxing or entertaining. The finished lower level provides additional living space for a family room, home office, gym, or hobby area. A convenient 1-car garage adds valuable storage and parking. Ideally located close to downtown Cincinnati, shopping, restaurants, schools, and CVG Airport, this home offers both convenience and an easy lifestyle.
For sale
Price cut: $15.1K (10/5)
$329,900
20 Thompson Ave, Fort Mitchell, KY 41017
3beds
--sqft
Single Family Residence, Residential
Built in 1950
7,405 Square Feet Lot
$-- Zestimate®
$--/sqft
$-- HOA
What's special
Timeless characterWelcoming front porchComfortable living spacesBeautiful hardwood floors
- 15 days
- 1,856
- 88
Likely to sell faster than
Zillow last checked:
Listing updated:
Listed by:
Susan Huff 859-525-7900,
Huff Realty - Florence,
Maria Huff Schilling 859-912-1594,
Huff Realty - Florence
Source: NKMLS,MLS#: 647088
Facts & features
Interior
Bedrooms & bathrooms
- Bedrooms: 3
- Bathrooms: 2
- Full bathrooms: 1
- 1/2 bathrooms: 1
Primary bedroom
- Level: First
- Area: 143
- Dimensions: 13 x 11
Bedroom 2
- Level: First
- Area: 121
- Dimensions: 11 x 11
Bathroom 2
- Level: Lower
- Area: 0
- Dimensions: 0 x 0
Dining room
- Level: First
- Area: 130
- Dimensions: 13 x 10
Family room
- Level: Lower
- Area: 276
- Dimensions: 23 x 12
Kitchen
- Level: First
- Area: 130
- Dimensions: 13 x 10
Living room
- Level: First
- Area: 228
- Dimensions: 19 x 12
Primary bath
- Level: First
- Area: 0
- Dimensions: 0 x 0
Heating
- Forced Air
Cooling
- Central Air
Appliances
- Included: Electric Oven, Dishwasher, Refrigerator
- Laundry: Lower Level
Features
- Basement: Full
- Number of fireplaces: 2
- Fireplace features: Brick
Property
Parking
- Total spaces: 1
- Parking features: Driveway, Garage, Garage Faces Front
- Garage spaces: 1
- Has uncovered spaces: Yes
Features
- Levels: One
- Stories: 1
- Patio & porch: Patio, Porch
Lot
- Size: 7,405 Square Feet
- Features: Level
Details
- Parcel number: 0284008026.00
- Zoning description: Residential
Construction
Type & style
- Home type: SingleFamily
- Architectural style: Ranch
- Property subtype: Single Family Residence, Residential
Materials
- Brick
- Foundation: Poured Concrete
- Roof: Shingle
Condition
- Existing Structure
- New construction: No
- Year built: 1950
Utilities & green energy
- Sewer: Public Sewer
- Water: Public
- Utilities for property: Natural Gas Available
Community & HOA
HOA
- Has HOA: No
Location
- Region: Fort Mitchell
Financial & listing details
- Tax assessed value: $305,000
- Annual tax amount: $1,141
- Date on market: 9/29/2026
- Cumulative days on market: 16 days
Estimated market value
Not available
Estimated sales range
Not available
Not available
Price history
| Date | Event | Price |
|---|---|---|
| 10/5/2026 | Price change | $329,900-4.4% |
Source:  NKMLS #647088 Report a problem NKMLS #647088 Report a problem | ||
| 9/29/2026 | Listed for sale | $345,000+13.1% |
Source: NKMLS #647088 Report a problem | ||
| 4/3/2023 | Sold | $305,000+3.4% |
Source: Public Record Report a problem | ||
| 7/28/2022 | Sold | $295,000+1.8% |
Source: Public Record Report a problem | ||
| 6/18/2022 | Pending sale | $289,900+0.3% |
Source: NKMLS #605180 Report a problem | ||
| 11/21/2021 | Listing removed | -- |
Source: Owner Report a problem | ||
| 11/4/2021 | Price change | $289,000-3.3% |
Source: NKMLS #554158 Report a problem | ||
| 10/21/2021 | Price change | $299,000-0.2% |
Source: NKMLS #554158 Report a problem | ||
| 10/19/2021 | Listed for sale | $299,500+49.8% |
Source: Owner Report a problem | ||
| 5/8/2020 | Sold | $200,000+23.5% |
Source: Public Record Report a problem | ||
| 12/7/2017 | Sold | $162,000-3.3% |
Source: Public Record Report a problem | ||
| 10/23/2017 | Pending sale | $167,500 |
Source: Coldwell Banker West Shell - Hyde Park #508840 Report a problem | ||
| 10/10/2017 | Price change | $167,500-4.2% |
Source: Coldwell Banker West Shell - Hyde Park #508840 Report a problem | ||
| 9/11/2017 | Listed for sale | $174,900+11.2% |
Source: Coldwell Banker West Shell - Hyde Park #508840 Report a problem | ||
| 3/23/2006 | Sold | $157,300+27.4% |
Source: Public Record Report a problem | ||
| 3/30/1998 | Sold | $123,500 |
Source: Public Record Report a problem | ||
Public tax history
| Year | Property taxes | Tax assessment |
|---|---|---|
| 2025 | $1,141 -4.1% | $305,000 |
| 2024 | $1,190 -0.9% | $305,000 +3.4% |
| 2023 | $1,201 +40.9% | $295,000 +47.5% |
| 2022 | $852 -4.2% | $200,000 |
| 2021 | $889 -69.6% | $200,000 +23.5% |
| 2020 | $2,929 | $162,000 |
| 2019 | $2,929 +6% | $162,000 |
| 2018 | $2,762 | $162,000 +3% |
| 2017 | $2,762 +7% | $157,300 |
| 2015 | $2,582 | $157,300 |
| 2014 | $2,582 +242.3% | $157,300 |
| 2013 | $754 | $157,300 |
| 2012 | -- | $157,300 |
| 2011 | -- | $157,300 |
| 2010 | -- | $157,300 |
| 2009 | -- | $157,300 |
| 2008 | -- | $157,300 |
| 2007 | -- | $157,300 +12.4% |
| 2006 | -- | $140,000 +9.4% |
| 2005 | -- | $128,000 |
| 2004 | -- | $128,000 |
| 2003 | -- | $128,000 |
| 2002 | -- | $128,000 +3.6% |
| 2001 | -- | $123,500 |
| 2000 | -- | $123,500 |
Find assessor info on the county website
Monthly payment
Est. payment
Payment breakdown
Explore the cost of this home by adjusting the details. Changes won't be saved.Climate risks
Neighborhood: 41017
Nearby schools
Schools provided by the listing agent
- Elementary: Beechwood Elementary
- Middle: Beechwood High School
- High: Beechwood High
Source: NKMLS. This data may not be complete. We recommend contacting the local school district to confirm school assignments for this home.
Similar homes
- $335,0004 bd2 ba1.2k sqft2047 Amsterdam Rd, Crescent Springs, KY 41017For Sale
 MLS ID #647563, Eric Keel, Haven Homes Group. NKMLS
 - $350,0003 bd2 ba1.8k sqft3038 Brookwood Dr, Edgewood, KY 41017For Sale
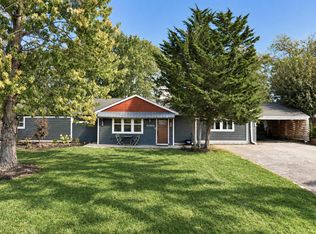 MLS ID #647524, Sara Mirus, eXp Realty, LLC. NKMLS
 - $369,0003 bd3 ba1.7k sqft92 Pleasant Ridge Ave, Fort Mitchell, KY 41017For Sale
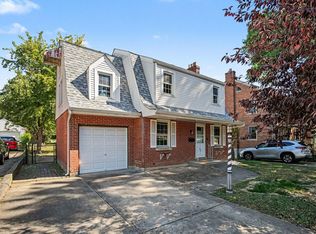 MLS ID #647369, Chelsea Massie, Pivot Realty Group. NKMLS
 - $363,0004 bd3 ba1.8k sqft49 Arcadia Ave, Lakeside Park, KY 41017For Sale
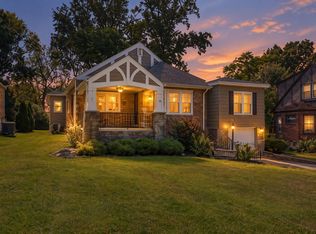 MLS ID #646261, Patricia Shultz, Sibcy Cline, REALTORS-CC. NKMLS
