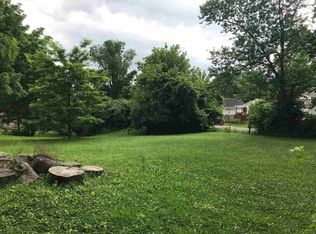
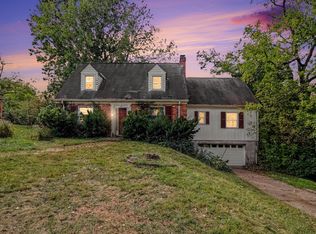
Beautifully remodeled fenced in home in a quiet neighborhood with a large workshop located in the heart of Crescent Springs, Ky. Convenient location. Just 2 minutes to the interstate, grocery, pharmacy and restaurants.
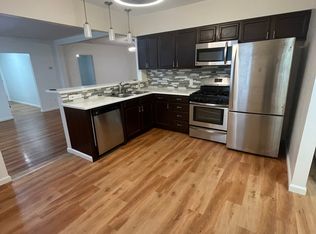
This house has 2 bedrooms, office (which could be used as another bedroom), and large carpeted attic. New carpet in sunroom. Brand new luxury vinyl plank flooring. All new appliances in kitchen. New bathroom. New walk in closet. New light fixtures. New A/C, new furnace, new hot water tank. New roof. New 1 1/4 bath. Upgraded electric to 200 AMPs. Fresh coat of paint throughout.
If your ready to buy, this house is ready for you!
For sale by owner
$299,000
714 Euclid Ave, Crescent Springs, KY 41017
2beds
1,596sqft
SingleFamily
Built in 1929
0.27 Acres Lot
$190,800 Zestimate®
$187/sqft
$-- HOA
What's special
New furnaceNew bathroomRemodeled fenced in homeNew roofLarge workshopLarge carpeted atticNew carpet in sunroom
- 2 days
- 363
- 11
Listed by:
Property Owner (859) 466-7167
Facts & features
Interior
Bedrooms & bathrooms
- Bedrooms: 2
- Bathrooms: 2
- Full bathrooms: 2
Heating
- Forced air, Electric
Cooling
- Central
Appliances
- Included: Dishwasher, Freezer, Garbage disposal, Microwave, Range / Oven, Refrigerator
- Laundry: In Unit
Features
- Flooring: Tile, Other, Concrete, Laminate
- Basement: Unfinished
- Has fireplace: Yes
Interior area
- Total interior livable area: 1,596 sqft
Property
Parking
- Total spaces: 1
- Parking features: Carport, Garage - Detached, Off-street, On-street
Features
- Exterior features: Vinyl
Lot
- Size: 0.27 Acres
Details
- Parcel number: 014300004200
Construction
Type & style
- Home type: SingleFamily
Materials
- Metal
- Foundation: Concrete Block
- Roof: Composition
Condition
- New construction: No
- Year built: 1929
Community & HOA
Location
- Region: Crescent Springs
Financial & listing details
- Price per square foot: $187/sqft
- Tax assessed value: $135,000
- Annual tax amount: $1,338
- Date on market: 10/3/2026
Estimated market value
$190,800
$162,000 - $218,000
$1,936/mo
Price history
| Date | Event | Price |
|---|---|---|
| 10/3/2026 | Listed for sale | $299,000+106.2%$187/sqft |
Source: Owner Report a problem | ||
| 2/23/2021 | Listing removed | -- |
Source: Owner Report a problem | ||
| 3/23/2020 | Listing removed | $1,300$1/sqft |
Source: Owner Report a problem | ||
| 3/16/2020 | Listed for rent | $1,300$1/sqft |
Source: Owner Report a problem | ||
| 1/6/2020 | Listing removed | $1,300$1/sqft |
Source: Owner Report a problem | ||
| 12/18/2019 | Listed for rent | $1,300$1/sqft |
Source: Owner Report a problem | ||
| 12/18/2019 | Listing removed | $145,000$91/sqft |
Source: Owner Report a problem | ||
| 12/3/2019 | Listed for sale | $145,000+107.1%$91/sqft |
Source: Owner Report a problem | ||
| 5/8/2019 | Sold | $70,000-6.5%$44/sqft |
Source: Public Record Report a problem | ||
| 4/17/2019 | Listed for sale | $74,900$47/sqft |
Source: Star One REALTORS #523551 Report a problem | ||
| 4/5/2019 | Pending sale | $74,900$47/sqft |
Source: Star One REALTORS #523551 Report a problem | ||
| 4/2/2019 | Price change | $74,900-10.8%$47/sqft |
Source: Star One REALTORS #523551 Report a problem | ||
| 1/31/2019 | Listed for sale | $84,000+26%$53/sqft |
Source: Star One REALTORS #523551 Report a problem | ||
| 11/6/2018 | Sold | $66,667$42/sqft |
Source: Public Record Report a problem | ||
Public tax history
| Year | Property taxes | Tax assessment |
|---|---|---|
| 2025 | $1,338 -3.3% | $135,000 |
| 2024 | $1,384 +68.6% | $135,000 +75.3% |
| 2023 | $821 -2.4% | $77,000 |
| 2022 | $841 -2.1% | $77,000 |
| 2021 | $859 -22.4% | $77,000 |
| 2020 | $1,107 | $77,000 -23% |
| 2019 | $1,107 -21.2% | $100,000 |
| 2018 | $1,406 | $100,000 |
| 2017 | $1,406 +33.8% | $100,000 |
| 2015 | $1,050 +1.7% | $100,000 |
| 2014 | $1,032 | $100,000 |
| 2013 | $1,032 | $100,000 |
| 2012 | -- | $100,000 |
| 2011 | -- | $100,000 |
| 2010 | -- | $100,000 |
| 2009 | -- | $100,000 |
| 2008 | -- | $100,000 +42.9% |
| 2007 | -- | $70,000 |
| 2006 | -- | $70,000 |
| 2005 | -- | $70,000 |
| 2004 | -- | $70,000 +16.7% |
| 2003 | -- | $60,000 |
| 2002 | -- | $60,000 |
| 2001 | -- | $60,000 |
| 2000 | -- | $60,000 |
Find assessor info on the county website
Monthly payment
Est. payment
Payment breakdown
Explore the cost of this home by adjusting the details. Changes won't be saved.Climate risks
Neighborhood: 41017
Nearby schools
Schools provided by the listing agent
- Elementary: River Ridge Elementary
- Middle: Turkey Foot Middle School
- High: Dixie Heights High
- District: Kenton County Public
Source: The MLS. This data may not be complete. We recommend contacting the local school district to confirm school assignments for this home.
Similar homes
- $308,0003 bd2 ba1.2k sqft752 Rogers Rd, Villa Hills, KY 41017For Sale
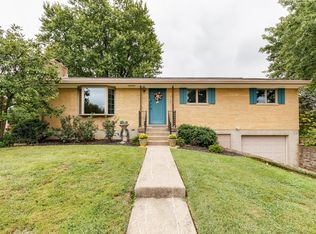 MLS ID #646902, Linda Glover, Huff Realty - Ft. Mitchell. NKMLS
 - $245,0003 bd1 ba1k sqft728 Rogers Rd, Villa Hills, KY 41017For Sale
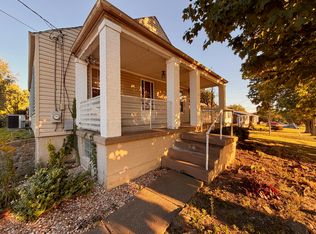 MLS ID #647277, Kenton Stoppelwerth, Coldwell Banker Realty. NKMLS
 - $220,0003 bd2 ba1.9k sqft83 Greenbriar Ave, Fort Mitchell, KY 41017For Sale
 MLS ID #647215, Skylar Wright, eXp Realty, LLC. NKMLS
 - $309,9993 bd4 ba1.4k sqft2864 Cliffview Ct, Villa Hills, KY 41017For Sale
 MLS ID #647170, Darrell Lewis, DIYFlatFee.com. NKMLS
 - $289,0003 bd3 ba1.5k sqft5003 Mount Alverno Rd, Cincinnati, OH 45238For Sale
 MLS ID #1895652, Patrick V Luck, ERA REAL Solutions Realty, LLC. Cincy MLS
