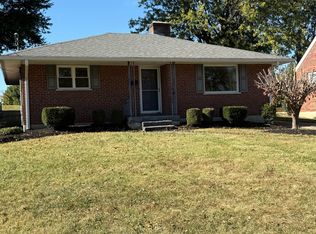
Location, Location, Location! Nestled in the highly desirable Beechwood School District, this exceptional property offers access to one of the region's top-tier education systems. This inviting and move-in-ready 2-bedroom, 1-bathroom property is designed for effortless, low-maintenance living! Offering the perfect blend of comfort and functionality, this home features excellent mechanical updates that provide long-term peace of mind. Commuting and daily errands are an absolute breeze, as you are situated just minutes from I-75, I-275, and the local Kroger for ultimate convenience.
Step inside to a bright layout, enhanced by energy-efficient new windows installed in 2016 that flood the space with natural light. The kitchen comes equipped with efficiency in mind, featuring a brand-new garbage disposal. The home's bathroom features a brand-new sink and vanity, serving as a fresh update to a space originally remodeled in 2001. Major big-ticket improvements have already been taken care of for you. Relax knowing the HVAC system is just 4 years old, ensuring optimal climate control and efficiency year-round. Outdoor living is a breeze on the spacious 8-year-old deck, providing the ideal backdrop for weekend barbecues, morning coffee, or simply unwinding in your own private space. Whether you are a first-time homebuyer, looking to downsize, or seeking a stellar investment property, this home is ready for its next chapter.
For sale
$280,000
105 Pleasant Ridge Ave, Fort Mitchell, KY 41017
2beds
864sqft
Single Family Residence, Residential
Built in 1938
6,969 Square Feet Lot
$-- Zestimate®
$324/sqft
$-- HOA
What's special
Bright layout
- 8 days
- 696
- 74
Likely to sell faster than
Zillow last checked:
Listing updated:
Listed by:
Mary Kay Radenheimer 859-802-9557,
eXp Realty, LLC
Source: NKMLS,MLS#: 648349
Facts & features
Interior
Bedrooms & bathrooms
- Bedrooms: 2
- Bathrooms: 1
- Full bathrooms: 1
Primary bedroom
- Features: Hardwood Floors
- Level: First
- Area: 143
- Dimensions: 11 x 13
Bedroom 2
- Features: Hardwood Floors
- Level: First
- Area: 88
- Dimensions: 11 x 8
Kitchen
- Features: Hardwood Floors
- Level: First
- Area: 144
- Dimensions: 16 x 9
Living room
- Features: Hardwood Floors
- Level: First
- Area: 256
- Dimensions: 16 x 16
Heating
- Forced Air
Cooling
- Central Air
Appliances
- Included: Electric Cooktop, Microwave, Refrigerator
- Laundry: Electric Dryer Hookup, In Basement, Washer Hookup
Features
- Ceiling Fan(s)
- Windows: Vinyl Clad Window(s)
- Attic: Storage
Interior area
- Total structure area: 864
- Total interior livable area: 864 sqft
Property
Parking
- Total spaces: 1
- Parking features: Driveway, Garage
- Garage spaces: 1
- Has uncovered spaces: Yes
Accessibility
- Accessibility features: None
Features
- Levels: One
- Stories: 1
- Patio & porch: Deck
- Exterior features: Private Yard
- Fencing: See Remarks
- Has view: Yes
- View description: Neighborhood
Lot
- Size: 6,969 Square Feet
Details
- Parcel number: 0281005035.00
- Zoning description: Residential
Construction
Type & style
- Home type: SingleFamily
- Architectural style: Traditional
- Property subtype: Single Family Residence, Residential
Materials
- Brick
- Foundation: Poured Concrete
- Roof: Shingle
Condition
- Existing Structure
- New construction: No
- Year built: 1938
Utilities & green energy
- Sewer: Public Sewer
- Water: Public
Community & HOA
HOA
- Has HOA: No
Location
- Region: Fort Mitchell
Financial & listing details
- Price per square foot: $324/sqft
- Tax assessed value: $191,200
- Annual tax amount: $715
- Date on market: 11/12/2026
- Cumulative days on market: 8 days
- Road surface type: Paved
Estimated market value
Not available
Estimated sales range
Not available
Not available
Price history
| Date | Event | Price |
|---|---|---|
| 11/12/2026 | Listed for sale | $280,000+250.4%$324/sqft |
Source:  NKMLS #648349 Report a problem | ||
| 3/31/1995 | Sold | $79,900$92/sqft |
Source: Public Record Report a problem | ||
Public tax history
| Year | Property taxes | Tax assessment |
|---|---|---|
| 2025 | $715 -4.1% | $191,200 |
| 2024 | $746 -4.2% | $191,200 |
| 2023 | $778 +48.5% | $191,200 +55.4% |
| 2022 | $524 -4.2% | $123,000 |
| 2021 | $547 -76.1% | $123,000 |
| 2020 | $2,291 | $123,000 |
| 2019 | $2,291 +8.1% | $123,000 +2.5% |
| 2018 | $2,118 | $120,000 |
| 2017 | $2,118 +4.6% | $120,000 |
| 2015 | $2,026 | $120,000 |
| 2014 | $2,026 +243.6% | $120,000 |
| 2013 | $590 | $120,000 |
| 2012 | -- | $120,000 |
| 2011 | -- | $120,000 |
| 2010 | -- | $120,000 |
| 2009 | -- | $120,000 |
| 2008 | -- | $120,000 |
| 2007 | -- | $120,000 |
| 2006 | -- | $120,000 +20% |
| 2005 | -- | $100,000 |
| 2004 | -- | $100,000 |
| 2003 | -- | $100,000 |
| 2002 | -- | $100,000 +7.5% |
| 2001 | -- | $93,000 |
| 2000 | -- | $93,000 |
Find assessor info on the county website
Monthly payment
Est. payment
Payment breakdown
Explore the cost of this home by adjusting the details. Changes won't be saved.Climate risks
Neighborhood: 41017
Nearby schools
Schools provided by the listing agent
- Elementary: Beechwood Elementary
- Middle: Beechwood High School
- High: Beechwood High
Source: NKMLS. This data may not be complete. We recommend contacting the local school district to confirm school assignments for this home.
- $269,1002 bd2 ba1k sqft107 Pleasant Ridge Ave, Fort Mitchell, KY 41017Off Market
- $432,2004 bd2 ba2k sqft103 Pleasant Ridge Ave, Fort Mitchell, KY 41017Off Market
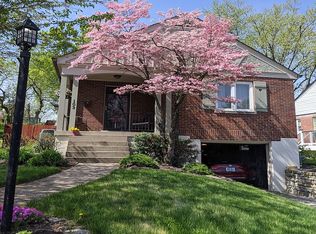
- $285,5002 bd1 ba1k sqft109 Pleasant Ridge Ave, Fort Mitchell, KY 41017Off Market
- $311,9003 bd2 ba1.3k sqft101 Pleasant Ridge Ave, Fort Mitchell, KY 41017Off Market
Similar homes
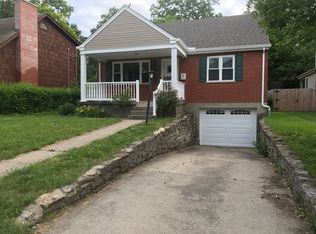
- $315,0002 bd2 ba1k sqft20 Thompson Ave, Fort Mitchell, KY 41017For Sale
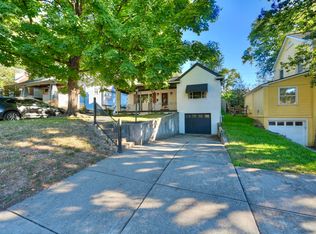 MLS ID #648292, Susan Huff, Huff Realty - Florence. NKMLS
- $264,0003 bd3 ba804 sqft20 Stevies Ridge Rd, Fort Mitchell, KY 41017For Sale
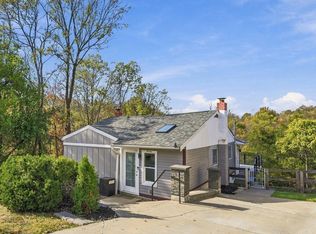 MLS ID #647926, Krista Crone, Coldwell Banker Realty FM. NKMLS
- $279,9003 bd2 ba1k sqft3158 Birch Dr, Erlanger, KY 41018For Sale
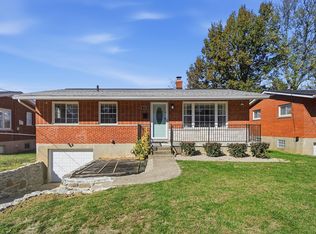 MLS ID #648279, Alexandra McDonald, eXp Realty, LLC. NKMLS
- $275,0002 bd1 ba1k sqft33 Carran Dr, Lakeside Park, KY 41017For Sale By Owner