What makes a home special enough for its original owner to stay for 63 years? A great location, a beautiful yard, and a lifetime of wonderful memories. Welcome to 752 Rogers Road, offered for sale for the very first time! This 3-bedroom, 2-bath ranch in the heart of Villa Hills offers plenty of room to make it your own, including a family room addition overlooking the backyard and additional finished space in the basement. Situated on nearly half an acre, the spacious backyard and peaceful patio create a serene setting for relaxing, entertaining, or simply enjoying the outdoors. After 63 years with one family, this well-loved home is ready for someone new to make it their own. Schedule your private showing today!
For sale
$315,000
752 Rogers Rd, Villa Hills, KY 41017
3beds
1,296sqft
Single Family Residence, Residential
Built in 1963
0.47 Acres Lot
$-- Zestimate®
$243/sqft
$-- HOA
What's special
Peaceful patioBeautiful yardSpacious backyard
- 3 days
- 477
- 43
Zillow last checked:
Listing updated:
Listed by:
Linda Glover 859-444-7392,
Huff Realty - Ft. Mitchell
Source: NKMLS,MLS#: 646902
Facts & features
Interior
Bedrooms & bathrooms
- Bedrooms: 3
- Bathrooms: 2
- Full bathrooms: 2
Primary bedroom
- Features: Ceiling Fan(s), Carpet Flooring
- Level: First
- Area: 140.7
- Dimensions: 13.4 x 10.5
Bedroom 2
- Features: Ceiling Fan(s), Carpet Flooring
- Level: First
- Area: 119.78
- Dimensions: 11.3 x 10.6
Bedroom 3
- Features: Ceiling Fan(s), Carpet Flooring
- Level: First
- Area: 112
- Dimensions: 11.2 x 10
Bathroom 2
- Features: Full Finished Bath, Shower
- Level: Lower
- Area: 97.9
- Dimensions: 11 x 8.9
Bonus room
- Features: See Remarks
- Level: Lower
- Area: 103.04
- Dimensions: 11.2 x 9.2
Den
- Features: Built-in Features
- Level: Lower
- Area: 167.61
- Dimensions: 15.1 x 11.1
Dining room
- Features: Chandelier, Wood Flooring
- Level: First
- Area: 113.74
- Dimensions: 12.1 x 9.4
Family room
- Features: Fireplace(s), Wood Flooring, Walk-Out Access
- Level: First
- Area: 267.45
- Dimensions: 17.7 x 15.11
Kitchen
- Features: Laminate Flooring
- Level: First
- Area: 165.3
- Dimensions: 17.4 x 9.5
Living room
- Features: Fireplace(s), Walk-Out Access
- Level: First
- Area: 258.77
- Dimensions: 22.9 x 11.3
Primary bath
- Features: Tub With Shower, Ceramic Tile Flooring
- Level: First
- Area: 53.76
- Dimensions: 9.6 x 5.6
Heating
- Forced Air
Cooling
- Central Air
Appliances
- Included: Gas Oven, Dishwasher, Dryer, Microwave, Refrigerator, Washer
- Laundry: In Basement
Features
- Storage, Eat-in Kitchen, Built-in Features
- Windows: Bay Window(s), Wood Frames
- Has basement: Yes
- Number of fireplaces: 1
- Fireplace features: Gas
Interior area
- Total structure area: 1,296
- Total interior livable area: 1,296 sqft
Property
Parking
- Total spaces: 1
- Parking features: Attached, Garage, Garage Door Opener, Garage Faces Front, Off Street
- Attached garage spaces: 1
Features
- Levels: One
- Stories: 1
- Patio & porch: Patio
- Has view: Yes
- View description: Neighborhood
Lot
- Size: 0.47 Acres
- Features: Level
Details
- Parcel number: 0132007004.00
- Zoning description: Residential
Construction
Type & style
- Home type: SingleFamily
- Architectural style: Ranch
- Property subtype: Single Family Residence, Residential
Materials
- Brick
- Foundation: Poured Concrete
- Roof: Composition,Shingle
Condition
- Existing Structure
- New construction: No
- Year built: 1963
Utilities & green energy
- Sewer: Public Sewer
- Water: Public
Community & HOA
HOA
- Has HOA: No
Location
- Region: Villa Hills
Financial & listing details
- Price per square foot: $243/sqft
- Tax assessed value: $238,800
- Annual tax amount: $1,880
- Date on market: 9/24/2026
- Road surface type: Paved
Estimated market value
Not available
Estimated sales range
Not available
Not available
Price history
| Date | Event | Price |
|---|---|---|
| 9/24/2026 | Listed for sale | $315,000+9445.5%$243/sqft |
Source:  NKMLS #646902 Report a problem NKMLS #646902 Report a problem | ||
| 10/1/1962 | Sold | $3,300$3/sqft |
Source: Agent Provided Report a problem | ||
Public tax history
| Year | Property taxes | Tax assessment |
|---|---|---|
| 2025 | $1,880 -4.7% | $238,800 |
| 2024 | $1,973 +63.6% | $238,800 +49.7% |
| 2023 | $1,206 -7.2% | $159,500 |
| 2022 | $1,299 -2.1% | $159,500 |
| 2021 | $1,327 -7.2% | $159,500 |
| 2020 | $1,430 | $159,500 +10% |
| 2019 | $1,430 +12.7% | $145,000 |
| 2018 | $1,269 | $145,000 |
| 2017 | $1,269 +6.2% | $145,000 |
| 2015 | $1,195 +0.9% | $145,000 |
| 2014 | $1,185 | $145,000 |
| 2013 | $1,185 | $145,000 |
| 2012 | -- | $145,000 |
| 2011 | -- | $145,000 |
| 2010 | -- | $145,000 |
| 2009 | -- | $145,000 |
| 2008 | -- | $145,000 +20.8% |
| 2007 | -- | $120,000 |
| 2006 | -- | $120,000 |
| 2005 | -- | $120,000 |
| 2004 | -- | $120,000 +4.3% |
| 2003 | -- | $115,000 |
| 2002 | -- | $115,000 |
| 2001 | -- | $115,000 |
| 2000 | -- | $115,000 |
Find assessor info on the county website
Monthly payment
Est. payment
Payment breakdown
Explore the cost of this home by adjusting the details. Changes won't be saved.Climate risks
Neighborhood: 41017
Nearby schools
Schools provided by the listing agent
- Elementary: River Ridge Elementary
- Middle: Turkey Foot Middle School
- High: Dixie Heights High
Source: NKMLS. This data may not be complete. We recommend contacting the local school district to confirm school assignments for this home.
Similar homes
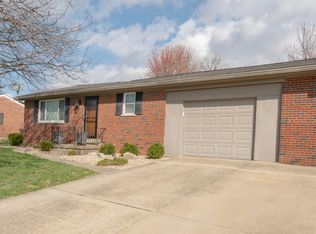
- $400,0004 bd2 ba1.8k sqft920 Sunglow Dr, Villa Hills, KY 41017For Sale
 MLS ID #646926, Julie Ray-Ritchie, Coldwell Banker Realty FM. NKMLS
 - $259,0003 bd1 ba1k sqft736 Lakeshore Dr, Villa Hills, KY 41017For Sale
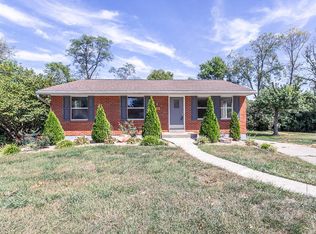 MLS ID #646701, Michelle McKenney, Haven Homes Group. NKMLS
 - $--3 bd1 ba1.9k sqft5612 Foley Rd, Cincinnati, OH 45238Auction
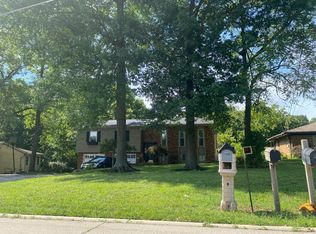 Auction.com 2
 - $219,9003 bd1 ba998 sqft423 Avon Ct, Crescent Park, KY 41017For Sale
 MLS ID #646946, Michele Mamo, eXp Realty LLC. NKMLS
 - $274,8004 bd2 ba1k sqft5153 Dresden Ct, Cincinnati, OH 45238For Sale
 MLS ID #1895077, Jane Ashcraft-West, RE/MAX Victory + Affiliates. Cincy MLS
 - $350,0002 bd2 ba1.2k sqft390 Grand Ave Unit B, Cincinnati, OH 45205For SaleMLS ID #1894609, Tom Deutsch Jr., Coldwell Banker Realty. Cincy MLS
- $285,0003 bd2 ba1.4k sqft552 Anderson Ferry Rd, Cincinnati, OH 45238For SaleMLS ID #1889327, Anne V Bedinghaus, Coldwell Banker Realty. Cincy MLS
