This stunning 3-bedroom, 2-bath Cape Cod has been beautifully renovated throughout! Offering the perfect blend of style, comfort, and attention to detail, this home is sure to impress. Gorgeous hardwood floors add warmth and character, while the updated kitchen features stainless steel appliances, tile flooring, stone countertops, a stylish tile backsplash, and a walkout to the spacious backyard. The finished basement provides additional living space, perfect for a family room, home office, or entertaining, along with a separate office/storage area. Relax and unwind on the charming covered front porch. With a new HVAC system and hot water heater, the major updates have already been taken care of. Move in ready and waiting for you. Welcome home!
For sale
Price cut: $10K (10/30)
$325,000
106 Morris Rd, Fort Wright, KY 41011
3beds
--sqft
Single Family Residence, Residential
Built in 1946
-- sqft lot
$-- Zestimate®
$--/sqft
$-- HOA
What's special
Stylish tile backsplashUpdated kitchenStainless steel appliancesCharming covered front porchGorgeous hardwood floorsTile flooringStone countertops
- 13 days
- 1,523
- 225
Zillow last checked:
Listing updated:
Listed by:
Adam Kincer 513-226-5029,
Keller Williams Realty Service,
Ariel Sizemore 513-255-7519,
Keller Williams Realty Service
Source: NKMLS,MLS#: 647861
Facts & features
Interior
Bedrooms & bathrooms
- Bedrooms: 3
- Bathrooms: 2
- Full bathrooms: 2
Primary bedroom
- Features: Ceiling Fan(s), Hardwood Floors
- Level: First
- Area: 121
- Dimensions: 11 x 11
Bedroom 2
- Features: Hardwood Floors
- Level: Second
- Area: 168
- Dimensions: 14 x 12
Bathroom 2
- Features: Tile Flooring
- Level: Second
- Area: 35
- Dimensions: 7 x 5
Bathroom 3
- Features: Hardwood Floors
- Level: Second
- Area: 154
- Dimensions: 14 x 11
Dining room
- Features: Hardwood Floors
- Level: First
- Area: 144
- Dimensions: 12 x 12
Family room
- Features: Luxury Vinyl Flooring
- Level: Basement
- Area: 437
- Dimensions: 23 x 19
Kitchen
- Features: Walk-Out Access, Tile Flooring
- Level: First
- Area: 110
- Dimensions: 11 x 10
Laundry
- Features: Luxury Vinyl Flooring
- Level: Basement
- Area: 50
- Dimensions: 10 x 5
Living room
- Features: Hardwood Floors
- Level: First
- Area: 168
- Dimensions: 14 x 12
Office
- Features: Luxury Vinyl Flooring
- Level: Basement
- Area: 54
- Dimensions: 9 x 6
Primary bath
- Features: Tub With Shower, Tile Flooring
- Level: First
- Area: 35
- Dimensions: 7 x 5
Heating
- Has Heating (Unspecified Type)
Cooling
- Central Air
Appliances
- Included: Stainless Steel Appliance(s), Electric Range, Dishwasher, Refrigerator
- Laundry: Electric Dryer Hookup, Washer Hookup
Features
- Stone Counters, Chandelier, Ceiling Fan(s), Recessed Lighting
Property
Parking
- Total spaces: 1
- Parking features: Driveway, Garage
- Garage spaces: 1
- Has uncovered spaces: Yes
Features
- Levels: Multi/Split
- Stories: 1
- Patio & porch: Covered, Porch
- Has view: Yes
- View description: Trees/Woods
Details
- Parcel number: 0274010003.00
Construction
Type & style
- Home type: SingleFamily
- Architectural style: Cape Cod
- Property subtype: Single Family Residence, Residential
Materials
- Brick
- Foundation: Block
- Roof: Shingle
Condition
- New construction: No
- Year built: 1946
Utilities & green energy
- Sewer: Public Sewer
- Water: Public
- Utilities for property: Cable Available
Community & HOA
HOA
- Has HOA: No
Location
- Region: Fort Wright
Financial & listing details
- Tax assessed value: $212,800
- Annual tax amount: $1,622
- Date on market: 10/25/2026
- Cumulative days on market: 14 days
Estimated market value
Not available
Estimated sales range
Not available
Not available
Price history
| Date | Event | Price |
|---|---|---|
| 10/30/2026 | Price change | $325,000-3% |
Source:  NKMLS #647861 Report a problem | ||
| 10/25/2026 | Listed for sale | $335,000+272.2% |
Source: NKMLS #647861 Report a problem | ||
| 9/2/2026 | Sold | $90,000 |
Source: Public Record Report a problem | ||
Public tax history
| Year | Property taxes | Tax assessment |
|---|---|---|
| 2025 | $1,622 -4.9% | $212,800 |
| 2024 | $1,706 +117.5% | $212,800 +77.3% |
| 2023 | $785 -9.6% | $120,000 |
| 2022 | $868 -2.1% | $120,000 |
| 2021 | $887 -10% | $120,000 |
| 2020 | $985 | $120,000 |
| 2019 | $985 -0.6% | $120,000 |
| 2018 | $991 | $120,000 |
| 2017 | $991 +6.3% | $120,000 |
| 2015 | $933 +0.6% | $120,000 |
| 2014 | $927 | $120,000 |
| 2013 | $927 | $120,000 |
| 2012 | -- | $120,000 |
| 2011 | -- | $120,000 |
| 2010 | -- | $120,000 |
| 2009 | -- | $120,000 |
| 2008 | -- | $120,000 +37.9% |
| 2007 | -- | $87,000 |
| 2006 | -- | $87,000 |
| 2005 | -- | $87,000 |
| 2004 | -- | $87,000 +2.4% |
| 2003 | -- | $85,000 |
| 2002 | -- | $85,000 |
| 2001 | -- | $85,000 |
| 2000 | -- | $85,000 |
Find assessor info on the county website
Monthly payment
Est. payment
Payment breakdown
Explore the cost of this home by adjusting the details. Changes won't be saved.Climate risks
Neighborhood: 41011
Nearby schools
Schools provided by the listing agent
- Elementary: Ft Wright Elementary
- Middle: Turkey Foot Middle School
- High: Dixie Heights High
Source: NKMLS. This data may not be complete. We recommend contacting the local school district to confirm school assignments for this home.


Similar homes
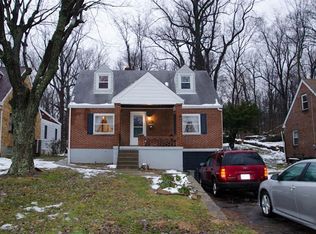
- $325,0002 bd2 ba1.5k sqft406 Olivia Ln, Covington, KY 41011For Sale
 MLS ID #647623, Thomas Reese, Huff Realty - Florence. NKMLS
- $375,0003 bd2 ba1.8k sqft15 Lorup Ave, Fort Wright, KY 41011For Sale
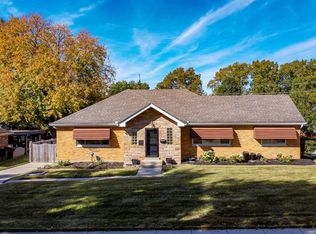 MLS ID #647881, Kimberly Nachazel, eXp Realty, LLC. NKMLS
- $325,0002 bd1 ba1.3k sqft426 W 9th St, Covington, KY 41011For Sale
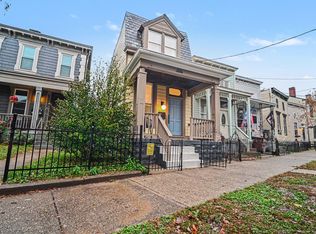 MLS ID #648149, Deron Schell, Huff Realty - Florence. NKMLS
- $315,0003 bd2 ba1.6k sqft1542 Saint Clair St, Covington, KY 41011For Sale
 MLS ID #648087, Julia Gootee, Sibcy Cline, REALTORS-Florence. NKMLS
