This is the one! Double Lot. Garage and off-street parking for 4 vehicles in Covington! Three-story, 4-bedroom, 2-bath home featuring exquisite stained glass, beveled entry doors, rich woodwork throughout, a spacious eat-in kitchen, expansive first-floor laundry, beautiful location. Cannot be beat!
For sale
$250,000
623 W 12th St, Covington, KY 41011
4beds
2,604sqft
Single Family Residence, Residential
Built in ----
5,662 Square Feet Lot
$-- Zestimate®
$96/sqft
$-- HOA
What's special
Spacious eat-in kitchenBeveled entry doorsDouble lotRich woodwork throughoutExquisite stained glassExpansive first-floor laundry
- 1 day
- 582
- 82
Zillow last checked:
Listing updated:
Listed by:
Kyle Sticklen 513-646-9187,
Sibcy Cline, REALTORS-Florence
Source: NKMLS,MLS#: 647627
Facts & features
Interior
Bedrooms & bathrooms
- Bedrooms: 4
- Bathrooms: 2
- Full bathrooms: 2
Primary bedroom
- Features: See Remarks
- Level: Second
- Area: 182
- Dimensions: 14 x 13
Bedroom 2
- Features: See Remarks
- Level: Second
- Area: 156
- Dimensions: 13 x 12
Bedroom 3
- Features: See Remarks
- Level: Second
- Area: 144
- Dimensions: 12 x 12
Bedroom 4
- Features: See Remarks
- Level: Second
- Area: 120
- Dimensions: 12 x 10
Entry
- Features: See Remarks
- Level: First
- Area: 48
- Dimensions: 8 x 6
Kitchen
- Features: See Remarks
- Level: First
- Area: 196
- Dimensions: 14 x 14
Laundry
- Features: See Remarks
- Level: First
- Area: 216
- Dimensions: 18 x 12
Living room
- Features: See Remarks
- Level: First
- Area: 224
- Dimensions: 16 x 14
Heating
- Forced Air
Cooling
- Central Air, Window Unit(s)
Appliances
- Included: Dryer, Refrigerator, Washer
- Laundry: Main Level
Features
- Storage, Pantry, Entrance Foyer, Eat-in Kitchen
- Doors: Pocket Door(s)
- Windows: Storm Window(s), Wood Frames
- Number of fireplaces: 2
- Fireplace features: Inoperable
Interior area
- Total structure area: 2,604
- Total interior livable area: 2,604 sqft
Property
Parking
- Total spaces: 1
- Parking features: Detached, Driveway, Off Street
- Garage spaces: 1
- Has uncovered spaces: Yes
Features
- Levels: Three Or More
- Stories: 3
- Patio & porch: Patio, Porch
Lot
- Size: 5,662 Square Feet
Details
- Parcel number: 0413307011.00
- Zoning description: Residential
Construction
Type & style
- Home type: SingleFamily
- Architectural style: Traditional
- Property subtype: Single Family Residence, Residential
Materials
- Brick, Vinyl Siding
- Foundation: Stone
- Roof: Shingle
Condition
- Existing Structure
- New construction: No
Utilities & green energy
- Sewer: Public Sewer
- Water: Public
- Utilities for property: Sewer Available, Water Available
Community & HOA
HOA
- Has HOA: No
Location
- Region: Covington
Financial & listing details
- Price per square foot: $96/sqft
- Date on market: 10/16/2026
Estimated market value
Not available
Estimated sales range
Not available
Not available
Price history
| Date | Event | Price |
|---|---|---|
| 10/16/2026 | Listed for sale | $250,000$96/sqft |
Source:  NKMLS #647627 Report a problem NKMLS #647627 Report a problem | ||
Public tax history
Tax history is unavailable.
Monthly payment
Est. payment
Payment breakdown
Explore the cost of this home by adjusting the details. Changes won't be saved.Climate risks
Neighborhood: 41011
Nearby schools
Schools provided by the listing agent
- Elementary: John G. Carlisle Elementary
- Middle: Holmes Middle School
- High: Holmes Senior High
Source: NKMLS. This data may not be complete. We recommend contacting the local school district to confirm school assignments for this home.


Similar homes
- $220,0004 bd4 ba1.8k sqft728 W 9th St, Covington, KY 41011For Sale
 MLS ID #647504, Shawn Turner, Huff Realty - CC. NKMLS
 - $325,0004 bd2 ba2.5k sqft808 Greer St, Covington, KY 41011For Sale
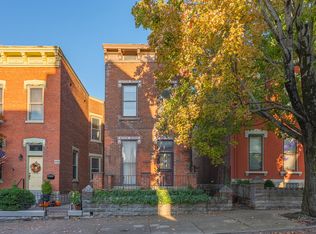 MLS ID #647546, Jacob Neumann, Haven Homes Group. NKMLS
 - $260,0003 bd1 ba1.3k sqft331 E 17th St, Covington, KY 41014For Sale
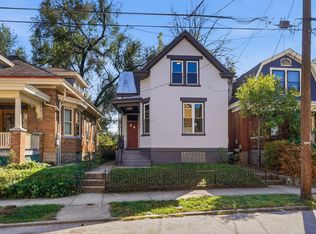 MLS ID #647573, Daniel Collins, Keller Williams Advisors. NKMLS
 - $224,5003 bd2 ba1.6k sqft1821 Holman St, Covington, KY 41014For Sale
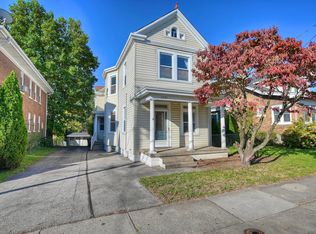 MLS ID #647512, Patricia Coslett, Huff Realty - Ft. Mitchell. NKMLS
