Welcome to this updated multi-family property in the heart of Covington, Kentucky, where modern upgrades meet a proven house-hack opportunity. Live in the vacant, move-in-ready 3-bedroom, 1-bath upper unit--complete with a refreshed kitchen, LVP flooring, fresh finishes, and in-unit laundry hookups--while long-term tenants in the lower 2-bedroom, 1-bath unit help offset your mortgage from day one. Recent building improvements include a new roof, HVAC, windows, and siding, so you can focus on enjoying the space instead of immediate repairs.
Location is everything. Just minutes from MainStrasse Village's shops, restaurants, and the scenic Covington Riverwalk with Cincinnati skyline views, and with easy highway access to downtown Cincinnati and Northern Kentucky. With strong rental demand and a neighborhood that continues to grow in desirability, this property checks the boxes for both owner-occupants and investors.
Live smart. Build equity. Own a piece of Covington. Schedule your showing today.
For sale
Price cut: $15K (10/21)
$320,000
224 E Robbins St, Covington, KY 41011
5beds
2,128sqft
Multi Family, Duplex
Built in ----
-- sqft lot
$-- Zestimate®
$150/sqft
$-- HOA
What's special
Fresh finishesNew roofRefreshed kitchenLvp flooringIn-unit laundry hookups
- 10 days
- 731
- 48
Likely to sell faster than
Zillow last checked:
Listing updated:
Listed by:
Jacob Neumann 859-443-6444,
Haven Homes Group
Source: NKMLS,MLS#: 647478
Facts & features
Interior
Bedrooms & bathrooms
- Bedrooms: 5
- Bathrooms: 2
- Full bathrooms: 2
Heating
- Has Heating (Unspecified Type)
Cooling
- Central Air
Appliances
- Included: Electric Range, Stainless Steel Appliance(s), Convection Oven, Dishwasher, Microwave, Refrigerator
- Laundry: In Unit
Features
- Granite Counters
- Windows: Double Hung, Vinyl Frames
- Basement: Partial
Interior area
- Total structure area: 2,128
- Total interior livable area: 2,128 sqft
Property
Parking
- Parking features: On Street
- Has uncovered spaces: Yes
Accessibility
- Accessibility features: None
Features
- Levels: Two
- Stories: 2
Lot
- Size: 2,178 Square Feet
- Dimensions: 25' wide x 90' deep
Details
- Parcel number: 0542421032.00
- Zoning description: Multi Family
Construction
Type & style
- Home type: MultiFamily
- Property subtype: Multi Family, Duplex
Materials
- Brick, Vinyl Siding
- Foundation: Stone
- Roof: Asphalt,Shingle
Condition
- Existing Structure
- New construction: No
Utilities & green energy
- Sewer: Public Sewer
- Water: Public
Community & HOA
Location
- Region: Covington
Financial & listing details
- Price per square foot: $150/sqft
- Tax assessed value: $71,000
- Annual tax amount: $941
- Date on market: 10/12/2026
- Cumulative days on market: 11 days
- Tenant pays: Gas, Heat
Estimated market value
Not available
Estimated sales range
Not available
Not available
Price history
| Date | Event | Price |
|---|---|---|
| 10/21/2026 | Price change | $320,000-4.5%$150/sqft |
Source:  NKMLS #647478 Report a problem | ||
| 10/12/2026 | Listed for sale | $335,000+371.8%$157/sqft |
Source: NKMLS #647478 Report a problem | ||
| 10/10/2022 | Sold | $71,000$33/sqft |
Source: Public Record Report a problem | ||
Public tax history
| Year | Property taxes | Tax assessment |
|---|---|---|
| 2025 | $941 +0.8% | $71,000 |
| 2024 | $934 -1.3% | $71,000 |
| 2023 | $946 +0.8% | $71,000 |
| 2022 | $938 -13.4% | $71,000 |
| 2021 | $1,083 -21.8% | $71,000 |
| 2020 | $1,385 | $71,000 |
| 2019 | $1,385 +18.7% | $71,000 |
| 2018 | $1,166 | $71,000 |
| 2017 | $1,166 -24% | $71,000 |
| 2015 | $1,534 +10.1% | $71,000 |
| 2014 | $1,393 | $71,000 |
| 2013 | $1,393 | $71,000 |
| 2012 | -- | $71,000 |
| 2011 | -- | $71,000 |
| 2010 | -- | $71,000 |
| 2009 | -- | $71,000 |
| 2008 | -- | $71,000 |
| 2007 | -- | $71,000 |
| 2006 | -- | $71,000 +1.4% |
| 2005 | -- | $70,000 |
| 2004 | -- | $70,000 |
| 2003 | -- | $70,000 |
| 2002 | -- | $70,000 |
| 2001 | -- | $70,000 |
| 2000 | -- | $70,000 |
Find assessor info on the county website
Monthly payment
Est. payment
Payment breakdown
Explore the cost of this home by adjusting the details. Changes won't be saved.Climate risks
Neighborhood: 41011
Nearby schools
Schools provided by the listing agent
- Middle: Holmes Middle School
- High: Holmes Senior High
Source: NKMLS. This data may not be complete. We recommend contacting the local school district to confirm school assignments for this home.

Similar homes
- $344,9005 bd3 ba2.3k sqft209 Byrd St, Covington, KY 41011For Sale
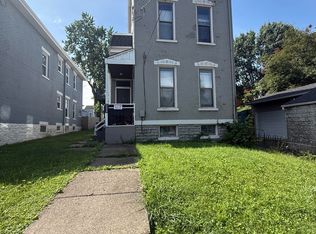 MLS ID #646952, Zach Schaffner, Epique Realty. NKMLS
- $325,0004 bd2 ba2.5k sqft808 Greer St, Covington, KY 41011For Sale
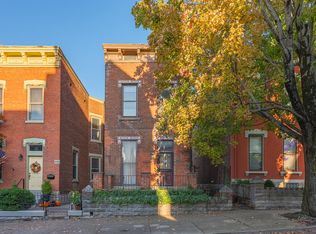 MLS ID #647546, Jacob Neumann, Haven Homes Group. NKMLS
- $470,0005 bd2 ba2.1k sqft121 E Martin Luther King Jr Blvd, Covington, KY 41011For Sale
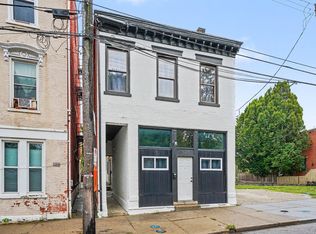 MLS ID #647653, Blaire Hancock, Simple Fee Realty. NKMLS
- $380,0002 bd2 ba1.6k sqft218 W 5th St, Covington, KY 41011For Sale
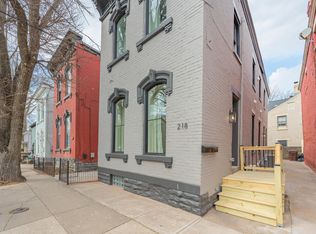 MLS ID #647601, Jacob Neumann, Haven Homes Group. NKMLS
