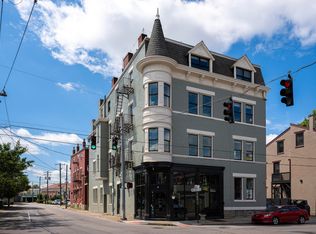
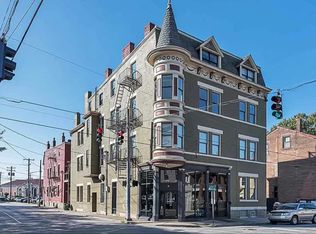
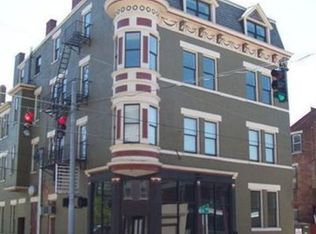
In the heart of Covington, just blocks from both Mainstrasse Village and Madison Avenue, this stunning bi-level, 2-bedroom, 2-full-bathroom condo is ready for its next owner.
Step inside to find impressive tall ceilings that flood the expansive, multi-level layout with natural light. The beautifully appointed kitchen boasts a rare urban luxury with its massive pantry, offering incredible storage space. Just off the back of the home, your private balcony deck provides a peaceful outdoor oasis perfect for morning coffee or evening relaxation. Upstairs, a versatile hallway nook next to the laundry area offers the ideal flex space to design a custom bookcase, a pocket office, or an expanded laundry zone.
Offering unbeatable walkability to Covington's premier dining, shopping, and nightlife, this property perfectly blends historic city charm with modern convenience.
One parking space included in parking lot directly across the street. Additional parking is available in that lot for purchase.
HVAC: 2024
HWH: 2023
Roof: 2021
For sale
Price cut: $4K (9/19)
$295,000
202 Athey St APT 2A, Covington, KY 41011
2beds
1,499sqft
Condominium, Residential, Single Family Residence
Built in 1950
-- sqft lot
$-- Zestimate®
$197/sqft
$372/mo HOA
What's special
Beautifully appointed kitchenExpansive multi-level layoutImpressive tall ceilingsNatural light
- 51 days
- 1,046
- 69
Likely to sell faster than
Zillow last checked:
Listing updated:
Listed by:
Tessa Casey 513-340-8790,
Keller Williams Realty Service
Source: NKMLS,MLS#: 645914
Facts & features
Interior
Bedrooms & bathrooms
- Bedrooms: 2
- Bathrooms: 2
- Full bathrooms: 2
Primary bedroom
- Features: Wood Flooring, Window Treatments, Walk-In Closet(s), Ceiling Fan(s), Hardwood Floors
- Level: Second
- Area: 224
- Dimensions: 16 x 14
Bedroom 2
- Features: Walk-In Closet(s), Hardwood Floors
- Level: Second
- Area: 135
- Dimensions: 9 x 15
Dining room
- Features: Walk-Out Access, Window Treatments, Hardwood Floors
- Level: First
- Area: 72
- Dimensions: 12 x 6
Family room
- Features: Fireplace(s), Window Treatments, Storage, Hardwood Floors
- Level: First
- Area: 182
- Dimensions: 13 x 14
Kitchen
- Features: Walk-Out Access, Wood Flooring, Window Treatments, Eat-in Kitchen, Pantry, Wood Cabinets, Hardwood Floors
- Level: First
- Area: 108
- Dimensions: 12 x 9
Laundry
- Features: Tile Flooring
- Level: Second
- Area: 30
- Dimensions: 5 x 6
Living room
- Features: Fireplace(s), Wood Flooring, Window Treatments
- Level: First
- Area: 195
- Dimensions: 13 x 15
Heating
- Electric
Cooling
- Central Air
Appliances
- Included: Electric Cooktop, Electric Oven, Dishwasher, Disposal, Dryer, Microwave, Refrigerator, Washer
- Laundry: Laundry Room, Upper Level
Features
- Walk-In Closet(s), Storage, Pantry, Open Floorplan, Granite Counters, Eat-in Kitchen, Chandelier, Ceiling Fan(s), High Ceilings
- Windows: Slider Window(s), Wood Frames
- Number of fireplaces: 2
- Fireplace features: Decorative, Inoperable
Interior area
- Total structure area: 1,499
- Total interior livable area: 1,499 sqft
Property
Parking
- Total spaces: 1
- Parking features: Assigned, Off Street
Features
- Levels: Two
- Stories: 2
- Patio & porch: Deck
- Exterior features: Balcony
- Has view: Yes
- View description: City
Lot
- Size: 1,500 Square Feet
- Dimensions: 30 x 50
Details
- Parcel number: 8542114010.51
- Zoning description: Residential
Construction
Type & style
- Home type: Condo
- Architectural style: Historic
- Property subtype: Condominium, Residential, Single Family Residence
- Attached to another structure: Yes
Materials
- Brick
- Foundation: Concrete Perimeter
- Roof: Membrane,Shingle
Condition
- Existing Structure
- New construction: No
- Year built: 1950
Utilities & green energy
- Sewer: Public Sewer
- Water: Public
- Utilities for property: Cable Available
Community & HOA
Community
- Security: Smoke Detector(s)
HOA
- Has HOA: Yes
- Amenities included: Parking, Landscaping, Management
- Services included: Association Fees, Maintenance Grounds, Maintenance Structure, Sewer, Snow Removal, Trash, Water
- HOA fee: $372 monthly
Location
- Region: Covington
Financial & listing details
- Price per square foot: $197/sqft
- Tax assessed value: $259,900
- Annual tax amount: $3,418
- Date on market: 8/21/2026
- Cumulative days on market: 51 days
- Road surface type: Paved
Estimated market value
Not available
Estimated sales range
Not available
Not available
Price history
| Date | Event | Price |
|---|---|---|
| 9/19/2026 | Price change | $295,000-1.3%$197/sqft |
Source:  NKMLS #645914 Report a problem NKMLS #645914 Report a problem | ||
| 8/21/2026 | Listed for sale | $299,000+15%$199/sqft |
Source: NKMLS #645914 Report a problem | ||
| 4/26/2022 | Sold | $259,900$173/sqft |
Source: Public Record Report a problem | ||
| 3/8/2022 | Pending sale | $259,900$173/sqft |
Source: NKMLS #601856 Report a problem | ||
| 3/7/2022 | Listed for sale | $259,900+44.4%$173/sqft |
Source: NKMLS #601856 Report a problem | ||
| 6/18/2021 | Sold | $180,000+56.5%$120/sqft |
Source: Public Record Report a problem | ||
| 10/5/2012 | Listing removed | $750$1/sqft |
Source: Keller Williams Realty Services #412741 Report a problem | ||
| 9/27/2012 | Listed for rent | $750$1/sqft |
Source: Keller Williams Realty Services #412741 Report a problem | ||
| 6/23/2009 | Sold | $115,000$77/sqft |
Source: Public Record Report a problem | ||
Public tax history
| Year | Property taxes | Tax assessment |
|---|---|---|
| 2024 | $3,418 -1.3% | $259,900 |
| 2023 | $3,462 +127.9% | $259,900 +126% |
| 2022 | $1,519 -13.4% | $115,000 |
| 2021 | $1,754 -20.1% | $115,000 |
| 2020 | $2,196 | $115,000 |
| 2019 | $2,196 +19.2% | $115,000 |
| 2018 | $1,842 | $115,000 |
| 2017 | $1,842 -22% | $115,000 |
| 2015 | $2,361 +0.4% | $115,000 |
| 2014 | $2,351 | $115,000 |
| 2013 | $2,351 | $115,000 |
| 2012 | -- | $115,000 |
| 2011 | -- | $115,000 |
| 2010 | -- | $115,000 |
Find assessor info on the county website
Monthly payment
Est. payment
Payment breakdown
Explore the cost of this home by adjusting the details. Changes won't be saved.Climate risks
Neighborhood: 41011
Nearby schools
Schools provided by the listing agent
- Elementary: John G. Carlisle Elementary
- Middle: Holmes Middle School
- High: Holmes Senior High
Source: NKMLS. This data may not be complete. We recommend contacting the local school district to confirm school assignments for this home.
Similar homes
- $300,0002 bd2 ba1.5k sqft237 Kentucky Ave, Covington, KY 41011For Sale By Owner
- $319,0002 bd2 ba1.2k sqft323 E 2nd St APT 101, Covington, KY 41011For Sale
 MLS ID #647038, Timothy Roberts, Comey & Shepherd, LLC. NKMLS
 - $289,9002 bd2 ba1.7k sqft1308 Holman Ave, Covington, KY 41011For Sale
 MLS ID #646796, Joshua White, Coldwell Banker Realty FM. NKMLS
 - $240,0003 bd2 ba1.7k sqft1318 Holman Ave, Covington, KY 41011For Sale
 MLS ID #647344, Vicki White, Comey & Shepherd, Inc. NKMLS
 - $390,0002 bd2 ba1.2k sqft420 W 6th St, Covington, KY 41011For Sale
 MLS ID #1730374, Donna Mink, Mink Realty. Metro Search Inc. LLC DBA Apex MLS
 - $299,0002 bd2 ba1.4k sqft724 Main St Unit 5, Cincinnati, OH 45202For Sale
 MLS ID #1893135, Sarah B Goldman, Sibcy Cline, Inc.. Cincy MLS
 - $325,0002 bd2 ba1.1k sqft353 W 4th St Unit 310, Cincinnati, OH 45202For SaleMLS ID #1886662, Eric Surkamp, Comey & Shepherd. Cincy MLS
