This 1782 square foot single family home has 3 bedrooms and 2.5 bathrooms. This home is located at 143 Burdsall Ave, Fort Mitchell, KY 41017.
Foreclosed
Street View
Est. $381,400
143 Burdsall Ave, Fort Mitchell, KY 41017
3beds
2baths
1,782sqft
SingleFamily
Built in 1971
9,583 Square Feet Lot
$-- Zestimate®
$214/sqft
$-- HOA
Overview
- 55 days
- 96
- 0
Facts & features
Interior
Bedrooms & bathrooms
- Bedrooms: 3
- Bathrooms: 2.5
Heating
- Forced air
Cooling
- Central
Interior area
- Total interior livable area: 1,782 sqft
Property
Parking
- Parking features: Garage - Attached, Off-street
Features
- Exterior features: Brick
Lot
- Size: 9,583 Square Feet
Details
- Parcel number: 028100401100
Construction
Type & style
- Home type: SingleFamily
Materials
- brick
- Foundation: Concrete
Condition
- Year built: 1971
Community & HOA
Location
- Region: Fort Mitchell
Financial & listing details
- Price per square foot: $214/sqft
- Tax assessed value: $381,400
- Annual tax amount: $1,243
Foreclosure details
Estimated market value
Not available
Estimated sales range
Not available
$2,232/mo
Price history
| Date | Event | Price |
|---|---|---|
| 8/24/2026 | Sold | $276,667+27666600%$155/sqft |
Source: Public Record Report a problem | ||
| 8/10/2026 | Pending sale | $1 |
Source:  NKMLS #644274 Report a problem NKMLS #644274 Report a problem | ||
| 7/2/2026 | Listed for sale | $1 |
Source: NKMLS #644274 Report a problem | ||
Public tax history
| Year | Property taxes | Tax assessment |
|---|---|---|
| 2025 | $1,243 -4.9% | $381,400 |
| 2024 | $1,307 -4.2% | $381,400 |
| 2023 | $1,363 +63.7% | $381,400 +61.6% |
| 2022 | $833 -4.2% | $236,000 |
| 2021 | $869 -75.1% | $236,000 |
| 2020 | $3,496 | $236,000 |
| 2019 | $3,496 +16.6% | $236,000 +9.8% |
| 2018 | $2,998 | $215,000 |
| 2017 | $2,998 -12.9% | $215,000 |
| 2015 | $3,442 | $215,000 |
| 2014 | $3,442 +241.2% | $215,000 |
| 2013 | $1,009 | $215,000 +7.5% |
| 2012 | -- | $200,000 |
| 2011 | -- | $200,000 |
| 2010 | -- | $200,000 |
| 2009 | -- | $200,000 |
| 2008 | -- | $200,000 |
| 2007 | -- | $200,000 |
| 2006 | -- | $200,000 +2.6% |
| 2005 | -- | $195,000 |
| 2004 | -- | $195,000 |
| 2003 | -- | $195,000 |
| 2002 | -- | $195,000 +34.5% |
| 2001 | -- | $145,000 |
| 2000 | -- | $145,000 |
Find assessor info on the county website
Monthly payment
Climate risks
Neighborhood: 41017
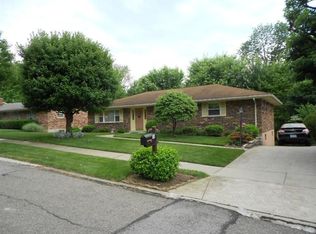
- $415,5004 bd3 ba2.8k sqft145 Burdsall Ave, Fort Mitchell, KY 41017Off Market
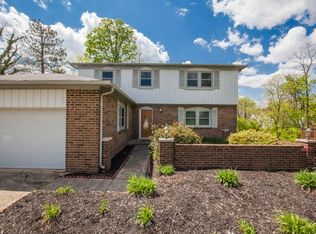
- $526,5003 bd2 ba1.8k sqft141 Burdsall Ave, Fort Mitchell, KY 41017Off Market
- $483,6003 bd3 ba2.1k sqft147 Burdsall Ave, Fort Mitchell, KY 41017Off Market
- $424,5003 bd3 ba1.7k sqft139 Burdsall Ave, Fort Mitchell, KY 41017Off Market
Similar homes
- $364,9003 bd3 ba1.7k sqft3287 Kingsburg Ct, Erlanger, KY 41018For Sale
 MLS ID #647382, Stephanie Peluso-Steffen, Horan Rosenhagen Real Estate. NKMLS
 - $314,9003 bd3 ba1.3k sqft433 Shannon Dr, Edgewood, KY 41017For Sale
 MLS ID #646429, Joseph McCoy, RE/MAX Victory + Affiliates. NKMLS
 - $449,0004 bd3 ba2.5k sqft447 White Oak Dr, Edgewood, KY 41017For Sale
 MLS ID #646872, Lara Camden, Huff Realty - Florence. NKMLS
 - $--3 bd2 ba1k sqft739 Winston Hill Dr, Taylor Mill, KY 41015Auction
 Auction.com 2
